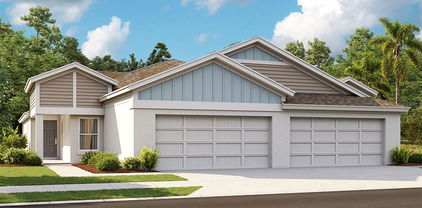
$334,000 Under Construction. REDTAG SALE! Receive up to $20,000 towards closing costs, $5,000 towards upgrades and special interest rates with the use of our preferred lender - Now through Sunday, April 26th. Welcome to Seaire, our newest single-family home community where luxurious living meets a vibrant coastal lifestyle. Situated in the center of Parrish, Florida, Seaire offers a blend of modern convenience, resort-style amenities, and a warm, welcoming neighborhood atmosphere. At the heart of Seaire lies a breathtaking 4.5-acre crystal-clear lagoon, the centerpiece for relaxation and recreation. Whether you’re seeking adventure or a serene escape, the lagoon offers something for everyone. Start your day with a kayak or paddleboard outing across shimmering waters. Cabana Cove, complete with a private bar, provides the ultimate laid-back retreat, while our swim-up lagoon bar lets you enjoy refreshing beverages without leaving the water. The entire family will love Gasparilla Island featuring a splash pad, water obstacle course, and superslide. Seaire is designed for year-round enjoyment with exclusive resident events, from fitness and wellness classes to seasonal holiday celebrations and live music performances. 4 Beds ⋅ 2 Baths ⋅ Seaire SubDv. ⋅ 34219 Zip Code Under Construction. REDTAG SALE! Receive up to $20,000 towards closing costs, $5,000 towards upgrades and special interest rates with the use of our preferred lender - Now through Sunday, April 26th. Welcome to Seaire, our newest single-family home community where luxurious living meets a vibrant coastal lifestyle. Situated in the center of Parrish, Florida, Seaire offers a blend of modern convenience, resort-style amenities, and a warm, welcoming neighborhood atmosphere. At the heart of Seaire lies a breathtaking 4.5-acre crystal-clear lagoon, the centerpiece for relaxation and recreation. Whether you’re seeking adventure or a serene escape, the lagoon offers something for everyone. Start your day with a kayak or paddleboard outing across shimmering waters. Cabana Cove, complete with a private bar, provides the ultimate laid-back retreat, while our swim-up lagoon bar lets you enjoy refreshing beverages without leaving the water. The entire family will love Gasparilla Island featuring a splash pad, water obstacle course, and superslide. Seaire is designed for year-round enjoyment with exclusive resident events, from fitness and wellness classes to seasonal holiday celebrations and live music performances. 8808 Clear View Street, Parrish
$334,000 Under Construction. REDTAG SALE: Receive up to $25,000 towards Flex Cash & Closing Costs and special interest rates with the use of our preferred lender - Now until February 1st. A front porch welcomes to you into one-story all concrete block construction home. Designed to optimizes living space with an open concept kitchen that overlooks the versatile great room and large covered lanai. The well-appointed kitchen features an island with bar seating, oversized walk-in pantry and sleek stainless-steel appliances! Bedroom one is located behind the kitchen and has an ensuite bathroom with double vanity and spacious walk-in closet providing substantial storage space. A second bedroom and bath are located at the rear of the home. Just off the great room is the versatile fourth bedroom, perfect to meet your needs. Like all D.R. Horton homes, the Harper includes a Home is Connected smart home technology package which allows you to control your home with your smart device while near or away. Land, Site, and Tax Information 4 Beds ⋅ 2 Baths ⋅ Rye Crossing SubDv. ⋅ 34219 Zip Code Under Construction. REDTAG SALE: Receive up to $25,000 towards Flex Cash & Closing Costs and special interest rates with the use of our preferred lender - Now until February 1st. A front porch welcomes to you into one-story all concrete block construction home. Designed to optimizes living space with an open concept kitchen that overlooks the versatile great room and large covered lanai. The well-appointed kitchen features an island with bar seating, oversized walk-in pantry and sleek stainless-steel appliances! Bedroom one is located behind the kitchen and has an ensuite bathroom with double vanity and spacious walk-in closet providing substantial storage space. A second bedroom and bath are located at the rear of the home. Just off the great room is the versatile fourth bedroom, perfect to meet your needs. Like all D.R. Horton homes, the Harper includes a Home is Connected smart home technology package which allows you to control your home with your smart device while near or away. Land, Site, and Tax Information 17435 Whiskey Creek Trail, Parrish
$334,000 MOVE IN READY! Receive up to $20,000 towards closing costs and special interest rates with the use of our preferred lender - Now through November 23rd. Legacy Preserve is D.R. Horton's newest community located off of North Rye Road, just north of Upper Manatee River Road. All of our homes feature all-concrete block construction on the first and second floors and D.R. Horton’s state-of-the-art Smart Home Automation system. Leacy Preserve's first amenity center is currently under construction and will contain a clubhouse, resort-style pool, playground, dog park, fitness center and open lawn space for sports and activities. 3 Beds ⋅ 2 Baths ⋅ Legacy Preserve SubDv. ⋅ 34219 Zip Code MOVE IN READY! Receive up to $20,000 towards closing costs and special interest rates with the use of our preferred lender - Now through November 23rd. Legacy Preserve is D.R. Horton's newest community located off of North Rye Road, just north of Upper Manatee River Road. All of our homes feature all-concrete block construction on the first and second floors and D.R. Horton’s state-of-the-art Smart Home Automation system. Leacy Preserve's first amenity center is currently under construction and will contain a clubhouse, resort-style pool, playground, dog park, fitness center and open lawn space for sports and activities. 1934 Hammock Trace Drive, Parrish
$333,990 Sold Data Entry Only 3 Beds ⋅ 2 Baths ⋅ Parrish Annex SubDv. ⋅ 34219 Zip Code Sold Data Entry Only 7519 Sea Oak Court, Parrish
$333,638 Under Construction. 10/9/2025 Listing Price amount for this Pending Sale includes Design and Structural Options. Exterior image shown for illustrative purposes only and may differ from actual home. 3 Beds ⋅ 2 Baths ⋅ Crosswind Point SubDv. ⋅ 34219 Zip Code Under Construction. 10/9/2025 Listing Price amount for this Pending Sale includes Design and Structural Options. Exterior image shown for illustrative purposes only and may differ from actual home. 12354 Oak Hill Way, Parrish
$333,190 Virtually Staged. Under Construction. Highly sought after Manatee plan located in the desirable Seaire lagoon community! This 3-bedroom, 2-bath Townhome offers unique single level living with an open-concept floor plan - perfect for entertaining! This home features a spacious primary suite which offers a walk-in closet and spa-like bath with dual vanities and a walk-in shower. Upgrades include white cabinets, quartz countertops, luxury vinyl plank flooring and so much more!. Conveniently located near shopping, dining, and major highways for an easy commute to Tampa, St Pete or Sarasota!. Schedule your showing today! 3 Beds ⋅ 2 Baths ⋅ Parrish Annex SubDv. ⋅ 34219 Zip Code Virtually Staged. Under Construction. Highly sought after Manatee plan located in the desirable Seaire lagoon community! This 3-bedroom, 2-bath Townhome offers unique single level living with an open-concept floor plan - perfect for entertaining! This home features a spacious primary suite which offers a walk-in closet and spa-like bath with dual vanities and a walk-in shower. Upgrades include white cabinets, quartz countertops, luxury vinyl plank flooring and so much more!. Conveniently located near shopping, dining, and major highways for an easy commute to Tampa, St Pete or Sarasota!. Schedule your showing today! 7555 Sea Oak Court, Parrish
$333,000 Under Construction. Receive up to $15,000 towards closing costs and special interest rates with the use of our preferred lender + $5,000 towards upgrades - Now through Sunday, May 31st. Legacy Preserve is D.R. Horton's newest community located off of North Rye Road, just north of Upper Manatee River Road. All of our homes feature all-concrete block construction on the first and second floors and D.R. Horton’s state-of-the-art Smart Home Automation system. Leacy Preserve's first amenity center is currently under construction and will contain a clubhouse, resort-style pool, playground, dog park, fitness center and open lawn space for sports and activities. 4 Beds ⋅ 2 Baths ⋅ Rye Ranch® SubDv. ⋅ 34219 Zip Code Under Construction. Receive up to $15,000 towards closing costs and special interest rates with the use of our preferred lender + $5,000 towards upgrades - Now through Sunday, May 31st. Legacy Preserve is D.R. Horton's newest community located off of North Rye Road, just north of Upper Manatee River Road. All of our homes feature all-concrete block construction on the first and second floors and D.R. Horton’s state-of-the-art Smart Home Automation system. Leacy Preserve's first amenity center is currently under construction and will contain a clubhouse, resort-style pool, playground, dog park, fitness center and open lawn space for sports and activities. 1907 Hammock Trace Drive, Parrish
$333,000 MOVE IN READY! ALL CLOSING COSTS PAID, $5,000 towards upgrades + Special Interest Rates with the use of our preferred lender - Now through 3/31. Our Newest Community is Set within Southwest Florida's natural beauty and close to many popular area attractions, just 3 miles from I-75. Oakfield Trails neighborhood will consist of single-family homes all designed to meet the needs of today’s modern family. All of our homes feature all-concrete block construction on the first and second floors and D.R. Horton’s state-of-the-art Smart Home Automation system. Enjoy community-wide trails that connect residents to Lakes and Parks, Clubhouse and Uniquely Designed Public Spaces. A Resort-Style Pool with Slide Tower. Pickleball & Tennis Courts and Natural Playgrounds, Tree Covered Event Space and a Pavillion. Clubhouse and Fitness Center and for our 4-legged family members, a K-9 Park. 3 Beds ⋅ 2 Baths ⋅ Oakfield Trails SubDv. ⋅ 34219 Zip Code MOVE IN READY! ALL CLOSING COSTS PAID, $5,000 towards upgrades + Special Interest Rates with the use of our preferred lender - Now through 3/31. Our Newest Community is Set within Southwest Florida's natural beauty and close to many popular area attractions, just 3 miles from I-75. Oakfield Trails neighborhood will consist of single-family homes all designed to meet the needs of today’s modern family. All of our homes feature all-concrete block construction on the first and second floors and D.R. Horton’s state-of-the-art Smart Home Automation system. Enjoy community-wide trails that connect residents to Lakes and Parks, Clubhouse and Uniquely Designed Public Spaces. A Resort-Style Pool with Slide Tower. Pickleball & Tennis Courts and Natural Playgrounds, Tree Covered Event Space and a Pavillion. Clubhouse and Fitness Center and for our 4-legged family members, a K-9 Park. 10943 Rabbit Grove Trail, Parrish
$332,990 Under Construction. Receive up to $10,000 towards closing costs with the use of preferred lender & title. This all-concrete block constructed, one-story, two-car garage home optimizes living space with an open concept kitchen situated between the living area and dining room. The kitchen, which overlooks the living area comes with all appliances, including a refrigerator, built-in dishwasher, electric range, and microwave. The living area includes extended tile. Bedroom 1, located at the back of the home for privacy, houses Bathroom 1. Two additional bedrooms share a second bathroom. The laundry room comes equipped with included washer and dryer. Pictures, photographs, colors, features, and sizes are for illustration purposes only and will vary from the homes as built. Home and community information including pricing, included features, terms, availability and amenities are subject to change and prior sale at any time without notice or obligation." Home and community information including pricing, included features, terms and availability. Future Amenity Center to include Resort Pool, Fitness Room, Covered Pavilion, Courtyard, Sand Volleyball, Playground, Pet Park, Basketball, Bocce, Pickleball, Tennis & Golf Cart Parking. Playground, Pet Park, Basketball, Bocce, Pickleball, Tennis & Golf Cart Parking. 3 Beds ⋅ 2 Baths ⋅ Rye Crossing SubDv. ⋅ 34219 Zip Code Under Construction. Receive up to $10,000 towards closing costs with the use of preferred lender & title. This all-concrete block constructed, one-story, two-car garage home optimizes living space with an open concept kitchen situated between the living area and dining room. The kitchen, which overlooks the living area comes with all appliances, including a refrigerator, built-in dishwasher, electric range, and microwave. The living area includes extended tile. Bedroom 1, located at the back of the home for privacy, houses Bathroom 1. Two additional bedrooms share a second bathroom. The laundry room comes equipped with included washer and dryer. Pictures, photographs, colors, features, and sizes are for illustration purposes only and will vary from the homes as built. Home and community information including pricing, included features, terms, availability and amenities are subject to change and prior sale at any time without notice or obligation." Home and community information including pricing, included features, terms and availability. Future Amenity Center to include Resort Pool, Fitness Room, Covered Pavilion, Courtyard, Sand Volleyball, Playground, Pet Park, Basketball, Bocce, Pickleball, Tennis & Golf Cart Parking. Playground, Pet Park, Basketball, Bocce, Pickleball, Tennis & Golf Cart Parking. 17394 Whiskey Creek Trail, Parrish
$332,500 Welcome to refined Florida living in the highly sought-after, Maintenance Free, Gated enclave of Silverleaf. This impeccably cared-for villa offers elevated style, comfort, and privacy - backing to a peaceful preserve, ensuring you’ll never have rear neighbors. Designed with both elegance and flexibility in mind, the home features two spacious bedrooms, two baths, and a generously sized den that can serve as a third bedroom, office, or private retreat. The kitchen is designed for the discerning homeowner, with elegant cabinetry, gas stovetop, solid granite countertops, a substantial center island, tiled backsplash, and high-end appliances - perfect for both entertaining and everyday living. This open-concept floor plan flows seamlessly into the great room with tile flooring that enhances the sophistication of this home. Expansive sliders lead to a large covered lanai overlooking the preserve, where East morning sun meets gorgeous Florida oaks that provide a tranquil, private backdrop - an ideal setting for morning coffee or evening relaxation. Gas hooks up ready to go for your outdoor kitchen! The primary suite is a sanctuary, offering ample space for large furnishings and plush new carpeting. The master bath features his & her vanities, upgraded toilets, spacious tiled walk-in shower, and his & hers walk-in closets, delivering comfort and luxury. Notable upgrades continue throughout the home, including vinyl plank flooring in the guest bedroom and den, newly installed carpet in the owners suite, plantation shutters, and enhanced lighting. Enjoy peace of mind with a SimpliSafe security system with cameras, a UV-lighted AC system, hurricane shutters and reverse osmosis filtration in the kitchen area. New homeowners are sure to love the whole house water filtration system designed to deliver cleaner, better-tasting water from every tap. This premium upgrade helps reduce impurities, chlorine, and sediment, protecting plumbing and appliances while enhancing skin, hair, overall health and water quality. From cooking and drinking to bathing and laundry, enjoy the confidence and comfort of purified water throughout the entire home, an often overlooked luxury that makes a meaningful difference in everyday living. Recently refreshed with a professionally applied exterior paint finish, this home makes an immediate statement of pride in ownership. Beyond its crisp, polished curb appeal, the new paint adds an extra layer of protection against Florida’s elements, enhancing durability while showcasing a timeless, well-maintained aesthetic that feels both inviting and upscale. Silverleaf is a golf cart–friendly community known for its welcoming neighbors and exceptional lifestyle. Residents enjoy three convenient access points, a short distance to the resort-style community pool, and an impressive array of HOA-covered amenities including a heated pool and spa, fitness center, basketball court, playgrounds, dog park, scenic nature trails, picnic areas with grills, and expansive event and soccer fields. Ideally located minutes from popular restaurants, shopping, and daily conveniences, while outdoor enthusiasts will love the nearby Manatee River, offering fishing, boating, kayaking, jet skiing, and endless recreational opportunities. With easy access to I-75, commuting to the Metro Tampa area is effortless, and the cultural charm of St. Petersburg is just a scenic drive over the Skyway Bridge. Experience the Silverleaf lifestyle for yourself. 2 Beds ⋅ 2 Baths ⋅ Silverleaf SubDv. ⋅ 34219 Zip Code Welcome to refined Florida living in the highly sought-after, Maintenance Free, Gated enclave of Silverleaf. This impeccably cared-for villa offers elevated style, comfort, and privacy - backing to a peaceful preserve, ensuring you’ll never have rear neighbors. Designed with both elegance and flexibility in mind, the home features two spacious bedrooms, two baths, and a generously sized den that can serve as a third bedroom, office, or private retreat. The kitchen is designed for the discerning homeowner, with elegant cabinetry, gas stovetop, solid granite countertops, a substantial center island, tiled backsplash, and high-end appliances - perfect for both entertaining and everyday living. This open-concept floor plan flows seamlessly into the great room with tile flooring that enhances the sophistication of this home. Expansive sliders lead to a large covered lanai overlooking the preserve, where East morning sun meets gorgeous Florida oaks that provide a tranquil, private backdrop - an ideal setting for morning coffee or evening relaxation. Gas hooks up ready to go for your outdoor kitchen! The primary suite is a sanctuary, offering ample space for large furnishings and plush new carpeting. The master bath features his & her vanities, upgraded toilets, spacious tiled walk-in shower, and his & hers walk-in closets, delivering comfort and luxury. Notable upgrades continue throughout the home, including vinyl plank flooring in the guest bedroom and den, newly installed carpet in the owners suite, plantation shutters, and enhanced lighting. Enjoy peace of mind with a SimpliSafe security system with cameras, a UV-lighted AC system, hurricane shutters and reverse osmosis filtration in the kitchen area. New homeowners are sure to love the whole house water filtration system designed to deliver cleaner, better-tasting water from every tap. This premium upgrade helps reduce impurities, chlorine, and sediment, protecting plumbing and appliances while enhancing skin, hair, overall health and water quality. From cooking and drinking to bathing and laundry, enjoy the confidence and comfort of purified water throughout the entire home, an often overlooked luxury that makes a meaningful difference in everyday living. Recently refreshed with a professionally applied exterior paint finish, this home makes an immediate statement of pride in ownership. Beyond its crisp, polished curb appeal, the new paint adds an extra layer of protection against Florida’s elements, enhancing durability while showcasing a timeless, well-maintained aesthetic that feels both inviting and upscale. Silverleaf is a golf cart–friendly community known for its welcoming neighbors and exceptional lifestyle. Residents enjoy three convenient access points, a short distance to the resort-style community pool, and an impressive array of HOA-covered amenities including a heated pool and spa, fitness center, basketball court, playgrounds, dog park, scenic nature trails, picnic areas with grills, and expansive event and soccer fields. Ideally located minutes from popular restaurants, shopping, and daily conveniences, while outdoor enthusiasts will love the nearby Manatee River, offering fishing, boating, kayaking, jet skiing, and endless recreational opportunities. With easy access to I-75, commuting to the Metro Tampa area is effortless, and the cultural charm of St. Petersburg is just a scenic drive over the Skyway Bridge. Experience the Silverleaf lifestyle for yourself. 4021 Wildgrass Place, Parrish
$332,350 Under Construction. ALL CLOSING COSTS PAID + Special Interest Rates with the use of our preferred lender - Now through Dec. 14th. This all-concrete block constructed, one-story, two-car garage home optimizes living space with an open concept kitchen situated between the living area and dining room. The kitchen, which overlooks the living area comes with all appliances, including a refrigerator, built-in dishwasher, electric range, and microwave. The living area includes extended tile. Bedroom 1, located at the back of the home for privacy, houses Bathroom 1. Two additional bedrooms share a second bathroom. The laundry room comes equipped with included washer and dryer. Pictures, photographs, colors, features, and sizes are for illustration purposes only and will vary from the homes as built. Home and community information including pricing, included features, terms, availability and amenities are subject to change and prior sale at any time without notice or obligation." Home and community information including pricing, included features, terms and availability. Future Amenity Center to include Resort Pool, Fitness Room, Covered Pavilion, Courtyard, Sand Volleyball, Playground, Pet Park, Basketball, Bocce, Pickleball, Tennis & Golf Cart Parking. Playground, Pet Park, Basketball, Bocce, Pickleball, Tennis & Golf Cart Parking. 3 Beds ⋅ 2 Baths ⋅ Rye Crossing SubDv. ⋅ 34219 Zip Code Under Construction. ALL CLOSING COSTS PAID + Special Interest Rates with the use of our preferred lender - Now through Dec. 14th. This all-concrete block constructed, one-story, two-car garage home optimizes living space with an open concept kitchen situated between the living area and dining room. The kitchen, which overlooks the living area comes with all appliances, including a refrigerator, built-in dishwasher, electric range, and microwave. The living area includes extended tile. Bedroom 1, located at the back of the home for privacy, houses Bathroom 1. Two additional bedrooms share a second bathroom. The laundry room comes equipped with included washer and dryer. Pictures, photographs, colors, features, and sizes are for illustration purposes only and will vary from the homes as built. Home and community information including pricing, included features, terms, availability and amenities are subject to change and prior sale at any time without notice or obligation." Home and community information including pricing, included features, terms and availability. Future Amenity Center to include Resort Pool, Fitness Room, Covered Pavilion, Courtyard, Sand Volleyball, Playground, Pet Park, Basketball, Bocce, Pickleball, Tennis & Golf Cart Parking. Playground, Pet Park, Basketball, Bocce, Pickleball, Tennis & Golf Cart Parking. 17404 Whiskey Creek Trail, Parrish
$332,000 Welcome to this beautifully upgraded Tidewater floor plan in Silverleaf, where quality improvements and one of the community's most desirable homesites come together. With more than $30,000 in recent upgrades, including a stunning renovation of the primary bathroom featuring a custom acrylic walk-in shower with built-in bench seating and an elegant Onyx shower base, this home offers comfort and style in all the right places. Perfectly positioned to capture rare views of two tranquil ponds separated by a scenic greenbelt, the setting provides exceptional privacy and a peaceful backdrop you'll enjoy every day. Designed with a popular split-bedroom layout, the home offers 2 bedrooms, 2 full baths, a versatile den, and a 2-car garage. The open living area features crown molding and a tray ceiling, while the kitchen is equipped with granite countertops, rich espresso cabinetry, stainless steel appliances, a new refrigerator (2025), and a reverse osmosis water filtration system serving both the kitchen sink and refrigerator. New carpet in both bedrooms adds a fresh finishing touch. The outdoor living space is just as impressive. The extended screened lanai overlooks the two ponds and natural greenbelt, creating a view that is both peaceful and picturesque. Finished with durable Roll-On Rock flooring, motorized sun screens, a dedicated gas line for a grill, and the same Roll-On Rock flooring extending across the front porch, these outdoor spaces are designed to be enjoyed year-round. Spend your mornings with coffee watching herons, egrets, and families of ducks, or unwind in the evening as the sun sets over the water. Silverleaf Villas offer truly maintenance-free living, with the HOA covering lawn care, irrigation, fertilization, shrub trimming, exterior painting, stucco repairs, and roof replacement. Residents also enjoy resort-style amenities including a clubhouse, pool, fitness center, dog parks, playground, basketball court, sports fields, and scenic green spaces with picnic areas and grills. Beautifully updated, meticulously maintained, and set on one of Silverleaf's premier homesites, this move-in-ready home offers an exceptional combination of comfort, quality, and carefree living. 2 Beds ⋅ 2 Baths ⋅ Silverleaf SubDv. ⋅ 34219 Zip Code Welcome to this beautifully upgraded Tidewater floor plan in Silverleaf, where quality improvements and one of the community's most desirable homesites come together. With more than $30,000 in recent upgrades, including a stunning renovation of the primary bathroom featuring a custom acrylic walk-in shower with built-in bench seating and an elegant Onyx shower base, this home offers comfort and style in all the right places. Perfectly positioned to capture rare views of two tranquil ponds separated by a scenic greenbelt, the setting provides exceptional privacy and a peaceful backdrop you'll enjoy every day. Designed with a popular split-bedroom layout, the home offers 2 bedrooms, 2 full baths, a versatile den, and a 2-car garage. The open living area features crown molding and a tray ceiling, while the kitchen is equipped with granite countertops, rich espresso cabinetry, stainless steel appliances, a new refrigerator (2025), and a reverse osmosis water filtration system serving both the kitchen sink and refrigerator. New carpet in both bedrooms adds a fresh finishing touch. The outdoor living space is just as impressive. The extended screened lanai overlooks the two ponds and natural greenbelt, creating a view that is both peaceful and picturesque. Finished with durable Roll-On Rock flooring, motorized sun screens, a dedicated gas line for a grill, and the same Roll-On Rock flooring extending across the front porch, these outdoor spaces are designed to be enjoyed year-round. Spend your mornings with coffee watching herons, egrets, and families of ducks, or unwind in the evening as the sun sets over the water. Silverleaf Villas offer truly maintenance-free living, with the HOA covering lawn care, irrigation, fertilization, shrub trimming, exterior painting, stucco repairs, and roof replacement. Residents also enjoy resort-style amenities including a clubhouse, pool, fitness center, dog parks, playground, basketball court, sports fields, and scenic green spaces with picnic areas and grills. Beautifully updated, meticulously maintained, and set on one of Silverleaf's premier homesites, this move-in-ready home offers an exceptional combination of comfort, quality, and carefree living. 4028 Wildgrass Place, Parrish
$332,000 Under Construction. RED TAG SALE: $30k Your Way to use towards closing costs, special interest rates and upgrade options with the use of our preferred lender - Now through Sunday, August 2nd. Bella Lago offers an exceptional balance of natural beauty and modern living. For those who appreciate being close to nature without sacrificing everyday conveniences, this community provides an ideal setting. With more than a dozen thoughtfully designed single-family floor plans, Bella Lago offers options to suit a variety of lifestyles and life stages. Residents enjoy a wide range of amenities, including a clubhouse, resort-style pool, dog park, playground, and a fully equipped fitness center. The community also hosts regular events and social gatherings, fostering a welcoming and connected neighborhood atmosphere. Ideally located, Bella Lago places you just minutes from shopping, dining, and outdoor recreation. Nearby Lake Manatee State Park offers opportunities for camping, canoeing, fishing, as well as scenic walking and biking trails. 4 Beds ⋅ 2 Baths ⋅ Bella Lago Ph Ii Subph Iia-Ia, Iia-Ib, Ii SubDv. ⋅ 34219 Zip Code Under Construction. RED TAG SALE: $30k Your Way to use towards closing costs, special interest rates and upgrade options with the use of our preferred lender - Now through Sunday, August 2nd. Bella Lago offers an exceptional balance of natural beauty and modern living. For those who appreciate being close to nature without sacrificing everyday conveniences, this community provides an ideal setting. With more than a dozen thoughtfully designed single-family floor plans, Bella Lago offers options to suit a variety of lifestyles and life stages. Residents enjoy a wide range of amenities, including a clubhouse, resort-style pool, dog park, playground, and a fully equipped fitness center. The community also hosts regular events and social gatherings, fostering a welcoming and connected neighborhood atmosphere. Ideally located, Bella Lago places you just minutes from shopping, dining, and outdoor recreation. Nearby Lake Manatee State Park offers opportunities for camping, canoeing, fishing, as well as scenic walking and biking trails. 11868 Texoma Court, Parrish
$332,000 Under Construction. Bridgeport - Discover the perfect balance of style, comfort, and convenience in this beautifully designed Bridgeport Quick Move-In home, currently under construction and estimated for completion in June/July. This one-story paired villa is ideal for those who crave a stress-free lifestyle without sacrificing quality. The interior draws you in with designer-curated finishes, including Sonoma Duraform Linen cabinets with a wood finish, 2CM Frost Whte MSI Quartz countertops, and Polaris Plus Lighthouse LVP flooring creating a clean, inviting look with enduring charm. The open-concept layout maximizes space and natural light, featuring soaring vaulted ceilings that add a sense of airiness to the home. Three well-appointed bedrooms provide flexibility for guests, hobbies, or a dedicated home office. The kitchen flows effortlessly into the dining and great room areas, making this home as functional as it is beautiful, whether hosting a dinner party or enjoying a quiet evening in. Outside, the covered lanai serves as a peaceful extension of the living space, perfect for enjoying the Florida sun or a calm breeze. A private two-car garage adds everyday convenience, while the Mediterranean-inspired exterior delivers timeless curb appeal. With low-maintenance living and premium finishes throughout, this home offers the opportunity to live a simpler, more vibrant life in a space that truly has it all. Listing Price amount for this Pending Sale includes Design and Structural Options. Exterior image shown for illustrative purposes only and may differ from actual home. 3 Beds ⋅ 2 Baths ⋅ Crosswind Point SubDv. ⋅ 34219 Zip Code Under Construction. Bridgeport - Discover the perfect balance of style, comfort, and convenience in this beautifully designed Bridgeport Quick Move-In home, currently under construction and estimated for completion in June/July. This one-story paired villa is ideal for those who crave a stress-free lifestyle without sacrificing quality. The interior draws you in with designer-curated finishes, including Sonoma Duraform Linen cabinets with a wood finish, 2CM Frost Whte MSI Quartz countertops, and Polaris Plus Lighthouse LVP flooring creating a clean, inviting look with enduring charm. The open-concept layout maximizes space and natural light, featuring soaring vaulted ceilings that add a sense of airiness to the home. Three well-appointed bedrooms provide flexibility for guests, hobbies, or a dedicated home office. The kitchen flows effortlessly into the dining and great room areas, making this home as functional as it is beautiful, whether hosting a dinner party or enjoying a quiet evening in. Outside, the covered lanai serves as a peaceful extension of the living space, perfect for enjoying the Florida sun or a calm breeze. A private two-car garage adds everyday convenience, while the Mediterranean-inspired exterior delivers timeless curb appeal. With low-maintenance living and premium finishes throughout, this home offers the opportunity to live a simpler, more vibrant life in a space that truly has it all. Listing Price amount for this Pending Sale includes Design and Structural Options. Exterior image shown for illustrative purposes only and may differ from actual home. 12366 Oak Hill Way, Parrish
$332,000 RED TAG SALE: $30k Your Way to use towards closing costs, special interest rates and upgrade options with the use of our preferred lender - Now through Sunday, August 2nd. MOVE IN READY! The Freeport II is a modern single-story floor plan designed with both style and convenience in mind. Offering 4 bedrooms and 2 bathrooms, this home provides the perfect balance of space and functionality for families of all sizes. Its open-concept design connects the kitchen, dining, and living areas, creating an inviting space that’s ideal for gatherings or everyday living. The primary suite is privately located at the rear of the home and features a walk-in closet and a private bathroom with dual vanities. Three additional bedrooms are positioned toward the front, offering plenty of flexibility for family, guests, or a flex room. The kitchen is a highlight of the home, complete with a large island, quartz countertops, and stainless-steel appliances, all overlooking the main living areas for easy entertaining. This community offers resort-style living with amenities for everyone, including a sparkling pool, fitness room, playground, dog park, and both pickleball and tennis courts. Residents can also enjoy friendly competition at the beach volleyball and basketball courts, creating the perfect blend of relaxation and recreation. 4 Beds ⋅ 2 Baths ⋅ Rye Crossing SubDv. ⋅ 34219 Zip Code RED TAG SALE: $30k Your Way to use towards closing costs, special interest rates and upgrade options with the use of our preferred lender - Now through Sunday, August 2nd. MOVE IN READY! The Freeport II is a modern single-story floor plan designed with both style and convenience in mind. Offering 4 bedrooms and 2 bathrooms, this home provides the perfect balance of space and functionality for families of all sizes. Its open-concept design connects the kitchen, dining, and living areas, creating an inviting space that’s ideal for gatherings or everyday living. The primary suite is privately located at the rear of the home and features a walk-in closet and a private bathroom with dual vanities. Three additional bedrooms are positioned toward the front, offering plenty of flexibility for family, guests, or a flex room. The kitchen is a highlight of the home, complete with a large island, quartz countertops, and stainless-steel appliances, all overlooking the main living areas for easy entertaining. This community offers resort-style living with amenities for everyone, including a sparkling pool, fitness room, playground, dog park, and both pickleball and tennis courts. Residents can also enjoy friendly competition at the beach volleyball and basketball courts, creating the perfect blend of relaxation and recreation. 17925 Wheat Stack Court, Parrish
$332,000 Virtually Staged. This Bridgeport Quick Move-In home is Ready Now! This one-story paired-villa caters to those who desire a seamless lifestyle paired with refined grace. As you enter, the designer-curated finishes immediately captivate, featuring Sonoma Duraform Harbor cabinets with a rich wood-style texture, 2CM Frost Whte MSI Quartz countertops, and Polaris Plus LVP flooring that achieves a crisp, contemporary aesthetic with lasting appeal. The open-concept layout maximizes every square inch and invites an abundance of natural light, while soaring vaulted ceilings enhance the sense of spaciousness and grandeur. Three versatile bedrooms provide the perfect canvas for a guest retreat, a hobby room, or a dedicated home office. The kitchen transitions smoothly into the dining and great room areas, ensuring the floorplan is as practical as it is stunning, ideal for hosting lively gatherings or relaxing in solitude. Enjoy the Florida sunshine on your private covered lanai, a serene outdoor sanctuary that serves as a true extension of the interior. A two-car garage provides essential utility, while the Coastal-inspired exterior ensures lasting charm and impressive curb appeal. Embrace a life of ease and high-end detail in a residence designed for effortless living. Listing Price amount for this Pending Sale includes Design and Structural Options. 3 Beds ⋅ 2 Baths ⋅ Crosswind Point SubDv. ⋅ 34219 Zip Code Virtually Staged. This Bridgeport Quick Move-In home is Ready Now! This one-story paired-villa caters to those who desire a seamless lifestyle paired with refined grace. As you enter, the designer-curated finishes immediately captivate, featuring Sonoma Duraform Harbor cabinets with a rich wood-style texture, 2CM Frost Whte MSI Quartz countertops, and Polaris Plus LVP flooring that achieves a crisp, contemporary aesthetic with lasting appeal. The open-concept layout maximizes every square inch and invites an abundance of natural light, while soaring vaulted ceilings enhance the sense of spaciousness and grandeur. Three versatile bedrooms provide the perfect canvas for a guest retreat, a hobby room, or a dedicated home office. The kitchen transitions smoothly into the dining and great room areas, ensuring the floorplan is as practical as it is stunning, ideal for hosting lively gatherings or relaxing in solitude. Enjoy the Florida sunshine on your private covered lanai, a serene outdoor sanctuary that serves as a true extension of the interior. A two-car garage provides essential utility, while the Coastal-inspired exterior ensures lasting charm and impressive curb appeal. Embrace a life of ease and high-end detail in a residence designed for effortless living. Listing Price amount for this Pending Sale includes Design and Structural Options. 12374 Oak Hill Way, Parrish
$332,000 Under Construction. Introducing the Seastone, an elegant 1,828 square foot end-unit townhome that offers both style and functionality with 3 bedrooms, 2.5 baths, and a spacious 2-car garage. From the moment you arrive, the curb appeal is undeniable with a paver driveway and walkway leading to dual entries—one through the side front door and another through the garage. Step inside to a bright, open-concept main floor that welcomes you with clear sightlines throughout the living, dining, and kitchen areas—perfect for entertaining or relaxing with family. The kitchen is a chef’s dream, featuring cabinetry on two walls for generous storage, a walk-in pantry, and a strategically placed island with a flush breakfast bar that seats up to four. A convenient powder room is located just off the kitchen for guests and everyday ease. Upstairs, a central loft provides a flexible living space while creating a natural separation between the secondary bedrooms and the owner’s suite. The two secondary bedrooms are positioned at the front of the home and share a full bathroom complete with a dual sink vanity and tub/shower combo—ideal for shared living. The owner’s suite is a private retreat, offering direct access to the laundry room and a generously sized walk-in closet with shelving on three sides. The en suite bathroom features a raised-height dual sink vanity, a glass-enclosed shower with water controls placed opposite the showerhead for convenient use, and a private water closet for added comfort. Built with sustainability in mind, the Seastone includes a hybrid hot water heater and boasts a HERS rating, showcasing its energy efficiency and commitment to reducing utility costs. Whether you're entertaining guests or enjoying a quiet night in, the Seastone offers the perfect balance of space, comfort, and thoughtful design—a place you'll be proud to call home. Photos, renderings and plans are for illustrative purposes only and should never be relied upon and may vary from the actual home. Pricing, dimensions and features can change at any time without notice or obligation. Photos are of the model home and not the home offered for sale. 3 Beds ⋅ 3 Baths ⋅ Crosswind Ranch SubDv. ⋅ 34219 Zip Code Under Construction. Introducing the Seastone, an elegant 1,828 square foot end-unit townhome that offers both style and functionality with 3 bedrooms, 2.5 baths, and a spacious 2-car garage. From the moment you arrive, the curb appeal is undeniable with a paver driveway and walkway leading to dual entries—one through the side front door and another through the garage. Step inside to a bright, open-concept main floor that welcomes you with clear sightlines throughout the living, dining, and kitchen areas—perfect for entertaining or relaxing with family. The kitchen is a chef’s dream, featuring cabinetry on two walls for generous storage, a walk-in pantry, and a strategically placed island with a flush breakfast bar that seats up to four. A convenient powder room is located just off the kitchen for guests and everyday ease. Upstairs, a central loft provides a flexible living space while creating a natural separation between the secondary bedrooms and the owner’s suite. The two secondary bedrooms are positioned at the front of the home and share a full bathroom complete with a dual sink vanity and tub/shower combo—ideal for shared living. The owner’s suite is a private retreat, offering direct access to the laundry room and a generously sized walk-in closet with shelving on three sides. The en suite bathroom features a raised-height dual sink vanity, a glass-enclosed shower with water controls placed opposite the showerhead for convenient use, and a private water closet for added comfort. Built with sustainability in mind, the Seastone includes a hybrid hot water heater and boasts a HERS rating, showcasing its energy efficiency and commitment to reducing utility costs. Whether you're entertaining guests or enjoying a quiet night in, the Seastone offers the perfect balance of space, comfort, and thoughtful design—a place you'll be proud to call home. Photos, renderings and plans are for illustrative purposes only and should never be relied upon and may vary from the actual home. Pricing, dimensions and features can change at any time without notice or obligation. Photos are of the model home and not the home offered for sale. 8830 Ginko Run, Parrish
$331,500 Step into a world of comfort and convenience in one of Kingsfield’s most charming homes! Located in the idyllic and ever-growing community of Parrish, this quaint and well-designed property offers the perfect blend of modern living and serene outdoor spaces, ideal for families and those seeking tranquility. The moment you arrive, you are greeted by lush landscaping, picturesque curb appeal and a beautiful oak tree awaiting a classic wooden roped swing! The welcoming porch, adorned with a cozy sitting area, beckons you to relax and enjoy the gentle breezes of the Florida sunshine. Inside, discover an open-concept layout that flows seamlessly, effortlessly combining style and functionality. The abundant natural light dances through large windows, illuminating the inviting living space, perfect for family gatherings or entertaining friends. Unleash your culinary creativity in the modern kitchen and heart of the home, equipped with stainless steel appliances, ample wood cabinetry, sleek granite countertops and a convenient breakfast nook. Retreat to your primary master bedroom, featuring an ensuite bathroom and a very generously sized walk-in closet. The additional bedrooms are ready for family, guests, or a home office, offering versatility to suit your lifestyle. Venture outside to your private backyard oasis, where your picture-perfect water view is on full display. Imagine summer barbecues, picking fresh fruit from your mango tree, birthday parties, or simply unwinding in the shade of mature trees. This expansive outdoor area is fully fenced, providing safety and privacy for children and pets to play freely. Thanks to your western rear exposure, be prepared for sumptuous cotton candy sunsets and creating memories under the stars! For your peace of mind and utmost satisfaction, updates include: newer roof, enclosed lanai, HVAC with ozone added, hot water heater, microwave, rain gutters, smoke detectors, bathtub conversion, bathroom faucets, garbage disposal, master bathroom toilet, carpets professionally cleaned and exterior pressure-washed. As the cherry on top, your property is located in the most ideal flood zone x, includes a very low HOA, no CDD, a community pool/spa, a dog park, a playground and basketball courts. Nestled just outside of Lakewood Ranch, one of the nation’s most desirable master-planned communities, the location is savored for its remote serenity yet close proximity to the best that the area has to offer. From nearby parks and our world-renowned beaches, to an eclectic arts and community events scene, to local boutiques and mouth-watering dining experiences, everything you need – and plenty that you simply desire – will be right at your fingertips. 4 Beds ⋅ 2 Baths ⋅ Kingsfield Ph V SubDv. ⋅ 34219 Zip Code Step into a world of comfort and convenience in one of Kingsfield’s most charming homes! Located in the idyllic and ever-growing community of Parrish, this quaint and well-designed property offers the perfect blend of modern living and serene outdoor spaces, ideal for families and those seeking tranquility. The moment you arrive, you are greeted by lush landscaping, picturesque curb appeal and a beautiful oak tree awaiting a classic wooden roped swing! The welcoming porch, adorned with a cozy sitting area, beckons you to relax and enjoy the gentle breezes of the Florida sunshine. Inside, discover an open-concept layout that flows seamlessly, effortlessly combining style and functionality. The abundant natural light dances through large windows, illuminating the inviting living space, perfect for family gatherings or entertaining friends. Unleash your culinary creativity in the modern kitchen and heart of the home, equipped with stainless steel appliances, ample wood cabinetry, sleek granite countertops and a convenient breakfast nook. Retreat to your primary master bedroom, featuring an ensuite bathroom and a very generously sized walk-in closet. The additional bedrooms are ready for family, guests, or a home office, offering versatility to suit your lifestyle. Venture outside to your private backyard oasis, where your picture-perfect water view is on full display. Imagine summer barbecues, picking fresh fruit from your mango tree, birthday parties, or simply unwinding in the shade of mature trees. This expansive outdoor area is fully fenced, providing safety and privacy for children and pets to play freely. Thanks to your western rear exposure, be prepared for sumptuous cotton candy sunsets and creating memories under the stars! For your peace of mind and utmost satisfaction, updates include: newer roof, enclosed lanai, HVAC with ozone added, hot water heater, microwave, rain gutters, smoke detectors, bathtub conversion, bathroom faucets, garbage disposal, master bathroom toilet, carpets professionally cleaned and exterior pressure-washed. As the cherry on top, your property is located in the most ideal flood zone x, includes a very low HOA, no CDD, a community pool/spa, a dog park, a playground and basketball courts. Nestled just outside of Lakewood Ranch, one of the nation’s most desirable master-planned communities, the location is savored for its remote serenity yet close proximity to the best that the area has to offer. From nearby parks and our world-renowned beaches, to an eclectic arts and community events scene, to local boutiques and mouth-watering dining experiences, everything you need – and plenty that you simply desire – will be right at your fingertips. 4211 Malickson Drive, Parrish
$331,215 Under Construction. Introducing the Seastone, an elegant 1,828 square foot end-unit townhome that offers both style and functionality with 3 bedrooms, 2.5 baths, and a spacious 2-car garage. From the moment you arrive, the curb appeal is undeniable with a paver driveway and walkway leading to dual entries—one through the side front door and another through the garage. Step inside to a bright, open-concept main floor that welcomes you with clear sightlines throughout the living, dining, and kitchen areas—perfect for entertaining or relaxing with family. The kitchen is a chef’s dream, featuring white shaker style cabinetry on two walls for generous storage,topped with New Carrara Marmi lightly veined quartz countertops a walk-in pantry, and a strategically placed island with a flush breakfast bar that seats up to four. The gray hued tile backsplash ties it all together. A convenient powder room is located just off the kitchen for guests and everyday ease. Upstairs, a central loft provides a flexible living space while creating a natural separation between the secondary bedrooms and the owner’s suite. The two secondary bedrooms are positioned at the front of the home and share a full bathroom complete with a dual sink vanity and tub/shower combo—ideal for shared living. The owner’s suite is a private retreat, offering direct access to the laundry room and a generously sized walk-in closet with shelving on three sides. The en suite bathroom features a raised-height dual sink vanity, a glass-enclosed shower with water controls placed opposite the showerhead for convenient use, and a private water closet for added comfort. Oversized 17x17 gray tile flooring covers the main floor, providing a nice, neutral color palate. Built with sustainability in mind, the Seastone includes a hybrid hot water heater and boasts a HERS rating, showcasing its energy efficiency and commitment to reducing utility costs. Whether you're entertaining guests or enjoying a quiet night in, the Seastone offers the perfect balance of space, comfort, and thoughtful design—a place you'll be proud to call home. Photos, renderings and plans are for illustrative purposes only and should never be relied upon and may vary from the actual home. Pricing, dimensions and features can change at any time without notice or obligation. The photos are from a furnished model home and not the home offered for sale. 3 Beds ⋅ 3 Baths ⋅ Crosswind Ranch SubDv. ⋅ 34219 Zip Code Under Construction. Introducing the Seastone, an elegant 1,828 square foot end-unit townhome that offers both style and functionality with 3 bedrooms, 2.5 baths, and a spacious 2-car garage. From the moment you arrive, the curb appeal is undeniable with a paver driveway and walkway leading to dual entries—one through the side front door and another through the garage. Step inside to a bright, open-concept main floor that welcomes you with clear sightlines throughout the living, dining, and kitchen areas—perfect for entertaining or relaxing with family. The kitchen is a chef’s dream, featuring white shaker style cabinetry on two walls for generous storage,topped with New Carrara Marmi lightly veined quartz countertops a walk-in pantry, and a strategically placed island with a flush breakfast bar that seats up to four. The gray hued tile backsplash ties it all together. A convenient powder room is located just off the kitchen for guests and everyday ease. Upstairs, a central loft provides a flexible living space while creating a natural separation between the secondary bedrooms and the owner’s suite. The two secondary bedrooms are positioned at the front of the home and share a full bathroom complete with a dual sink vanity and tub/shower combo—ideal for shared living. The owner’s suite is a private retreat, offering direct access to the laundry room and a generously sized walk-in closet with shelving on three sides. The en suite bathroom features a raised-height dual sink vanity, a glass-enclosed shower with water controls placed opposite the showerhead for convenient use, and a private water closet for added comfort. Oversized 17x17 gray tile flooring covers the main floor, providing a nice, neutral color palate. Built with sustainability in mind, the Seastone includes a hybrid hot water heater and boasts a HERS rating, showcasing its energy efficiency and commitment to reducing utility costs. Whether you're entertaining guests or enjoying a quiet night in, the Seastone offers the perfect balance of space, comfort, and thoughtful design—a place you'll be proud to call home. Photos, renderings and plans are for illustrative purposes only and should never be relied upon and may vary from the actual home. Pricing, dimensions and features can change at any time without notice or obligation. The photos are from a furnished model home and not the home offered for sale. 9164 Aurelia Avenue, Parrish
$331,000 Receive up to $20,000 towards closing costs and special interest rates with the use of our preferred lender - Now through Sunday, August 30th. MOVE IN READY! The Freeport II is a modern single-story floor plan designed with both style and convenience in mind. Offering 4 bedrooms and 2 bathrooms, this home provides the perfect balance of space and functionality for families of all sizes. Its open-concept design connects the kitchen, dining, and living areas, creating an inviting space that’s ideal for gatherings or everyday living. The primary suite is privately located at the rear of the home and features a walk-in closet and a private bathroom with dual vanities. Three additional bedrooms are positioned toward the front, offering plenty of flexibility for family, guests, or a flex room. The kitchen is a highlight of the home, complete with a large island, quartz countertops, and stainless-steel appliances, all overlooking the main living areas for easy entertaining. This community offers resort-style living with amenities for everyone, including a sparkling pool, fitness room, playground, dog park, and both pickleball and tennis courts. Residents can also enjoy friendly competition at the beach volleyball and basketball courts, creating the perfect blend of relaxation and recreation. 4 Beds ⋅ 2 Baths ⋅ Rye Crossing SubDv. ⋅ 34219 Zip Code Receive up to $20,000 towards closing costs and special interest rates with the use of our preferred lender - Now through Sunday, August 30th. MOVE IN READY! The Freeport II is a modern single-story floor plan designed with both style and convenience in mind. Offering 4 bedrooms and 2 bathrooms, this home provides the perfect balance of space and functionality for families of all sizes. Its open-concept design connects the kitchen, dining, and living areas, creating an inviting space that’s ideal for gatherings or everyday living. The primary suite is privately located at the rear of the home and features a walk-in closet and a private bathroom with dual vanities. Three additional bedrooms are positioned toward the front, offering plenty of flexibility for family, guests, or a flex room. The kitchen is a highlight of the home, complete with a large island, quartz countertops, and stainless-steel appliances, all overlooking the main living areas for easy entertaining. This community offers resort-style living with amenities for everyone, including a sparkling pool, fitness room, playground, dog park, and both pickleball and tennis courts. Residents can also enjoy friendly competition at the beach volleyball and basketball courts, creating the perfect blend of relaxation and recreation. 17939 Wheat Stack Court, Parrish
$331,000 MOVE IN READY! Receive up to $20,000 towards closing costs + up to $15,000 in Flex Cash along with special interest rates with the use of our preferred lender - Now through Sunday, 11/30. Legacy Preserve is D.R. Horton's newest community located off of North Rye Road, just north of Upper Manatee River Road. All of our homes feature all-concrete block construction on the first and second floors and D.R. Horton’s state-of-the-art Smart Home Automation system. Leacy Preserve's first amenity center is currently under construction and will contain a clubhouse, resort-style pool, playground, dog park, fitness center and open lawn space for sports and activities. 4 Beds ⋅ 2 Baths ⋅ Rye Ranch® SubDv. ⋅ 34219 Zip Code MOVE IN READY! Receive up to $20,000 towards closing costs + up to $15,000 in Flex Cash along with special interest rates with the use of our preferred lender - Now through Sunday, 11/30. Legacy Preserve is D.R. Horton's newest community located off of North Rye Road, just north of Upper Manatee River Road. All of our homes feature all-concrete block construction on the first and second floors and D.R. Horton’s state-of-the-art Smart Home Automation system. Leacy Preserve's first amenity center is currently under construction and will contain a clubhouse, resort-style pool, playground, dog park, fitness center and open lawn space for sports and activities. 1812 Cobb Trail, Parrish
$330,618 Under Construction. Welcome to the beautifully designed Sabal floorplan — a thoughtfully crafted 3-bedroom, 2-bath home offering 1,400 square feet of comfortable, open-concept living. Perfectly situated on a premium pond-view homesite, this home combines scenic surroundings with modern functionality. Step inside to discover a bright and inviting living and kitchen area creating the perfect space for everyday living and entertaining. Large windows invite in natural light while showcasing peaceful water views, enhancing the home’s serene atmosphere. The spacious owner’s suite offers a private retreat with an en-suite bath, and ample closet space. Two additional bedrooms provide flexibility for guests, a home office, or growing households, complemented by a second full bath. Enjoy quiet mornings overlooking the pond or unwind in your open-concept living space. The Sabal floorplan delivers style, space, and scenery all in one exceptional home. Community amenities include a pavilion with picnic tables, event lawn, play structure with shade sail, concrete patio with string lighting, foursquare, hopscotch, permanent corn hole boards, dog park, ad walkable sidewalks throughout. Enjoy NO CDD and LOW HOA fees in Broadleaf Community., Located right off Golf Course Road, Broadleaf allows residents to explore Parrish's exciting views and restaurants with easy access to I-75. Call us today to learn more about our amazing builder incentives and to schedule your tour! 3 Beds ⋅ 2 Baths ⋅ Broadleaf SubDv. ⋅ 34219 Zip Code Under Construction. Welcome to the beautifully designed Sabal floorplan — a thoughtfully crafted 3-bedroom, 2-bath home offering 1,400 square feet of comfortable, open-concept living. Perfectly situated on a premium pond-view homesite, this home combines scenic surroundings with modern functionality. Step inside to discover a bright and inviting living and kitchen area creating the perfect space for everyday living and entertaining. Large windows invite in natural light while showcasing peaceful water views, enhancing the home’s serene atmosphere. The spacious owner’s suite offers a private retreat with an en-suite bath, and ample closet space. Two additional bedrooms provide flexibility for guests, a home office, or growing households, complemented by a second full bath. Enjoy quiet mornings overlooking the pond or unwind in your open-concept living space. The Sabal floorplan delivers style, space, and scenery all in one exceptional home. Community amenities include a pavilion with picnic tables, event lawn, play structure with shade sail, concrete patio with string lighting, foursquare, hopscotch, permanent corn hole boards, dog park, ad walkable sidewalks throughout. Enjoy NO CDD and LOW HOA fees in Broadleaf Community., Located right off Golf Course Road, Broadleaf allows residents to explore Parrish's exciting views and restaurants with easy access to I-75. Call us today to learn more about our amazing builder incentives and to schedule your tour! 13115 Sassafras Trail, Parrish
$330,000 PRIVATE COURTYARD VILLA WITH DETACHED CASITA! Discover a versatile floor plan designed for comfortable everyday living and flexible use. This beautifully maintained residence offers 2 bedrooms, 2 full bathrooms in the main home, plus a detached casita with its own full bathroom—ideal as a third bedroom, private guest retreat, home office, hobby room, or multi-generational living space. The heart of the home opens to a spacious, screened courtyard that creates an inviting outdoor living area perfect for entertaining, relaxing with a morning coffee, or enjoying Florida's year-round sunshine. The casita overlooks this private courtyard and features tile flooring, a built-in closet, Murphy bed, and a full bathroom with a walk-in shower. Inside the main residence, you'll appreciate the open layout featuring a generous great room, formal dining area, breakfast nook, and a well-appointed kitchen with 42-inch upper cabinets, Corian countertops, breakfast bar, pantry, natural gas cooking, and a complete suite of stainless steel appliances (2022). The primary suite offers laminate flooring, plantation shutters, dual closets, and double sliding glass doors providing direct access to the courtyard. The ensuite bathroom was beautifully updated in 2024 with raised dual vanities, quartz countertops, touch-light mirrors, floating shelves, a garden tub, and separate walk-in shower. Additional updates include all three bathrooms renovated in 2024, water heater (2025), hot water recirculation pump (2026), washer (2025), dryer (2024), and natural gas service for the range, water heater, and furnace. A spacious 2-car garage provides additional storage. Enjoy a low-maintenance lifestyle with HOA fees that include lawn maintenance, exterior painting, cable, internet, and access to the community pool, allowing you to spend more time enjoying everything the Florida lifestyle has to offer. This unique courtyard villa combines flexible living spaces, thoughtful updates, and exceptional value in one of Parrish's desirable maintenance-free communities. 3 Beds ⋅ 3 Baths ⋅ Timberly SubDv. ⋅ 34219 Zip Code PRIVATE COURTYARD VILLA WITH DETACHED CASITA! Discover a versatile floor plan designed for comfortable everyday living and flexible use. This beautifully maintained residence offers 2 bedrooms, 2 full bathrooms in the main home, plus a detached casita with its own full bathroom—ideal as a third bedroom, private guest retreat, home office, hobby room, or multi-generational living space. The heart of the home opens to a spacious, screened courtyard that creates an inviting outdoor living area perfect for entertaining, relaxing with a morning coffee, or enjoying Florida's year-round sunshine. The casita overlooks this private courtyard and features tile flooring, a built-in closet, Murphy bed, and a full bathroom with a walk-in shower. Inside the main residence, you'll appreciate the open layout featuring a generous great room, formal dining area, breakfast nook, and a well-appointed kitchen with 42-inch upper cabinets, Corian countertops, breakfast bar, pantry, natural gas cooking, and a complete suite of stainless steel appliances (2022). The primary suite offers laminate flooring, plantation shutters, dual closets, and double sliding glass doors providing direct access to the courtyard. The ensuite bathroom was beautifully updated in 2024 with raised dual vanities, quartz countertops, touch-light mirrors, floating shelves, a garden tub, and separate walk-in shower. Additional updates include all three bathrooms renovated in 2024, water heater (2025), hot water recirculation pump (2026), washer (2025), dryer (2024), and natural gas service for the range, water heater, and furnace. A spacious 2-car garage provides additional storage. Enjoy a low-maintenance lifestyle with HOA fees that include lawn maintenance, exterior painting, cable, internet, and access to the community pool, allowing you to spend more time enjoying everything the Florida lifestyle has to offer. This unique courtyard villa combines flexible living spaces, thoughtful updates, and exceptional value in one of Parrish's desirable maintenance-free communities. 9405 34th Court E, Parrish
$330,000 Virtually Staged. Beautiful, affordable, and move-in ready 4-bedroom home in the highly desirable community of Harrison Ranch! Don't miss out on this spacious 4-bedroom, 2-bath home situated on a large quarter-acre corner lot. Recently updated with fresh interior and exterior paint, brand-new luxury vinyl plank flooring throughout, and a new roof installed in 2025, this home offers modern style and peace of mind. Designed for comfortable living and entertaining, the dining area flows seamlessly into the spacious great room. The master suite features a huge walk-in closet and an en-suite bathroom with dual sinks, a relaxing garden tub, and a separate walk-in shower. On the opposite side of the home are two additional bedrooms and a full bathroom, providing privacy for family or guests. The fourth bedroom is located at the front of the home and is ideal as a home office, den, or guest room. Additional features include hurricane shutters for added protection. Recent school rezoning places Harrison Ranch within the attendance area of Parrish Community High School that opened in 2019 as well as the new Barbara Harvey Elementary. Harrison Ranch offers outstanding amenities, including a 24-hour fitness center, heated junior Olympic pool, tennis, pickleball and basketball courts, playgrounds, ball fields, and 5.5 miles of scenic hiking trails—all just a 2-minute walk from your front door. An on-site activities director hosts year-round events for families and active adults, creating a true sense of community. Conveniently located within approximately 45 minutes of Tampa, St. Petersburg, Sarasota, and the Gulf beaches, this home offers the perfect blend of comfort, convenience, and lifestyle. Come experience everything Harrison Ranch has to offer! 4 Beds ⋅ 2 Baths ⋅ Harrison Ranch SubDv. ⋅ 34219 Zip Code Virtually Staged. Beautiful, affordable, and move-in ready 4-bedroom home in the highly desirable community of Harrison Ranch! Don't miss out on this spacious 4-bedroom, 2-bath home situated on a large quarter-acre corner lot. Recently updated with fresh interior and exterior paint, brand-new luxury vinyl plank flooring throughout, and a new roof installed in 2025, this home offers modern style and peace of mind. Designed for comfortable living and entertaining, the dining area flows seamlessly into the spacious great room. The master suite features a huge walk-in closet and an en-suite bathroom with dual sinks, a relaxing garden tub, and a separate walk-in shower. On the opposite side of the home are two additional bedrooms and a full bathroom, providing privacy for family or guests. The fourth bedroom is located at the front of the home and is ideal as a home office, den, or guest room. Additional features include hurricane shutters for added protection. Recent school rezoning places Harrison Ranch within the attendance area of Parrish Community High School that opened in 2019 as well as the new Barbara Harvey Elementary. Harrison Ranch offers outstanding amenities, including a 24-hour fitness center, heated junior Olympic pool, tennis, pickleball and basketball courts, playgrounds, ball fields, and 5.5 miles of scenic hiking trails—all just a 2-minute walk from your front door. An on-site activities director hosts year-round events for families and active adults, creating a true sense of community. Conveniently located within approximately 45 minutes of Tampa, St. Petersburg, Sarasota, and the Gulf beaches, this home offers the perfect blend of comfort, convenience, and lifestyle. Come experience everything Harrison Ranch has to offer! 5806 100th Avenue E, Parrish
$330,000 Why buy new when the Seller already put in all the upgrades!!! Welcome home to this stunning 2 bedroom, 2 bathroom single-family residence nestled in the highly sought-after 55+ section of this vibrant, amenity-rich community. From the moment you arrive, lush tropical landscaping and a charming covered entry set the tone for the coastal-inspired lifestyle that awaits inside. The open-concept floor plan is bathed in natural light, with wood-look tile flooring flowing seamlessly through the spacious great room, dining area, and into the chef-inspired kitchen. Crisp white shaker cabinets, gleaming quartz countertops, a classic subway tile backsplash, and a full suite of stainless steel appliances make this kitchen as functional as it is beautiful. The oversized island with bar seating is perfect for entertaining or casual mornings with coffee. The primary suite is a true retreat, complete with a generous walk-in closet and a spa-like ensuite featuring a dual-sink vanity and a walk-in shower. A well-appointed second bedroom and full guest bath offers comfortable accommodations for visitors. A versatile flex room provides the perfect space for a home office, hobby room, or additional guest suite. Step through the sliding glass doors to your screened lanai, where serene pond views and a beautifully landscaped, fully fenced backyard create a peaceful outdoor sanctuary ideal for morning coffee, evening gatherings, or simply soaking in the Florida sunshine. As a resident of the dedicated 55+ section, you'll enjoy exclusive access to a full-service kitchen and bar, yoga studio, and tailored social programming. The community's exceptional shared amenities elevate everyday living with a resort-style pool with waterslides, pickleball, tennis, bocce ball courts, a state-of-the-art fitness center, and a welcoming clubhouse. Outdoor enthusiasts will love the scenic walking trails, access to nearby golf, and dedicated dog parks because your four-legged family members are welcome here too. This is Florida living at its finest don't miss your opportunity to call it home. 2 Beds ⋅ 2 Baths ⋅ Prosperity Lakes - Active Adult SubDv. ⋅ 34219 Zip Code Why buy new when the Seller already put in all the upgrades!!! Welcome home to this stunning 2 bedroom, 2 bathroom single-family residence nestled in the highly sought-after 55+ section of this vibrant, amenity-rich community. From the moment you arrive, lush tropical landscaping and a charming covered entry set the tone for the coastal-inspired lifestyle that awaits inside. The open-concept floor plan is bathed in natural light, with wood-look tile flooring flowing seamlessly through the spacious great room, dining area, and into the chef-inspired kitchen. Crisp white shaker cabinets, gleaming quartz countertops, a classic subway tile backsplash, and a full suite of stainless steel appliances make this kitchen as functional as it is beautiful. The oversized island with bar seating is perfect for entertaining or casual mornings with coffee. The primary suite is a true retreat, complete with a generous walk-in closet and a spa-like ensuite featuring a dual-sink vanity and a walk-in shower. A well-appointed second bedroom and full guest bath offers comfortable accommodations for visitors. A versatile flex room provides the perfect space for a home office, hobby room, or additional guest suite. Step through the sliding glass doors to your screened lanai, where serene pond views and a beautifully landscaped, fully fenced backyard create a peaceful outdoor sanctuary ideal for morning coffee, evening gatherings, or simply soaking in the Florida sunshine. As a resident of the dedicated 55+ section, you'll enjoy exclusive access to a full-service kitchen and bar, yoga studio, and tailored social programming. The community's exceptional shared amenities elevate everyday living with a resort-style pool with waterslides, pickleball, tennis, bocce ball courts, a state-of-the-art fitness center, and a welcoming clubhouse. Outdoor enthusiasts will love the scenic walking trails, access to nearby golf, and dedicated dog parks because your four-legged family members are welcome here too. This is Florida living at its finest don't miss your opportunity to call it home. 12657 Tahitian Pearl Circle, Parrish
$330,000 Under Construction. Receive ALL CLOSING COSTS PAID & special interest rates with the use of our preferred lender - Now through June 30th. The Freeport II is a modern single-story floor plan designed with both style and convenience in mind. Offering 4 bedrooms and 2 bathrooms, this home provides the perfect balance of space and functionality for families of all sizes. Its open-concept design connects the kitchen, dining, and living areas, creating an inviting space that’s ideal for gatherings or everyday living. The primary suite is privately located at the rear of the home and features a walk-in closet and a private bathroom with dual vanities. Three additional bedrooms are positioned toward the front, offering plenty of flexibility for family, guests, or a flex room. The kitchen is a highlight of the home, complete with a large island, quartz countertops, and stainless-steel appliances, all overlooking the main living areas for easy entertaining. This community offers resort-style living with amenities for everyone, including a sparkling pool, fitness room, playground, dog park, and both pickleball and tennis courts. Residents can also enjoy friendly competition at the beach volleyball and basketball courts, creating the perfect blend of relaxation and recreation. 4 Beds ⋅ 2 Baths ⋅ Rye Crossing SubDv. ⋅ 34219 Zip Code Under Construction. Receive ALL CLOSING COSTS PAID & special interest rates with the use of our preferred lender - Now through June 30th. The Freeport II is a modern single-story floor plan designed with both style and convenience in mind. Offering 4 bedrooms and 2 bathrooms, this home provides the perfect balance of space and functionality for families of all sizes. Its open-concept design connects the kitchen, dining, and living areas, creating an inviting space that’s ideal for gatherings or everyday living. The primary suite is privately located at the rear of the home and features a walk-in closet and a private bathroom with dual vanities. Three additional bedrooms are positioned toward the front, offering plenty of flexibility for family, guests, or a flex room. The kitchen is a highlight of the home, complete with a large island, quartz countertops, and stainless-steel appliances, all overlooking the main living areas for easy entertaining. This community offers resort-style living with amenities for everyone, including a sparkling pool, fitness room, playground, dog park, and both pickleball and tennis courts. Residents can also enjoy friendly competition at the beach volleyball and basketball courts, creating the perfect blend of relaxation and recreation. 1106 Bourbon Avenue, Parrish
$330,000 Under Construction. At the heart of Oakfield Lakes is The Grove, our central community hub that's an inviting space for socializing, relaxing and playing, featuring dedicated spaces for cooking, food trucks and year-round get-togethers. Available for Oakfield Lakes residents will be a resort-style pool, splash pad, playground and dog park for our 4-legged family members. 4 Beds ⋅ 2 Baths ⋅ Oakfield Lakes SubDv. ⋅ 34219 Zip Code Under Construction. At the heart of Oakfield Lakes is The Grove, our central community hub that's an inviting space for socializing, relaxing and playing, featuring dedicated spaces for cooking, food trucks and year-round get-togethers. Available for Oakfield Lakes residents will be a resort-style pool, splash pad, playground and dog park for our 4-legged family members. 12317 Hopscotch Avenue, Parrish
$330,000 Under $350K for a pool home in Parrish? And not in an age-restricted community? Say less. Tucked beneath mature shade trees and surrounded by lush, established landscaping, this pool home is located in The Hammocks at River Wilderness, a sought-after maintenance-free enclave inside one of Parrish’s most desirable gated communities. With 2 bedrooms, 3 bathrooms, a private pool, preserve views, and a flexible layout full of potential, this home offers a rare opportunity to enjoy privacy, solid construction, and a peaceful setting while still having room to make it your own. Inside, you’ll find an inviting floor plan with a den just off the primary suite, perfect for a home office, reading room, or quiet retreat. The primary suite also opens to a separate sitting porch overlooking the preserve, which basically screams morning coffee, good book, no one talk to me yet. Outside, the private pool creates the perfect place to relax, entertain, or simply enjoy Florida living without needing to leave your own backyard. And the best part? Some of the big-ticket items are already done, including a newer tile roof and newer HVAC system. This home is also part of my Signature Home Program, meaning roughly 20 pre-listing “chores” were completed before hitting the market to give buyers extra confidence and a head start. River Wilderness is a gated golf course community in Parrish with 24-hour manned security and a true country club feel. Set along the Manatee River and wrapped around a beautiful 18-hole golf course, the community offers a 27,000-square-foot clubhouse, dining, social events, an Olympic-sized pool, Har-Tru tennis courts, bocce ball, fitness center, event space, and pet-friendly living. Club membership is available, but not mandatory. If you’ve been searching for a maintenance-free pool home in an established community with preserve views, meaningful updates, and the chance to create something really special, this one is absolutely worth a look. 2 Beds ⋅ 3 Baths ⋅ River Wilderness SubDv. ⋅ 34219 Zip Code Under $350K for a pool home in Parrish? And not in an age-restricted community? Say less. Tucked beneath mature shade trees and surrounded by lush, established landscaping, this pool home is located in The Hammocks at River Wilderness, a sought-after maintenance-free enclave inside one of Parrish’s most desirable gated communities. With 2 bedrooms, 3 bathrooms, a private pool, preserve views, and a flexible layout full of potential, this home offers a rare opportunity to enjoy privacy, solid construction, and a peaceful setting while still having room to make it your own. Inside, you’ll find an inviting floor plan with a den just off the primary suite, perfect for a home office, reading room, or quiet retreat. The primary suite also opens to a separate sitting porch overlooking the preserve, which basically screams morning coffee, good book, no one talk to me yet. Outside, the private pool creates the perfect place to relax, entertain, or simply enjoy Florida living without needing to leave your own backyard. And the best part? Some of the big-ticket items are already done, including a newer tile roof and newer HVAC system. This home is also part of my Signature Home Program, meaning roughly 20 pre-listing “chores” were completed before hitting the market to give buyers extra confidence and a head start. River Wilderness is a gated golf course community in Parrish with 24-hour manned security and a true country club feel. Set along the Manatee River and wrapped around a beautiful 18-hole golf course, the community offers a 27,000-square-foot clubhouse, dining, social events, an Olympic-sized pool, Har-Tru tennis courts, bocce ball, fitness center, event space, and pet-friendly living. Club membership is available, but not mandatory. If you’ve been searching for a maintenance-free pool home in an established community with preserve views, meaningful updates, and the chance to create something really special, this one is absolutely worth a look. 3011 Woodland Fern Drive, Parrish
$330,000 Discover this distinctive 3-bedroom, 2-bath courtyard villa with a 2-car garage in the vibrant community of Parrish. Designed with the sought-after Brighton floorplan, the home’s open-concept layout creates seamless sightlines from the bright entry courtyard throughout the main living areas, enhancing both flow and functionality. Natural light fills the interior through an abundance of newer impact-rated windows and sliding glass doors, beautifully framing the private courtyard and outdoor living space. This serene setting offers endless potential—whether you envision a pool, spa, waterfall feature, or a custom-designed retreat tailored to your lifestyle. Recent updates provide added peace of mind, including a new A/C system (2024) and a roof installed in 2020. The inviting kitchen features a charming aquarium window, coffee bar, select newer appliances, and a dining area that opens to the spacious great room, where tranquil preserve and pond views create a picturesque backdrop. The primary suite is privately positioned just off the great room and offers dual walk-in closets and a well-appointed en-suite bath. A unique highlight of this floorplan is the separate third bedroom/den/office located off the enclosed courtyard. Complete with a double Murphy bed, built-in desk, and ample closet space, it provides exceptional flexibility for guests, work-from-home needs, or multigenerational living. Low low HOA fees covering yard maintenance, internet, cable, community swimming pool and friendly neighbors! Enjoy the convenience of being just a short walk or golf cart ride from Creekside Commons, one of Parrish’s newest shopping, dining, fitness, and everyday essentials developments. Parrish is one of Florida’s fastest growing communities with quick access to 3 airports, Ellenton Outlet Mall, University Town Center, Lakewood Ranch, St. Pete/Tampa, world-class beaches and plenty of SUNSHINE! Call today for your private showing. 3 Beds ⋅ 2 Baths ⋅ Timberly SubDv. ⋅ 34219 Zip Code Discover this distinctive 3-bedroom, 2-bath courtyard villa with a 2-car garage in the vibrant community of Parrish. Designed with the sought-after Brighton floorplan, the home’s open-concept layout creates seamless sightlines from the bright entry courtyard throughout the main living areas, enhancing both flow and functionality. Natural light fills the interior through an abundance of newer impact-rated windows and sliding glass doors, beautifully framing the private courtyard and outdoor living space. This serene setting offers endless potential—whether you envision a pool, spa, waterfall feature, or a custom-designed retreat tailored to your lifestyle. Recent updates provide added peace of mind, including a new A/C system (2024) and a roof installed in 2020. The inviting kitchen features a charming aquarium window, coffee bar, select newer appliances, and a dining area that opens to the spacious great room, where tranquil preserve and pond views create a picturesque backdrop. The primary suite is privately positioned just off the great room and offers dual walk-in closets and a well-appointed en-suite bath. A unique highlight of this floorplan is the separate third bedroom/den/office located off the enclosed courtyard. Complete with a double Murphy bed, built-in desk, and ample closet space, it provides exceptional flexibility for guests, work-from-home needs, or multigenerational living. Low low HOA fees covering yard maintenance, internet, cable, community swimming pool and friendly neighbors! Enjoy the convenience of being just a short walk or golf cart ride from Creekside Commons, one of Parrish’s newest shopping, dining, fitness, and everyday essentials developments. Parrish is one of Florida’s fastest growing communities with quick access to 3 airports, Ellenton Outlet Mall, University Town Center, Lakewood Ranch, St. Pete/Tampa, world-class beaches and plenty of SUNSHINE! Call today for your private showing. 9308 34th Court E, Parrish
$330,000 Under Construction. Receive up to $20,000 towards Flex Cash & Closing Costs + special interest rates with the use of our preferred lender - now through February 28th. A front porch welcomes to you into one-story all concrete block construction home. Designed to optimizes living space with an open concept kitchen that overlooks the versatile great room and large covered lanai. The well-appointed kitchen features an island with bar seating, oversized walk-in pantry and sleek stainless-steel appliances! Bedroom one is located behind the kitchen and has an ensuite bathroom with double vanity and spacious walk-in closet providing substantial storage space. A second bedroom and bath are located at the rear of the home. Just off the great room is the versatile fourth bedroom, perfect to meet your needs. Like all D.R. Horton homes, the Harper includes a Home is Connected smart home technology package which allows you to control your home with your smart device while near or away. 4 Beds ⋅ 2 Baths ⋅ Bella Lago Ph Ii Subph Iia-Ia, Iia-Ib, Ii SubDv. ⋅ 34219 Zip Code Under Construction. Receive up to $20,000 towards Flex Cash & Closing Costs + special interest rates with the use of our preferred lender - now through February 28th. A front porch welcomes to you into one-story all concrete block construction home. Designed to optimizes living space with an open concept kitchen that overlooks the versatile great room and large covered lanai. The well-appointed kitchen features an island with bar seating, oversized walk-in pantry and sleek stainless-steel appliances! Bedroom one is located behind the kitchen and has an ensuite bathroom with double vanity and spacious walk-in closet providing substantial storage space. A second bedroom and bath are located at the rear of the home. Just off the great room is the versatile fourth bedroom, perfect to meet your needs. Like all D.R. Horton homes, the Harper includes a Home is Connected smart home technology package which allows you to control your home with your smart device while near or away. 9936 Wimico Terrace, Parrish