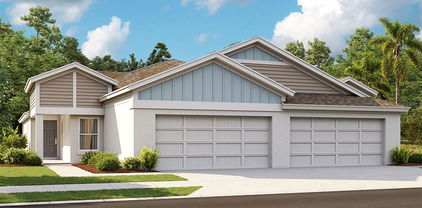
$351,800 Under Construction. Receive up to $20,000 towards Flex Cash & Closing Costs + special interest rates with the use of our preferred lender - now through February 15th. A front porch welcomes to you into one-story all concrete block construction home. Designed to optimizes living space with an open concept kitchen that overlooks the versatile great room and large covered lanai. The well-appointed kitchen features an island with bar seating, oversized walk-in pantry and sleek stainless-steel appliances! Bedroom one is located behind the kitchen and has an ensuite bathroom with double vanity and spacious walk-in closet providing substantial storage space. A second bedroom and bath are located at the rear of the home. Just off the great room is the versatile fourth bedroom, perfect to meet your needs. Like all D.R. Horton homes, the Harper includes a Home is Connected smart home technology package which allows you to control your home with your smart device while near or away. 4 Beds ⋅ 2 Baths ⋅ Bella Lago Ph Ii Subph Iia-Ia, Iia-Ib, Ii SubDv. ⋅ 34219 Zip Code Under Construction. Receive up to $20,000 towards Flex Cash & Closing Costs + special interest rates with the use of our preferred lender - now through February 15th. A front porch welcomes to you into one-story all concrete block construction home. Designed to optimizes living space with an open concept kitchen that overlooks the versatile great room and large covered lanai. The well-appointed kitchen features an island with bar seating, oversized walk-in pantry and sleek stainless-steel appliances! Bedroom one is located behind the kitchen and has an ensuite bathroom with double vanity and spacious walk-in closet providing substantial storage space. A second bedroom and bath are located at the rear of the home. Just off the great room is the versatile fourth bedroom, perfect to meet your needs. Like all D.R. Horton homes, the Harper includes a Home is Connected smart home technology package which allows you to control your home with your smart device while near or away. 9920 Wimico Terrace, Parrish
$351,540 3/9/2026 Listing Price amount for this Pending Sale includes Design and Structural Options. Exterior image shown for illustrative purposes only and may differ from actual home. 3 Beds ⋅ 2 Baths ⋅ Crosswind Point SubDv. ⋅ 34219 Zip Code 3/9/2026 Listing Price amount for this Pending Sale includes Design and Structural Options. Exterior image shown for illustrative purposes only and may differ from actual home. 12353 Oak Hill Way, Parrish
$351,000 Under Construction. The Equinox floor plan in our Oakfield Lakes community features 4 bedrooms, 2 baths, with a modern layout, and 2 car garage. The open-concept kitchen, dining, and living area include granite countertops, high ceilings, and brand-new stainless steel appliances. Homeowners can relax in their spacious primary bedroom with a en-suite bathroom and large walk-in closet. Enjoy the outdoors with a private backyard, covered rear patio, our visit the resort style pool located within the community. This home is perfect for modern living and entertaining! Schedule an appointment today to visit Starlight Homes in Oakfield Lakes! 4 Beds ⋅ 2 Baths ⋅ Oakfield Lakes SubDv. ⋅ 34219 Zip Code Under Construction. The Equinox floor plan in our Oakfield Lakes community features 4 bedrooms, 2 baths, with a modern layout, and 2 car garage. The open-concept kitchen, dining, and living area include granite countertops, high ceilings, and brand-new stainless steel appliances. Homeowners can relax in their spacious primary bedroom with a en-suite bathroom and large walk-in closet. Enjoy the outdoors with a private backyard, covered rear patio, our visit the resort style pool located within the community. This home is perfect for modern living and entertaining! Schedule an appointment today to visit Starlight Homes in Oakfield Lakes! 13253 Bending Creek Trail, Parrish
$351,000 Brand new, energy-efficient home. The Hibiscus floorplan blends style and function with 4 bedrooms, 3 bathrooms, and a 2-car garage. Its open-concept design centers around a sleek kitchen that flows effortlessly into a spacious great room, perfect for gatherings or everyday living. Salt Meadows offers new single-family homes in Parrish, FL with a variety of floorplans, both single-story and two-story. Residents will enjoy resort-style amenities including a large community pool, clubhouse with fitness center, sports courts, playground and more. With close proximity to I-75, this community offers easy access to St. Pete, Bradenton, Sarasota and beautiful gulf coast beaches. Schedule a tour today. Each of our homes is built with innovative, energy-efficient features designed to help you enjoy more savings, better health, real comfort and peace of mind. 4 Beds ⋅ 3 Baths ⋅ Salt Meadows SubDv. ⋅ 34219 Zip Code Brand new, energy-efficient home. The Hibiscus floorplan blends style and function with 4 bedrooms, 3 bathrooms, and a 2-car garage. Its open-concept design centers around a sleek kitchen that flows effortlessly into a spacious great room, perfect for gatherings or everyday living. Salt Meadows offers new single-family homes in Parrish, FL with a variety of floorplans, both single-story and two-story. Residents will enjoy resort-style amenities including a large community pool, clubhouse with fitness center, sports courts, playground and more. With close proximity to I-75, this community offers easy access to St. Pete, Bradenton, Sarasota and beautiful gulf coast beaches. Schedule a tour today. Each of our homes is built with innovative, energy-efficient features designed to help you enjoy more savings, better health, real comfort and peace of mind. 14007 Kelly Park Court, Parrish
$351,000 MOVE IN READY! REDTAG SALE: Receive up to $25,000 towards closing costs and special interest rates with the use of our preferred lender, now through October 19th. Legacy Preserve is D.R. Horton's newest community located off of North Rye Road, just north of Upper Manatee River Road. All of our homes feature all-concrete block construction on the first and second floors and D.R. Horton’s state-of-the-art Smart Home Automation system. Leacy Preserve's first amenity center is currently under construction and will contain a clubhouse, resort-style pool, playground, dog park, fitness center and open lawn space for sports and activities. 4 Beds ⋅ 2 Baths ⋅ Rye Ranch SubDv. ⋅ 34219 Zip Code MOVE IN READY! REDTAG SALE: Receive up to $25,000 towards closing costs and special interest rates with the use of our preferred lender, now through October 19th. Legacy Preserve is D.R. Horton's newest community located off of North Rye Road, just north of Upper Manatee River Road. All of our homes feature all-concrete block construction on the first and second floors and D.R. Horton’s state-of-the-art Smart Home Automation system. Leacy Preserve's first amenity center is currently under construction and will contain a clubhouse, resort-style pool, playground, dog park, fitness center and open lawn space for sports and activities. 1828 Cobb Trail, Parrish
$350,668 Water View Quick Move-In!!! The Cedar floorplan is a single-family home featuring 3 bedrooms, 2 full bathrooms, and a 2-car garage. With 1,575 sq. ft of living area, this home offers open-concept living perfect for entertaining while also maintaining a split-bedroom layout. The kitchen features stainless steel appliances, quartz countertops, a expansive island, and pantry. The dining area and great room is spacious and well-defined, while also offering direct access to the large covered lanai, perfect for outdoor relaxation. The owner’s suite is a peaceful retreat, complete with an en-suite bathroom that includes a double-sink vanity, walk-in shower, and walk-in closet. Two additional bedrooms provide flexible living options, whether you need space for guests, a home office, or a growing family. Community amenities include a pavilion with picnic tables, event lawn, play structure with shade sail, concrete patio with string lighting, foursquare and hopscotch, permanent cornhole boards, dog park, and walkable sidewalks throughout. Enjoy NO CDD fees and LOW HOA fees in the Broadleaf Community. Located right off of Golf Course Road, Broadleaf allows residents to explore Parrish’s exciting venues and restaurants with its easy access to I-75. Ask us about our incentives! 3 Beds ⋅ 2 Baths ⋅ Broadleaf SubDv. ⋅ 34219 Zip Code Water View Quick Move-In!!! The Cedar floorplan is a single-family home featuring 3 bedrooms, 2 full bathrooms, and a 2-car garage. With 1,575 sq. ft of living area, this home offers open-concept living perfect for entertaining while also maintaining a split-bedroom layout. The kitchen features stainless steel appliances, quartz countertops, a expansive island, and pantry. The dining area and great room is spacious and well-defined, while also offering direct access to the large covered lanai, perfect for outdoor relaxation. The owner’s suite is a peaceful retreat, complete with an en-suite bathroom that includes a double-sink vanity, walk-in shower, and walk-in closet. Two additional bedrooms provide flexible living options, whether you need space for guests, a home office, or a growing family. Community amenities include a pavilion with picnic tables, event lawn, play structure with shade sail, concrete patio with string lighting, foursquare and hopscotch, permanent cornhole boards, dog park, and walkable sidewalks throughout. Enjoy NO CDD fees and LOW HOA fees in the Broadleaf Community. Located right off of Golf Course Road, Broadleaf allows residents to explore Parrish’s exciting venues and restaurants with its easy access to I-75. Ask us about our incentives! 4418 Hawthorn Avenue, Parrish
$350,000 Virtually Staged. $10,000 TOWARD BUYER CLOSING COSTS! Welcome to this beautifully maintained villa in the gated community of The Laurels at Cross Creek, offering a peaceful retreat on an oversized lot with serene preserve and pond views. This immaculate Boca Grande floor plan provides a private backyard setting where you can enjoy the sights and sounds of nature, with birds and turtles as your closest neighbors. With no CDD fees and low HOA dues of only $800 per quarter, this home delivers a true maintenance-free Florida lifestyle. Inside, the spacious great room and dining area create a comfortable layout for everyday living and entertaining. The owner’s suite offers a relaxing retreat with walk-in closets and tranquil views of the pond and conservation area. Step outside to your private outdoor space, the perfect place to enjoy your morning coffee, unwind after a long day, or take in beautiful Florida sunsets. The HOA provides exceptional value, covering the gated entrance, cable TV, high-speed internet, lawn care, irrigation through Medallion from lakes and wells, community pool and spa maintenance, and upkeep of the amenity center. Residents can enjoy the newly completed amenity center featuring a sparkling pool, relaxing spa, and outdoor kitchen, ideal for gatherings and enjoying the Florida sunshine. Experience the perfect combination of privacy, convenience, and resort-style amenities in this sought-after Cross Creek community. This home offers the ideal lock-and-leave lifestyle and a place you will be proud to call home. An additional $10,000 toward buyer closing costs makes this an even more attractive opportunity! 2 Beds ⋅ 2 Baths ⋅ Crosscreek SubDv. ⋅ 34219 Zip Code Virtually Staged. $10,000 TOWARD BUYER CLOSING COSTS! Welcome to this beautifully maintained villa in the gated community of The Laurels at Cross Creek, offering a peaceful retreat on an oversized lot with serene preserve and pond views. This immaculate Boca Grande floor plan provides a private backyard setting where you can enjoy the sights and sounds of nature, with birds and turtles as your closest neighbors. With no CDD fees and low HOA dues of only $800 per quarter, this home delivers a true maintenance-free Florida lifestyle. Inside, the spacious great room and dining area create a comfortable layout for everyday living and entertaining. The owner’s suite offers a relaxing retreat with walk-in closets and tranquil views of the pond and conservation area. Step outside to your private outdoor space, the perfect place to enjoy your morning coffee, unwind after a long day, or take in beautiful Florida sunsets. The HOA provides exceptional value, covering the gated entrance, cable TV, high-speed internet, lawn care, irrigation through Medallion from lakes and wells, community pool and spa maintenance, and upkeep of the amenity center. Residents can enjoy the newly completed amenity center featuring a sparkling pool, relaxing spa, and outdoor kitchen, ideal for gatherings and enjoying the Florida sunshine. Experience the perfect combination of privacy, convenience, and resort-style amenities in this sought-after Cross Creek community. This home offers the ideal lock-and-leave lifestyle and a place you will be proud to call home. An additional $10,000 toward buyer closing costs makes this an even more attractive opportunity! 4144 Golden Creek Terrace, Parrish
$350,000 HURRICANE IMPACT WINDOWS & DOORS, IMMACULATE CONDITION, AND MOVE-IN READY! This beautifully maintained 4-bedroom, 2-bath home in the highly desirable Kingsfield community offers the perfect combination of comfort, quality, and functionality. Major upgrades provide peace of mind, including new double-pane hurricane impact windows and doors with a transferable warranty, along with a 2017 roof that also includes a transferable warranty. From the moment you arrive, you'll appreciate the charming covered front porch, mature landscaping, and extended garage with extra space for storage, a golf cart, or workshop. The garage also features a convenient utility sink and pull-down attic stairs, providing additional storage and everyday functionality. Inside, the bright, open split-bedroom floor plan features soaring ceilings, abundant natural light, updated tile flooring throughout the main living areas, and plush carpet in the bedrooms, living room, and formal dining room. The beautifully updated kitchen is the heart of the home, showcasing quartz countertops, a stunning tile backsplash, soft-close cabinetry extended to the ceiling, pull-out storage, and abundant cabinet space for all your kitchen essentials. The kitchen overlooks the spacious living room, making it perfect for entertaining or everyday living. The private primary suite offers a relaxing retreat with a walk-in closet and en-suite bath, while the additional bedrooms provide flexibility for family, guests, or a home office. A formal dining room and breakfast nook provide plenty of space for gatherings and everyday meals. Enjoy Florida living year-round from not one, but two screened-in porches overlooking peaceful water views, creating the perfect place to relax with your morning coffee or unwind at the end of the day. Located in an X flood zone (typically no flood insurance required) with low HOA fees and no CDD, Kingsfield offers outstanding community amenities including a pool, basketball courts, and playground. You'll also enjoy a convenient location just minutes from Publix, Aldi, Lowe's, HomeGoods, Crunch Fitness, Ellenton Premium Outlets, I-75, and easy access to Tampa, St. Petersburg, Sarasota, and Lakewood Ranch. If you've been searching for a meticulously maintained home with hurricane impact windows and doors, transferable warranties, peaceful water views, and thoughtful upgrades throughout, this home is ready to impress. Schedule your private showing today! 4 Beds ⋅ 2 Baths ⋅ Kingsfield SubDv. ⋅ 34219 Zip Code HURRICANE IMPACT WINDOWS & DOORS, IMMACULATE CONDITION, AND MOVE-IN READY! This beautifully maintained 4-bedroom, 2-bath home in the highly desirable Kingsfield community offers the perfect combination of comfort, quality, and functionality. Major upgrades provide peace of mind, including new double-pane hurricane impact windows and doors with a transferable warranty, along with a 2017 roof that also includes a transferable warranty. From the moment you arrive, you'll appreciate the charming covered front porch, mature landscaping, and extended garage with extra space for storage, a golf cart, or workshop. The garage also features a convenient utility sink and pull-down attic stairs, providing additional storage and everyday functionality. Inside, the bright, open split-bedroom floor plan features soaring ceilings, abundant natural light, updated tile flooring throughout the main living areas, and plush carpet in the bedrooms, living room, and formal dining room. The beautifully updated kitchen is the heart of the home, showcasing quartz countertops, a stunning tile backsplash, soft-close cabinetry extended to the ceiling, pull-out storage, and abundant cabinet space for all your kitchen essentials. The kitchen overlooks the spacious living room, making it perfect for entertaining or everyday living. The private primary suite offers a relaxing retreat with a walk-in closet and en-suite bath, while the additional bedrooms provide flexibility for family, guests, or a home office. A formal dining room and breakfast nook provide plenty of space for gatherings and everyday meals. Enjoy Florida living year-round from not one, but two screened-in porches overlooking peaceful water views, creating the perfect place to relax with your morning coffee or unwind at the end of the day. Located in an X flood zone (typically no flood insurance required) with low HOA fees and no CDD, Kingsfield offers outstanding community amenities including a pool, basketball courts, and playground. You'll also enjoy a convenient location just minutes from Publix, Aldi, Lowe's, HomeGoods, Crunch Fitness, Ellenton Premium Outlets, I-75, and easy access to Tampa, St. Petersburg, Sarasota, and Lakewood Ranch. If you've been searching for a meticulously maintained home with hurricane impact windows and doors, transferable warranties, peaceful water views, and thoughtful upgrades throughout, this home is ready to impress. Schedule your private showing today! 4226 Kingsfield Drive, Parrish
$350,000 Welcome to this beautifully maintained 2023-built home in the highly sought-after Prosperity Lakes community of Parrish! Offering 4 bedrooms, plus den/office, 2.5 bathrooms, and a spacious 3-car garage, this move-in ready residence features an open-concept floor plan designed for modern living and entertaining. The kitchen boasts stone countertops, walk-in pantry, reverse osmosis system, and an abundance of cabinet space while seamlessly flowing into the living and dining areas with soaring ceilings and porcelain tile flooring throughout the main living spaces. The spacious primary suite offers a large walk-in closet and private ensuite bath, while the additional bedrooms provide flexibility for family, guests, or a home office. Enjoy added upgrades including hurricane shutters, water softener, irrigation system, and energy-efficient features. Situated on an oversized lot with no minimum lease restrictions, this home is ideal for both primary residents and investors alike. Prosperity Lakes offers resort-style amenities including tennis courts, community features, and convenient access to shopping, dining, schools, and major commuter routes. Located just a short drive to Lakewood Ranch, Sarasota, St. Petersburg, and Florida’s Gulf Coast beaches, this home delivers exceptional value, comfort, and location. Schedule your private showing today! 4 Beds ⋅ 3 Baths ⋅ Prosperity Lakes Ph I Subph Ib SubDv. ⋅ 34219 Zip Code Welcome to this beautifully maintained 2023-built home in the highly sought-after Prosperity Lakes community of Parrish! Offering 4 bedrooms, plus den/office, 2.5 bathrooms, and a spacious 3-car garage, this move-in ready residence features an open-concept floor plan designed for modern living and entertaining. The kitchen boasts stone countertops, walk-in pantry, reverse osmosis system, and an abundance of cabinet space while seamlessly flowing into the living and dining areas with soaring ceilings and porcelain tile flooring throughout the main living spaces. The spacious primary suite offers a large walk-in closet and private ensuite bath, while the additional bedrooms provide flexibility for family, guests, or a home office. Enjoy added upgrades including hurricane shutters, water softener, irrigation system, and energy-efficient features. Situated on an oversized lot with no minimum lease restrictions, this home is ideal for both primary residents and investors alike. Prosperity Lakes offers resort-style amenities including tennis courts, community features, and convenient access to shopping, dining, schools, and major commuter routes. Located just a short drive to Lakewood Ranch, Sarasota, St. Petersburg, and Florida’s Gulf Coast beaches, this home delivers exceptional value, comfort, and location. Schedule your private showing today! 12032 Blue Diamond Trail, Parrish
$350,000 Move-In Ready Florida Living with Stylish Updates & Resort-Style Amenities! Welcome to this beautifully maintained home offering the perfect blend of comfort, style, and functionality in one of Parrish’s most desirable communities. Featuring a newer roof and upgraded countertops, this home is truly move-in ready and designed for easy Florida living. Step inside to discover a bright, open-concept floor plan with spacious living areas, updated finishes, and a seamless flow perfect for both everyday living and entertaining. The kitchen shines with upgraded countertops, ample cabinetry, and generous prep space that opens effortlessly to the main living and dining areas. The split-bedroom layout provides added privacy, with secondary bedrooms thoughtfully positioned away from the primary suite. The owner’s retreat offers a peaceful escape with plenty of natural light and a spacious ensuite bath. Enjoy relaxing mornings or evening gatherings outdoors in your private backyard setting, with plenty of room to enjoy the Florida sunshine year-round. Located in a highly sought-after community offering resort-style amenities including a clubhouse, pool, fitness center, playground, and walking trails, this home also provides convenient access to shopping, dining, schools, and major commuter routes. Whether you're searching for a primary residence, seasonal retreat, or investment opportunity, this beautifully updated home checks all the boxes. Schedule your private showing today and experience the Florida lifestyle buyers are looking for! 4 Beds ⋅ 2 Baths ⋅ Copperstone SubDv. ⋅ 34219 Zip Code Move-In Ready Florida Living with Stylish Updates & Resort-Style Amenities! Welcome to this beautifully maintained home offering the perfect blend of comfort, style, and functionality in one of Parrish’s most desirable communities. Featuring a newer roof and upgraded countertops, this home is truly move-in ready and designed for easy Florida living. Step inside to discover a bright, open-concept floor plan with spacious living areas, updated finishes, and a seamless flow perfect for both everyday living and entertaining. The kitchen shines with upgraded countertops, ample cabinetry, and generous prep space that opens effortlessly to the main living and dining areas. The split-bedroom layout provides added privacy, with secondary bedrooms thoughtfully positioned away from the primary suite. The owner’s retreat offers a peaceful escape with plenty of natural light and a spacious ensuite bath. Enjoy relaxing mornings or evening gatherings outdoors in your private backyard setting, with plenty of room to enjoy the Florida sunshine year-round. Located in a highly sought-after community offering resort-style amenities including a clubhouse, pool, fitness center, playground, and walking trails, this home also provides convenient access to shopping, dining, schools, and major commuter routes. Whether you're searching for a primary residence, seasonal retreat, or investment opportunity, this beautifully updated home checks all the boxes. Schedule your private showing today and experience the Florida lifestyle buyers are looking for! 7715 108th Avenue Circle E, Parrish
$350,000 This expansive, two-story home showcases a covered front porch. Inside, discover an open floor plan with beautiful tile flooring at first floor. The great room provides access to a covered back patio, which is ideal for grilling. The upgraded kitchen boasts 36-in. upper cabinets, granite countertops, walk-in pantry and Whirlpool® stainless steel appliances. Enjoy the convenience of a dedicated laundry room. Upstairs, a huge loft is perfect for a kids play area. The primary bedroom features a spacious walk-in closet and connecting bath that offers a linen closet, extended vanity, granite countertop and walk-in shower with tile surround. Community offers no CDD. 3 Beds ⋅ 3 Baths ⋅ 1771 Office Center SubDv. ⋅ 34219 Zip Code This expansive, two-story home showcases a covered front porch. Inside, discover an open floor plan with beautiful tile flooring at first floor. The great room provides access to a covered back patio, which is ideal for grilling. The upgraded kitchen boasts 36-in. upper cabinets, granite countertops, walk-in pantry and Whirlpool® stainless steel appliances. Enjoy the convenience of a dedicated laundry room. Upstairs, a huge loft is perfect for a kids play area. The primary bedroom features a spacious walk-in closet and connecting bath that offers a linen closet, extended vanity, granite countertop and walk-in shower with tile surround. Community offers no CDD. 10972 Bluestem Cove, Parrish
$350,000 Brand new, energy-efficient home available NOW! Entertain guests with ease in the open kitchen, dining, and great room that flow to the outside patio. The primary suite is tucked in the rear of the home offering plenty of privacy and features a spacious walk-in closet and standalone shower. The Oakfield Trails Premier Series offers single-family homes with open-concept floorplans in Parrish, FL. Convenient to several major highways, this community is ideal for those who commute to Lakeland, Tampa and Orlando. Residents will have access to the private Harvest Club that includes a resort-style pool, clubhouse, fitness center, pickleball courts, playground and trails in a beautiful "old Florida" setting. Each of our homes is built with innovative, energy-efficient features designed to help you enjoy more savings, better health, real comfort and peace of mind. 4 Beds ⋅ 2 Baths ⋅ Oakfield Trails SubDv. ⋅ 34219 Zip Code Brand new, energy-efficient home available NOW! Entertain guests with ease in the open kitchen, dining, and great room that flow to the outside patio. The primary suite is tucked in the rear of the home offering plenty of privacy and features a spacious walk-in closet and standalone shower. The Oakfield Trails Premier Series offers single-family homes with open-concept floorplans in Parrish, FL. Convenient to several major highways, this community is ideal for those who commute to Lakeland, Tampa and Orlando. Residents will have access to the private Harvest Club that includes a resort-style pool, clubhouse, fitness center, pickleball courts, playground and trails in a beautiful "old Florida" setting. Each of our homes is built with innovative, energy-efficient features designed to help you enjoy more savings, better health, real comfort and peace of mind. 11250 Bellewood Terrace, Parrish
$350,000 Welcome to 12719 24th Street Circle East in the sought-after River Plantation community of Parrish. Set on a quiet circular street, this inviting 2016 home (2024 roof & 2022 AC) offers a well-designed layout and a location that balances neighborhood charm with everyday convenience due to its location. The interior features an open living and dining area filled with natural light, creating a comfortable space for both entertaining and daily living. The Kitchen is thoughtfully arranged with ample cabinetry and counter space, overlooking the main living areas for easy flow and connection. This home has a beautiful light filled Florida room for your enjoyment in all seasons and weather conditions! The primary suite offers privacy along with an en-suite bath and generous closet space, while the other two bedrooms on the opposite side of the home provide flexibility for guest, family, or even a home office. Residences of River Plantation enjoy access to community amenities including a clubhouse, pool, playground, basketball and tennis courts, as well as walking paths for you to enjoy - all with low HOA fees and no CDD fees! Conveniently located near shopping, dining, great schools, and major roadways - This home offers easy access to I-75, Lakewood Ranch, Bradenton, and the beautiful beaches of the Gulf Coast. This home is a wonderful opportunity to live a peaceful, Florida lifestyle - schedule your own private tour today! 3 Beds ⋅ 2 Baths ⋅ River Plantation SubDv. ⋅ 34219 Zip Code Welcome to 12719 24th Street Circle East in the sought-after River Plantation community of Parrish. Set on a quiet circular street, this inviting 2016 home (2024 roof & 2022 AC) offers a well-designed layout and a location that balances neighborhood charm with everyday convenience due to its location. The interior features an open living and dining area filled with natural light, creating a comfortable space for both entertaining and daily living. The Kitchen is thoughtfully arranged with ample cabinetry and counter space, overlooking the main living areas for easy flow and connection. This home has a beautiful light filled Florida room for your enjoyment in all seasons and weather conditions! The primary suite offers privacy along with an en-suite bath and generous closet space, while the other two bedrooms on the opposite side of the home provide flexibility for guest, family, or even a home office. Residences of River Plantation enjoy access to community amenities including a clubhouse, pool, playground, basketball and tennis courts, as well as walking paths for you to enjoy - all with low HOA fees and no CDD fees! Conveniently located near shopping, dining, great schools, and major roadways - This home offers easy access to I-75, Lakewood Ranch, Bradenton, and the beautiful beaches of the Gulf Coast. This home is a wonderful opportunity to live a peaceful, Florida lifestyle - schedule your own private tour today! 12719 24th Street Circle E, Parrish
$350,000 Welcome to this beautifully maintained 3 bedroom, 2 bathroom home in the gated community of Silverleaf. A versatile flex space greets you at the front of the home, offering the ideal setting for a home office, formal dining room, or den. From the moment you enter, the open layout, natural light, and thoughtful details create a warm and inviting atmosphere. Plantation shutter upgrades throughout add a refined touch, while tile flooring and tray ceilings elevate the overall feel of the living spaces. The front door also features a retractable screen for added airflow and convenience. The kitchen anchors the heart of the home with rich cabinetry, granite countertops, stainless steel appliances, a spacious island, and a clean subway tile backsplash. It flows seamlessly into the dining area and living room, creating a connected space perfect for everyday living and entertaining. The primary suite provides a peaceful view of the backyard, a generous walk-in closet, and an en suite bath with an expanded tile shower. The additional bedrooms are well positioned for comfort and privacy, making the layout functional for a variety of lifestyles. Sliding doors open to a private extended screened lanai that becomes an inviting setting for morning coffee or outdoor meals. Just beyond, the backyard offers a comfortable stretch of green space, ideal for furry friends or the possibility of adding a pool to enhance your outdoor living experience. Hurricane shutters are also included, providing added confidence during storm season. Silverleaf enhances everyday living with resort-style amenities including a community pool, spa, fitness center, clubhouse, playground, dog parks, and scenic walking paths. Sidewalks, tree-lined streets, and preserved natural surroundings add to the charm, all within a convenient Parrish location close to shopping, dining, and major roadways. **THIS PROPERTY QUALIFIES FOR A 1% LENDER INCENTIVE IF USING PREFERRED LENDER. INQUIRE FOR MORE DETAILS.** 3 Beds ⋅ 2 Baths ⋅ Silverleaf SubDv. ⋅ 34219 Zip Code Welcome to this beautifully maintained 3 bedroom, 2 bathroom home in the gated community of Silverleaf. A versatile flex space greets you at the front of the home, offering the ideal setting for a home office, formal dining room, or den. From the moment you enter, the open layout, natural light, and thoughtful details create a warm and inviting atmosphere. Plantation shutter upgrades throughout add a refined touch, while tile flooring and tray ceilings elevate the overall feel of the living spaces. The front door also features a retractable screen for added airflow and convenience. The kitchen anchors the heart of the home with rich cabinetry, granite countertops, stainless steel appliances, a spacious island, and a clean subway tile backsplash. It flows seamlessly into the dining area and living room, creating a connected space perfect for everyday living and entertaining. The primary suite provides a peaceful view of the backyard, a generous walk-in closet, and an en suite bath with an expanded tile shower. The additional bedrooms are well positioned for comfort and privacy, making the layout functional for a variety of lifestyles. Sliding doors open to a private extended screened lanai that becomes an inviting setting for morning coffee or outdoor meals. Just beyond, the backyard offers a comfortable stretch of green space, ideal for furry friends or the possibility of adding a pool to enhance your outdoor living experience. Hurricane shutters are also included, providing added confidence during storm season. Silverleaf enhances everyday living with resort-style amenities including a community pool, spa, fitness center, clubhouse, playground, dog parks, and scenic walking paths. Sidewalks, tree-lined streets, and preserved natural surroundings add to the charm, all within a convenient Parrish location close to shopping, dining, and major roadways. **THIS PROPERTY QUALIFIES FOR A 1% LENDER INCENTIVE IF USING PREFERRED LENDER. INQUIRE FOR MORE DETAILS.** 11021 Blue Magnolia Lane, Parrish
$350,000 Under Construction. Receive up to $20,000 towards Flex Cash & Closing Costs + special interest rates with the use of our preferred lender - now through February 28th. Legacy Preserve is D.R. Horton's newest community located off of North Rye Road, just north of Upper Manatee River Road. All of our homes feature all-concrete block construction on the first and second floors and D.R. Horton’s state-of-the-art Smart Home Automation system. Leacy Preserve's first amenity center is currently under construction and will contain a clubhouse, resort-style pool, playground, dog park, fitness center and open lawn space for sports and activities. 3 Beds ⋅ 2 Baths ⋅ Legacy Preserve SubDv. ⋅ 34219 Zip Code Under Construction. Receive up to $20,000 towards Flex Cash & Closing Costs + special interest rates with the use of our preferred lender - now through February 28th. Legacy Preserve is D.R. Horton's newest community located off of North Rye Road, just north of Upper Manatee River Road. All of our homes feature all-concrete block construction on the first and second floors and D.R. Horton’s state-of-the-art Smart Home Automation system. Leacy Preserve's first amenity center is currently under construction and will contain a clubhouse, resort-style pool, playground, dog park, fitness center and open lawn space for sports and activities. 1917 Vandalia Place, Parrish
$350,000 Discover effortless Florida living in this beautifully maintained 3-bedroom, 2-bath home located in the GATED enclave, Cove of Summerwoods in Parrish. Built in 2023 and lightly lived in, this home feels nearly new and sits on an oversized 65-foot-wide PREMIUM lot offering rare extra driveway space, peaceful water and preserve views, and valuable upgrades already in place. Step inside to an open, modern layout filled with natural light. The kitchen features stainless steel appliances, a large center island, and ample cabinetry, seamlessly flowing into the bright living and dining areas—ideal for everyday living or entertaining. Thoughtful enhancements such as tray ceilings and custom window treatments add style and comfort throughout. The private primary suite includes a walk-in closet and en-suite bath, while two additional bedrooms provide flexible options for guests, family, or a dedicated office. Outdoor living shines with a SCREENED LANAI and a FULLY FENCED backyard, perfectly positioned to enjoy tranquil preserve views with no rear neighbors. This move-in ready home offers the feel of new construction—without the wait. Residents of Summerwoods enjoy gated security and resort-style amenities, including a community pool, playgrounds, nature trails, and open green spaces. Conveniently located near the new Publix at Market Walk, top-rated schools, parks, I-75, and US-301, with easy access to Lakewood Ranch, Sarasota, and Tampa. A rare combination of privacy, modern finishes, and gated-community living—welcome home to Summerwoods. 3 Beds ⋅ 2 Baths ⋅ Crawford Parrish SubDv. ⋅ 34219 Zip Code Discover effortless Florida living in this beautifully maintained 3-bedroom, 2-bath home located in the GATED enclave, Cove of Summerwoods in Parrish. Built in 2023 and lightly lived in, this home feels nearly new and sits on an oversized 65-foot-wide PREMIUM lot offering rare extra driveway space, peaceful water and preserve views, and valuable upgrades already in place. Step inside to an open, modern layout filled with natural light. The kitchen features stainless steel appliances, a large center island, and ample cabinetry, seamlessly flowing into the bright living and dining areas—ideal for everyday living or entertaining. Thoughtful enhancements such as tray ceilings and custom window treatments add style and comfort throughout. The private primary suite includes a walk-in closet and en-suite bath, while two additional bedrooms provide flexible options for guests, family, or a dedicated office. Outdoor living shines with a SCREENED LANAI and a FULLY FENCED backyard, perfectly positioned to enjoy tranquil preserve views with no rear neighbors. This move-in ready home offers the feel of new construction—without the wait. Residents of Summerwoods enjoy gated security and resort-style amenities, including a community pool, playgrounds, nature trails, and open green spaces. Conveniently located near the new Publix at Market Walk, top-rated schools, parks, I-75, and US-301, with easy access to Lakewood Ranch, Sarasota, and Tampa. A rare combination of privacy, modern finishes, and gated-community living—welcome home to Summerwoods. 9216 Westernwoods Avenue, Parrish
$350,000 PRICE REDUCED — CLOSE-OUT SECTION PRICING & LIMITED-TIME INCENTIVES! This move-in ready new construction home offers a rare preserve and water view in the highly desirable Aviary at Rutland Ranch. Homes in this close-out phase are priced to sell and availability is limited—act quickly before this opportunity is gone. MOVE-IN READY NEW CONSTRUCTION! This beautiful home is situated on a preserve lot with a water view and features the Model 1512, bumped out to 1,600 sq ft. Adams Homes offers buyers a $1,000 deposit, with closing costs covered (excluding prepaids), and on select homes, special financing when using our preferred lender. Located in the beautiful community of Aviary at Rutland Ranch, this home offers 3 bedrooms and 2 full baths with 10' ceilings in the main living areas, 5¼" baseboards, 5-panel interior doors, Level 3 ceramic tile throughout all living and wet areas, Level 2 plumbing fixtures, and brushed-nickel cabinet hardware. The primary suite features a spacious bath with double vanity sinks and granite countertops, which are included in all bathrooms. The kitchen is designed for both everyday living and entertaining, showcasing 36" upper solid-wood cabinets with crown molding, dovetail drawers, soft-close doors and drawers, and granite countertops. Stainless-steel appliances include a glass-top range, dishwasher, and microwave. Additional highlights include a 15 SEER A/C system and a built-in in-wall pest control system for year-round comfort and convenience. Adams Homes is known for legendary build quality, attention to detail, and outstanding customer service. Opportunities like this are limited—call today to schedule your private showing and make this preserve-and-water-view home your next dream home! Interior photos are of the same floor plan but not the actual home. Finishes and colors may vary, though features and layout are very similar. Exterior photos are of the actual property. (Actual home includes white cabinetry; staged photos may show light gray.) 3 Beds ⋅ 2 Baths ⋅ Aviary At Rutland Ranch Ph Iia & Iib SubDv. ⋅ 34219 Zip Code PRICE REDUCED — CLOSE-OUT SECTION PRICING & LIMITED-TIME INCENTIVES! This move-in ready new construction home offers a rare preserve and water view in the highly desirable Aviary at Rutland Ranch. Homes in this close-out phase are priced to sell and availability is limited—act quickly before this opportunity is gone. MOVE-IN READY NEW CONSTRUCTION! This beautiful home is situated on a preserve lot with a water view and features the Model 1512, bumped out to 1,600 sq ft. Adams Homes offers buyers a $1,000 deposit, with closing costs covered (excluding prepaids), and on select homes, special financing when using our preferred lender. Located in the beautiful community of Aviary at Rutland Ranch, this home offers 3 bedrooms and 2 full baths with 10' ceilings in the main living areas, 5¼" baseboards, 5-panel interior doors, Level 3 ceramic tile throughout all living and wet areas, Level 2 plumbing fixtures, and brushed-nickel cabinet hardware. The primary suite features a spacious bath with double vanity sinks and granite countertops, which are included in all bathrooms. The kitchen is designed for both everyday living and entertaining, showcasing 36" upper solid-wood cabinets with crown molding, dovetail drawers, soft-close doors and drawers, and granite countertops. Stainless-steel appliances include a glass-top range, dishwasher, and microwave. Additional highlights include a 15 SEER A/C system and a built-in in-wall pest control system for year-round comfort and convenience. Adams Homes is known for legendary build quality, attention to detail, and outstanding customer service. Opportunities like this are limited—call today to schedule your private showing and make this preserve-and-water-view home your next dream home! Interior photos are of the same floor plan but not the actual home. Finishes and colors may vary, though features and layout are very similar. Exterior photos are of the actual property. (Actual home includes white cabinetry; staged photos may show light gray.) 16507 66th Lane E, Parrish
$350,000 Welcome home to this beautifully maintained 4-bedroom residence in the heart of Parrish! From the moment you arrive, the inviting front porch sets the tone for relaxed Florida living. Step inside to discover an open, spacious floor plan designed for both everyday comfort and effortless entertaining. The home features a new primary bathroom suite, a new AC unit, and thoughtful touches throughout that make it truly move-in ready. The living areas flow seamlessly, while the kitchen and dining spaces open to the outdoors, creating the perfect balance between indoor and outdoor living. Outside, enjoy your spacious backyard and lush gardens—ideal for gatherings, play, or quiet evenings under the stars. Nestled in a quiet, safe neighborhood with low HOA fees, this property also offers the convenience of being close to several community amenities. Parrish itself has so much to enjoy: explore the nearby Ellenton Premium Outlets for shopping, take a short drive to Fort Hamer Park for kayaking and boating on the Manatee River, or spend weekends at the Florida Railroad Museum for a unique local experience. With easy access to I-75, you’re just minutes from the vibrant dining, shopping, and beaches of Sarasota, St. Pete, and Tampa. This home truly checks all the boxes: 4 bedrooms, a modernized interior, and a wonderful outdoor lifestyle—all in one of the most desirable growing areas of Manatee County. 4 Beds ⋅ 2 Baths ⋅ Pleasant Oaks Estates Subd SubDv. ⋅ 34219 Zip Code Welcome home to this beautifully maintained 4-bedroom residence in the heart of Parrish! From the moment you arrive, the inviting front porch sets the tone for relaxed Florida living. Step inside to discover an open, spacious floor plan designed for both everyday comfort and effortless entertaining. The home features a new primary bathroom suite, a new AC unit, and thoughtful touches throughout that make it truly move-in ready. The living areas flow seamlessly, while the kitchen and dining spaces open to the outdoors, creating the perfect balance between indoor and outdoor living. Outside, enjoy your spacious backyard and lush gardens—ideal for gatherings, play, or quiet evenings under the stars. Nestled in a quiet, safe neighborhood with low HOA fees, this property also offers the convenience of being close to several community amenities. Parrish itself has so much to enjoy: explore the nearby Ellenton Premium Outlets for shopping, take a short drive to Fort Hamer Park for kayaking and boating on the Manatee River, or spend weekends at the Florida Railroad Museum for a unique local experience. With easy access to I-75, you’re just minutes from the vibrant dining, shopping, and beaches of Sarasota, St. Pete, and Tampa. This home truly checks all the boxes: 4 bedrooms, a modernized interior, and a wonderful outdoor lifestyle—all in one of the most desirable growing areas of Manatee County. 9509 30th Court E, Parrish
$350,000 Pay no mind to days on market- this home is truly move-in ready and looking for its new owners! Seller is motivated and will consider a rate buydown or closing cost assistance to help first-time buyers. NEW CONSTRUCTION CAN NOT COMPETE with the quality of this highly finished home. EVERYTHING (lights, fans, pendants, fitted pantry, epoxy garage floor) HAS BEEN DONE for the new owner! DID I mention NO CDD fees and very LOW HOA dues make this an exceptional value! Experience refined Florida living in this beautifully appointed Baymont floorplan, tucked away in the quiet, low-traffic enclave of Willowbend. This home features top-tier builder upgrades, including luxury vinyl plank flooring, quartz countertops, and rich wood cabinetry. Not to be missed-the serene water views from the great room, dining area, and primary suite. The split-bedroom layout offers privacy and comfort, while the open-concept design enhances natural light and flow. Exterior highlights include professionally landscaped grounds with decorative curbing and stone accents, offering low-maintenance and elegance. Additional community amenities include a resort-style pool, playground, and scenic walking areas. Conveniently located near Publix, Aldi, Lowes, and Home Goods, with easy access to I-75 and I-275 for seamless commuting. 3 Beds ⋅ 2 Baths ⋅ Willow Bend Ph Iv SubDv. ⋅ 34219 Zip Code Pay no mind to days on market- this home is truly move-in ready and looking for its new owners! Seller is motivated and will consider a rate buydown or closing cost assistance to help first-time buyers. NEW CONSTRUCTION CAN NOT COMPETE with the quality of this highly finished home. EVERYTHING (lights, fans, pendants, fitted pantry, epoxy garage floor) HAS BEEN DONE for the new owner! DID I mention NO CDD fees and very LOW HOA dues make this an exceptional value! Experience refined Florida living in this beautifully appointed Baymont floorplan, tucked away in the quiet, low-traffic enclave of Willowbend. This home features top-tier builder upgrades, including luxury vinyl plank flooring, quartz countertops, and rich wood cabinetry. Not to be missed-the serene water views from the great room, dining area, and primary suite. The split-bedroom layout offers privacy and comfort, while the open-concept design enhances natural light and flow. Exterior highlights include professionally landscaped grounds with decorative curbing and stone accents, offering low-maintenance and elegance. Additional community amenities include a resort-style pool, playground, and scenic walking areas. Conveniently located near Publix, Aldi, Lowes, and Home Goods, with easy access to I-75 and I-275 for seamless commuting. 6111 116th Avenue E, Parrish
$350,000 Amazing water and preserve views with nothing behind you and over 50K in upgrades and *****ASSUMABLE VA LOAN AT 4.75% WITH LENDER APPROVAL!!****** Lots of privacy, this stunningly maintained and eloquently appointed sun-filled villa lives so beautifully. This wonderful three-bedroom, two-bath home is designed for comfort and style, featuring a thoughtful split floor plan that enhances privacy and flow, on one of the best lots in Crosswind Point and shows like a model and includes high-end finishes. Go inside through the elegant glass door entry and be greeted by a spacious great room with built-in shelving which may be removed if buyers do not want them, and dining room ideal for family gatherings or cozy evenings. The heart of the home, the kitchen, boasts 42-inch wood cabinetry that provides ample storage, modern appliances, quartz countertops, breakfast bar, soft-close drawers and cabinetry, coffee bar, eloquent glass backsplash and under-counter lighting that make cooking a delight. Plus, a large walk-in pantry with frosted glass door ensures you will have plenty of space for all your culinary needs. Retreat to the spacious primary suite at back of the home with large windows and private en suite which includes, quartz countertops, dual sinks, makeup vanity, large glass shower, linen closet, private water closet and a large walk-in closet with custom shelving, ensuring organization is a breeze. The two additional bedrooms are in the rear of the home and near the second full-sized bath with quartz countertops, wood cabinetry and glass-enclosed shower, making this a private oasis for guests. With long water views right from your backyard, you’ll find tranquility and beauty in your outdoor space, ideal for morning coffees or sunset relaxation. The two-car garage completes this home. A maintenance-free living with low fees allows you to enjoy the Florida lifestyle. The air-conditioning system has been updated with an Air Knight purification system. This home offers full hurricane protection and no flood zone. The community of Crosswind Point offers scenic water and conservation views throughout the community with a pool and cabana amenity center. Near dining, shopping, medical, schools, U.S. 301, Interstate 75, parks, downtown St. Petersburg, Sarasota and Tampa.*** HOME WARRANTY FOR 1 YEAR INCLUDED*** 3 Beds ⋅ 2 Baths ⋅ Crosswind Point SubDv. ⋅ 34219 Zip Code Amazing water and preserve views with nothing behind you and over 50K in upgrades and *****ASSUMABLE VA LOAN AT 4.75% WITH LENDER APPROVAL!!****** Lots of privacy, this stunningly maintained and eloquently appointed sun-filled villa lives so beautifully. This wonderful three-bedroom, two-bath home is designed for comfort and style, featuring a thoughtful split floor plan that enhances privacy and flow, on one of the best lots in Crosswind Point and shows like a model and includes high-end finishes. Go inside through the elegant glass door entry and be greeted by a spacious great room with built-in shelving which may be removed if buyers do not want them, and dining room ideal for family gatherings or cozy evenings. The heart of the home, the kitchen, boasts 42-inch wood cabinetry that provides ample storage, modern appliances, quartz countertops, breakfast bar, soft-close drawers and cabinetry, coffee bar, eloquent glass backsplash and under-counter lighting that make cooking a delight. Plus, a large walk-in pantry with frosted glass door ensures you will have plenty of space for all your culinary needs. Retreat to the spacious primary suite at back of the home with large windows and private en suite which includes, quartz countertops, dual sinks, makeup vanity, large glass shower, linen closet, private water closet and a large walk-in closet with custom shelving, ensuring organization is a breeze. The two additional bedrooms are in the rear of the home and near the second full-sized bath with quartz countertops, wood cabinetry and glass-enclosed shower, making this a private oasis for guests. With long water views right from your backyard, you’ll find tranquility and beauty in your outdoor space, ideal for morning coffees or sunset relaxation. The two-car garage completes this home. A maintenance-free living with low fees allows you to enjoy the Florida lifestyle. The air-conditioning system has been updated with an Air Knight purification system. This home offers full hurricane protection and no flood zone. The community of Crosswind Point offers scenic water and conservation views throughout the community with a pool and cabana amenity center. Near dining, shopping, medical, schools, U.S. 301, Interstate 75, parks, downtown St. Petersburg, Sarasota and Tampa.*** HOME WARRANTY FOR 1 YEAR INCLUDED*** 12586 Oak Hill Way, Parrish
$350,000 Like New! Do you want to live in the very sought after community of Harrison Ranch, but want privacy also? This property is uniquely situated surrounded by conservation property for maximum privacy. Come see it, you will love it! Built 2012, 4 bedroom, 2 bath, computer room and 2 car garage. Vaulted ceilings, solid surface counter tops, new refrigerator, New roof 2024! Active community with on site activities director. 5.5 miles of walking trails, jr Olympic size swimming pool, tennis courts, soccer fields. playground and activities for all ages. Outside high traffic areas, but close to shopping, restaurants and beaches. Great master suite with split bedroom/bath design, privacy with screened lanai over looking conservation property for viewing wildlife. Volume ceilings with fans in all rooms, separate living/dining room, wood cabinets with solid surface counters, tile floors in all wet areas. Garage door opener with outside key pad. 4 Beds ⋅ 2 Baths ⋅ Harrison Ranch SubDv. ⋅ 34219 Zip Code Like New! Do you want to live in the very sought after community of Harrison Ranch, but want privacy also? This property is uniquely situated surrounded by conservation property for maximum privacy. Come see it, you will love it! Built 2012, 4 bedroom, 2 bath, computer room and 2 car garage. Vaulted ceilings, solid surface counter tops, new refrigerator, New roof 2024! Active community with on site activities director. 5.5 miles of walking trails, jr Olympic size swimming pool, tennis courts, soccer fields. playground and activities for all ages. Outside high traffic areas, but close to shopping, restaurants and beaches. Great master suite with split bedroom/bath design, privacy with screened lanai over looking conservation property for viewing wildlife. Volume ceilings with fans in all rooms, separate living/dining room, wood cabinets with solid surface counters, tile floors in all wet areas. Garage door opener with outside key pad. 10719 55th Court E, Parrish
$350,000 Nestled in the charming community of Parrish, Florida, 11231 Woodlake Way is an immaculate, captivating single-family home. This residence offers three spacious bedrooms, two bathrooms and an office/den within its 1,766 square feet of living space. The exterior showcases a harmonious blend of stone and brick accents, complemented by a composition shingle roof, replaced new in 2025, all set on a generous 7,961 square-foot lot. The back porch is fully screened and includes a ceiling fan and light for enjoying Florida weather without the bugs. This home stands out in Silverleaf on it's exclusive lot with an unobstructed nature view from the front of the home and extra landscaping from the back as the shape of the lot has provided for additional open space. Upon entering, you're greeted by an inviting foyer adorned with wood-look tile flooring that seamlessly flows throughout the main living areas. The high, tray ceilings and recessed lighting create an airy and bright atmosphere, enhancing the home's open-concept design. The living room and primary bedroom have also been upgraded with white wooden interior shutters which boast a side toggle for adjusting to give the most panoramic view. Large windows strategically placed throughout the house allow natural light to flood in, highlighting the neutral-toned walls and providing picturesque views of the surrounding landscape, a blend of butterfly attracting flowers and native Florida shrubs and trees. Your new kitchen has an open floor plan to both dining and living areas, white cabinets, white tile backsplash and is unique to the community with a custom choice of granite chosen to compliment the flooring, large basin sink and pendant lighting. Any chef will be delighted to cook with fire on a gas range with cast iron cooking top, a rare commodity for the area. Appliances are the very top of the line, refrigerator is a Samsung Bespoke w/ 4 drawers, beverage center and glass panels installed in 2023 with the option to change color from teal available. Dish washer also upgraded in 2024 with a matching white Samsung glass front. Your bedrooms are a little extra quiet and relaxing with carpet, sizable windows and plenty of storage capacity as each bedroom includes a full walk-in closet. Every single room has a window in this Neal Communities home design - even the laundry room! There are three storage closets spread between the hallway and laundry room. All bedrooms and the den have been appointed with light switches for a specified outlet, making ambient lighting an easy living function. Primary bedroom includes white panel shutters covering a large, oversized window with a unique and more open view for the community. Keep air flowing with your bedroom ceiling fan while you enjoy your walk-in shower topped off with an oversized window for natural lighting. A spacious walk-in toilet room with closing door, also has a window. The walk-in closet has ample room and is a nonchalant place for your secondary attic access. In addition to the roof replacement in 2025, the garage door has been oiled and the dryer vents have been cleaned out within the last 6 months. For beach enthusiasts, the property's location is a significant advantage. The nearest public beach, Holmes Beach on Anna Maria Island, is approximately 25 miles away, offering a convenient coastal escape. Experience the perfect blend of modern living and coastal convenience at 11231 Woodlake Way, Parrish, Florida <3 3 Beds ⋅ 2 Baths ⋅ Silverleaf SubDv. ⋅ 34219 Zip Code Nestled in the charming community of Parrish, Florida, 11231 Woodlake Way is an immaculate, captivating single-family home. This residence offers three spacious bedrooms, two bathrooms and an office/den within its 1,766 square feet of living space. The exterior showcases a harmonious blend of stone and brick accents, complemented by a composition shingle roof, replaced new in 2025, all set on a generous 7,961 square-foot lot. The back porch is fully screened and includes a ceiling fan and light for enjoying Florida weather without the bugs. This home stands out in Silverleaf on it's exclusive lot with an unobstructed nature view from the front of the home and extra landscaping from the back as the shape of the lot has provided for additional open space. Upon entering, you're greeted by an inviting foyer adorned with wood-look tile flooring that seamlessly flows throughout the main living areas. The high, tray ceilings and recessed lighting create an airy and bright atmosphere, enhancing the home's open-concept design. The living room and primary bedroom have also been upgraded with white wooden interior shutters which boast a side toggle for adjusting to give the most panoramic view. Large windows strategically placed throughout the house allow natural light to flood in, highlighting the neutral-toned walls and providing picturesque views of the surrounding landscape, a blend of butterfly attracting flowers and native Florida shrubs and trees. Your new kitchen has an open floor plan to both dining and living areas, white cabinets, white tile backsplash and is unique to the community with a custom choice of granite chosen to compliment the flooring, large basin sink and pendant lighting. Any chef will be delighted to cook with fire on a gas range with cast iron cooking top, a rare commodity for the area. Appliances are the very top of the line, refrigerator is a Samsung Bespoke w/ 4 drawers, beverage center and glass panels installed in 2023 with the option to change color from teal available. Dish washer also upgraded in 2024 with a matching white Samsung glass front. Your bedrooms are a little extra quiet and relaxing with carpet, sizable windows and plenty of storage capacity as each bedroom includes a full walk-in closet. Every single room has a window in this Neal Communities home design - even the laundry room! There are three storage closets spread between the hallway and laundry room. All bedrooms and the den have been appointed with light switches for a specified outlet, making ambient lighting an easy living function. Primary bedroom includes white panel shutters covering a large, oversized window with a unique and more open view for the community. Keep air flowing with your bedroom ceiling fan while you enjoy your walk-in shower topped off with an oversized window for natural lighting. A spacious walk-in toilet room with closing door, also has a window. The walk-in closet has ample room and is a nonchalant place for your secondary attic access. In addition to the roof replacement in 2025, the garage door has been oiled and the dryer vents have been cleaned out within the last 6 months. For beach enthusiasts, the property's location is a significant advantage. The nearest public beach, Holmes Beach on Anna Maria Island, is approximately 25 miles away, offering a convenient coastal escape. Experience the perfect blend of modern living and coastal convenience at 11231 Woodlake Way, Parrish, Florida <3 11231 Woodlake Way, Parrish
$350,000 Nestled in the picturesque Silverleaf neighborhood, this "like new" 3-bedroom, 2-bathroom residence awaits its new owner. Situated within the confines of a secure gated community, this home is perfect for 1st time homeowners as well as retirees. The living area effortlessly transitions to an expanded screened-in patio, offering an ideal space for both relaxation and entertainment. The home has lifeproof matching luxury vinyl flooring throughout. The kitchen comes equipped with stainless steel appliances, granite countertops, and solid wood cabinets. Silverleaf has an impressive list of amenities. A refreshing pool, a well-equipped fitness center, and a dog park cater to leisure and recreation. The community center, BBQ pavilion, and playground provide opportunities to get to know your neighbors and to make new friends. Nature enthusiasts will appreciate the scenic walking trails that wind through the community. Commuting is a breeze as I-75, US-301, and the Fort Hamer Bridge are just minutes away. If you are considering Parrish, do yourself a favor and put this one on your list today! Don’t miss out on this exceptional property—schedule your showing with us today! Remember, reaching out directly to Zillow or similar sites may not connect you with our listing office. 3 Beds ⋅ 2 Baths ⋅ Silverleaf SubDv. ⋅ 34219 Zip Code Nestled in the picturesque Silverleaf neighborhood, this "like new" 3-bedroom, 2-bathroom residence awaits its new owner. Situated within the confines of a secure gated community, this home is perfect for 1st time homeowners as well as retirees. The living area effortlessly transitions to an expanded screened-in patio, offering an ideal space for both relaxation and entertainment. The home has lifeproof matching luxury vinyl flooring throughout. The kitchen comes equipped with stainless steel appliances, granite countertops, and solid wood cabinets. Silverleaf has an impressive list of amenities. A refreshing pool, a well-equipped fitness center, and a dog park cater to leisure and recreation. The community center, BBQ pavilion, and playground provide opportunities to get to know your neighbors and to make new friends. Nature enthusiasts will appreciate the scenic walking trails that wind through the community. Commuting is a breeze as I-75, US-301, and the Fort Hamer Bridge are just minutes away. If you are considering Parrish, do yourself a favor and put this one on your list today! Don’t miss out on this exceptional property—schedule your showing with us today! Remember, reaching out directly to Zillow or similar sites may not connect you with our listing office. 10417 Crooked Creek Court, Parrish
$349,999 Under Construction. This new two-story home boasts a modern layout with an open-concept floorplan consisting of a stylish kitchen, dining room and family room on the first floor. A convenient bedroom is located toward the back of the home, perfect as a guest suite or home office. Five additional bedrooms can be found upstairs, including the luxurious owner’s suite, surrounding a versatile loft space. For those who call Rye Ranch® home, this community puts you close to countless shopping, dining and entertainment options. Embark on adventures like never before at amazing parks and recreational sites just nearby. Right across the street are highly rated schools, perfect for growing families. Prices, dimensions and features may vary and are subject to change. Photos are for illustrative purposes only. Estimated delivery date is May/June 2026. 6 Beds ⋅ 3 Baths ⋅ Rye Ranch SubDv. ⋅ 34219 Zip Code Under Construction. This new two-story home boasts a modern layout with an open-concept floorplan consisting of a stylish kitchen, dining room and family room on the first floor. A convenient bedroom is located toward the back of the home, perfect as a guest suite or home office. Five additional bedrooms can be found upstairs, including the luxurious owner’s suite, surrounding a versatile loft space. For those who call Rye Ranch® home, this community puts you close to countless shopping, dining and entertainment options. Embark on adventures like never before at amazing parks and recreational sites just nearby. Right across the street are highly rated schools, perfect for growing families. Prices, dimensions and features may vary and are subject to change. Photos are for illustrative purposes only. Estimated delivery date is May/June 2026. 18053 Mellon Street, Parrish
$349,990 Virtually Staged. Under Construction. Discover effortless living in the Turin floorplan, a charming one-story home offering 3 bedrooms, 2 bathrooms, a 2-car garage, and 1,657 square feet of beautifully appointed living space. The open-concept layout is enhanced by durable laminate flooring throughout the main living areas and primary bedroom, creating a cohesive and stylish look. Secondary bedrooms feature cozy carpeting, while tile flooring completes the bathrooms. The kitchen is a standout with white cabinetry and luxurious Calacatta Duolina quartz countertops, providing both beauty and functionality. A spacious primary suite offers privacy and comfort, while the additional bedrooms provide room for family, guests, or hobbies. Thoughtfully designed and move-in ready, this home is the perfect place to start your next chapter. 3 Beds ⋅ 2 Baths ⋅ Parrish Annex SubDv. ⋅ 34219 Zip Code Virtually Staged. Under Construction. Discover effortless living in the Turin floorplan, a charming one-story home offering 3 bedrooms, 2 bathrooms, a 2-car garage, and 1,657 square feet of beautifully appointed living space. The open-concept layout is enhanced by durable laminate flooring throughout the main living areas and primary bedroom, creating a cohesive and stylish look. Secondary bedrooms feature cozy carpeting, while tile flooring completes the bathrooms. The kitchen is a standout with white cabinetry and luxurious Calacatta Duolina quartz countertops, providing both beauty and functionality. A spacious primary suite offers privacy and comfort, while the additional bedrooms provide room for family, guests, or hobbies. Thoughtfully designed and move-in ready, this home is the perfect place to start your next chapter. 8104 Sunny Point Trail, Parrish
$349,990 Under Construction. Create lifelong memories when you step inside your brand new 5 bedroom, 3 bathroom with beautiful, new finishes throughout. Picture yourself in the kitchen cooking using your brand new stainless steel appliances. When it's time to call it a day, head over to your large primary bedroom, which features an oversized walk-in closet and en-suite bathroom. Community amenities are now open! Featuring a resort style pool, dog park, and playground. 5 Beds ⋅ 3 Baths ⋅ Oakfield Lakes SubDv. ⋅ 34219 Zip Code Under Construction. Create lifelong memories when you step inside your brand new 5 bedroom, 3 bathroom with beautiful, new finishes throughout. Picture yourself in the kitchen cooking using your brand new stainless steel appliances. When it's time to call it a day, head over to your large primary bedroom, which features an oversized walk-in closet and en-suite bathroom. Community amenities are now open! Featuring a resort style pool, dog park, and playground. 10874 Curving Creek Loop, Parrish
$349,990 Located in the highly desirable North River Ranch community in Parrish, Florida, this move in ready Bingley townhome offers 3 bedrooms, 2.5 bathrooms, over 2,100 square feet of living space, and a thoughtfully designed layout that balances comfort with versatility. The home features a private study with French doors on the main floor, perfect for a home office or flex space, along with a convenient half bath. You will also find an upstairs loft and a two car garage, providing both additional living space and everyday functionality. As an end unit, this home enjoys extra windows that allow natural light to fill the space, creating a bright and welcoming atmosphere throughout. The open concept main living area seamlessly connects the kitchen, dining, and family room, offering a spacious setting ideal for both everyday living and entertaining. The kitchen is designed with a large island, ample cabinetry, and generous counter space, all overlooking the main living areas to keep everything feeling connected. Large windows further enhance the openness and bring in abundant natural light. Upstairs, the owner’s retreat provides a relaxing escape with a private en-suite bathroom and a spacious walk in closet. Two additional bedrooms, a full bathroom, and the versatile loft space complete the second floor, offering flexibility for a secondary living area, media space, or playroom. Residents of North River Ranch enjoy access to a wide range of resort style amenities, including multiple clubhouses, fitness centers, swimming pools, game rooms, and miles of scenic walking and biking trails. The community also features parks, playgrounds, and a dedicated dog park designed to support an active and connected lifestyle. The home is conveniently located near Barbara A. Harvey Elementary School and Parrish Community High School, with a future middle school planned nearby. This home offers a great opportunity to enjoy move in ready townhome living with flexible spaces, abundant natural light, and access to one of Parrish’s most vibrant master planned communities. **This property offers a limited-time interest rate incentive. 3 Beds ⋅ 3 Baths ⋅ North River Ranch SubDv. ⋅ 34219 Zip Code Located in the highly desirable North River Ranch community in Parrish, Florida, this move in ready Bingley townhome offers 3 bedrooms, 2.5 bathrooms, over 2,100 square feet of living space, and a thoughtfully designed layout that balances comfort with versatility. The home features a private study with French doors on the main floor, perfect for a home office or flex space, along with a convenient half bath. You will also find an upstairs loft and a two car garage, providing both additional living space and everyday functionality. As an end unit, this home enjoys extra windows that allow natural light to fill the space, creating a bright and welcoming atmosphere throughout. The open concept main living area seamlessly connects the kitchen, dining, and family room, offering a spacious setting ideal for both everyday living and entertaining. The kitchen is designed with a large island, ample cabinetry, and generous counter space, all overlooking the main living areas to keep everything feeling connected. Large windows further enhance the openness and bring in abundant natural light. Upstairs, the owner’s retreat provides a relaxing escape with a private en-suite bathroom and a spacious walk in closet. Two additional bedrooms, a full bathroom, and the versatile loft space complete the second floor, offering flexibility for a secondary living area, media space, or playroom. Residents of North River Ranch enjoy access to a wide range of resort style amenities, including multiple clubhouses, fitness centers, swimming pools, game rooms, and miles of scenic walking and biking trails. The community also features parks, playgrounds, and a dedicated dog park designed to support an active and connected lifestyle. The home is conveniently located near Barbara A. Harvey Elementary School and Parrish Community High School, with a future middle school planned nearby. This home offers a great opportunity to enjoy move in ready townhome living with flexible spaces, abundant natural light, and access to one of Parrish’s most vibrant master planned communities. **This property offers a limited-time interest rate incentive. 10716 Oak Bend Drive, Parrish
$349,990 Virtually Staged. Under Construction. Welcome home to the Stanley Martin Atrium, a spacious and thoughtfully designed two-story home that blends open living with everyday functionality in Oakfield Trails. This inviting floor plan offers comfort, flexibility, and modern design ideal for today’s lifestyles. Offering approximately 2,160 square feet, this home features 4 bedrooms, 2.5 bathrooms, and a 2-car garage. The open-concept main level is filled with natural light and seamlessly connects the great room, dining area, and kitchen—perfect for entertaining or casual family living. Upstairs, the private primary suite offers a large walk-in closet and en-suite bath with dual sinks and a spacious shower. Three additional bedrooms share a double-vanity bathroom, and a centrally located laundry room adds everyday convenience. Enjoy outdoor living with a patio or optional covered lanai, ideal for relaxing evenings and year-round Florida enjoyment. Oakfield Trails offers a welcoming neighborhood atmosphere designed for comfortable living. Located in Parrish, Oakfield Trails provides easy access to I-75, shopping, dining, and nearby destinations including Lakewood Ranch and the Tampa Bay area. Schedule your private tour today and experience why the Atrium by Stanley Martin continues to be a popular choice for buyers seeking space, style, and location. Receive up to $20,000 towards closing costs, and special interest rates with the use of our preferred lender - terms and conditions apply. 4 Beds ⋅ 3 Baths ⋅ Oakfield Trails SubDv. ⋅ 34219 Zip Code Virtually Staged. Under Construction. Welcome home to the Stanley Martin Atrium, a spacious and thoughtfully designed two-story home that blends open living with everyday functionality in Oakfield Trails. This inviting floor plan offers comfort, flexibility, and modern design ideal for today’s lifestyles. Offering approximately 2,160 square feet, this home features 4 bedrooms, 2.5 bathrooms, and a 2-car garage. The open-concept main level is filled with natural light and seamlessly connects the great room, dining area, and kitchen—perfect for entertaining or casual family living. Upstairs, the private primary suite offers a large walk-in closet and en-suite bath with dual sinks and a spacious shower. Three additional bedrooms share a double-vanity bathroom, and a centrally located laundry room adds everyday convenience. Enjoy outdoor living with a patio or optional covered lanai, ideal for relaxing evenings and year-round Florida enjoyment. Oakfield Trails offers a welcoming neighborhood atmosphere designed for comfortable living. Located in Parrish, Oakfield Trails provides easy access to I-75, shopping, dining, and nearby destinations including Lakewood Ranch and the Tampa Bay area. Schedule your private tour today and experience why the Atrium by Stanley Martin continues to be a popular choice for buyers seeking space, style, and location. Receive up to $20,000 towards closing costs, and special interest rates with the use of our preferred lender - terms and conditions apply. 10168 Morning Meadowlark Trail, Parrish
$349,990 QUICK MOVE-IN. New Key West-inspired single-family home community with an all-new amenity center and homesite feature peaceful water view. Our homes offer your choice of professionally designed interior palette, 9 ft 4 ceilings, 42" white cabinets, quartz countertops in kitchen and bathrooms. Tile throughout, except bedrooms. Community amenities include a resort-style pool, splash pad, multi-purpose field and walking trails, playground, dog park and more. Summerwoods is conveniently located 3-miles from I-75 off of Moccasin Wallow Road. *Zoned for USDA financing. Zoned for the Barbara Harvey Elementary School and the new Parrish Community High School. Centrally located to St. Petersburg, Sarasota and Tampa and just 30 minutes from beautiful St. Pete Beach, Siesta Key and Anna Maria Island, an 11 minute drive to the Ellenton Premium Outlets or go north and get to the Brandon Mall in just 30 minutes. The Adeline single-family home is the next level of great living. Enter through your inviting front porch or attached 2-car garage into the large foyer. Inside, laughter comes from the spacious great room, the heart of your home. Your adjoining gourmet kitchen, with large center island and connected dining space, can flow seamlessly outside to an optional lanai. After you’ve relaxed with loved ones, let them retreat to either of 2 bedrooms while you recharge in your main-level owner’s suite with its dual vanity bath and expansive walk-in closet. All Ryan Homes now include WIFI-enabled garage opener and Ecobee thermostat. **Up to $20,000 closing cost assistance available with use of Builder’s affiliated lender**. DISCLAIMER: Prices, financing, promotion, and offers subject to change without notice. Offer valid on new sales only. See Community Sales and Marketing Representative for details. Promotions cannot be combined with any other offer. All uploaded photos are stock photos of this floor plan. Actual home may differ from photos. 3 Beds ⋅ 2 Baths ⋅ Summerwoods SubDv. ⋅ 34219 Zip Code QUICK MOVE-IN. New Key West-inspired single-family home community with an all-new amenity center and homesite feature peaceful water view. Our homes offer your choice of professionally designed interior palette, 9 ft 4 ceilings, 42" white cabinets, quartz countertops in kitchen and bathrooms. Tile throughout, except bedrooms. Community amenities include a resort-style pool, splash pad, multi-purpose field and walking trails, playground, dog park and more. Summerwoods is conveniently located 3-miles from I-75 off of Moccasin Wallow Road. *Zoned for USDA financing. Zoned for the Barbara Harvey Elementary School and the new Parrish Community High School. Centrally located to St. Petersburg, Sarasota and Tampa and just 30 minutes from beautiful St. Pete Beach, Siesta Key and Anna Maria Island, an 11 minute drive to the Ellenton Premium Outlets or go north and get to the Brandon Mall in just 30 minutes. The Adeline single-family home is the next level of great living. Enter through your inviting front porch or attached 2-car garage into the large foyer. Inside, laughter comes from the spacious great room, the heart of your home. Your adjoining gourmet kitchen, with large center island and connected dining space, can flow seamlessly outside to an optional lanai. After you’ve relaxed with loved ones, let them retreat to either of 2 bedrooms while you recharge in your main-level owner’s suite with its dual vanity bath and expansive walk-in closet. All Ryan Homes now include WIFI-enabled garage opener and Ecobee thermostat. **Up to $20,000 closing cost assistance available with use of Builder’s affiliated lender**. DISCLAIMER: Prices, financing, promotion, and offers subject to change without notice. Offer valid on new sales only. See Community Sales and Marketing Representative for details. Promotions cannot be combined with any other offer. All uploaded photos are stock photos of this floor plan. Actual home may differ from photos. 10106 Zennia Lane, Parrish
$349,990 PRICE REDUCED — CLOSE-OUT SECTION PRICING & LIMITED-TIME INCENTIVES! This move-in ready new construction home is part of a limited close-out opportunity in the highly desirable Aviary at Rutland Ranch. Homes in this final phase are priced to sell and availability is limited—act now before these incentives are gone. MOVE-IN READY NEW CONSTRUCTION! Located in the beautiful community of Aviary at Rutland Ranch, this home features the popular Model 1720 with a spacious primary bedroom highlighted by vaulted ceilings. The thoughtfully designed layout offers 3 bedrooms and 2 full baths, ideal for comfortable everyday living. Adams Homes offers buyers a $1,000 deposit, with closing costs covered (excluding prepaids), and on select homes, special financing when using our preferred lender. Interior features include 10' ceilings in the main living areas, 5¼" baseboards, 5-panel interior doors, Level 3 ceramic tile throughout all living and wet areas, Level 2 plumbing fixtures, and brushed-nickel cabinet hardware. The primary bath features double vanity sinks, and 3 cm granite countertops, which are included in all bathrooms. The kitchen is designed for both everyday living and entertaining, showcasing 36" upper solid-wood cabinets with crown molding, dovetail drawers, soft-close doors and drawers, and 3 cm granite countertops. Stainless-steel appliances include a glass-top range, dishwasher, and microwave. Additional highlights include a 15 SEER A/C system and a built-in in-wall pest control system for year-round comfort and convenience. Adams Homes is known for legendary build quality, attention to detail, and outstanding customer service. Opportunities like this are limited—call today to schedule your private showing and make this home your next dream home! 3 Beds ⋅ 2 Baths ⋅ Aviary At Rutland Ranch Ph Iia & Iib SubDv. ⋅ 34219 Zip Code PRICE REDUCED — CLOSE-OUT SECTION PRICING & LIMITED-TIME INCENTIVES! This move-in ready new construction home is part of a limited close-out opportunity in the highly desirable Aviary at Rutland Ranch. Homes in this final phase are priced to sell and availability is limited—act now before these incentives are gone. MOVE-IN READY NEW CONSTRUCTION! Located in the beautiful community of Aviary at Rutland Ranch, this home features the popular Model 1720 with a spacious primary bedroom highlighted by vaulted ceilings. The thoughtfully designed layout offers 3 bedrooms and 2 full baths, ideal for comfortable everyday living. Adams Homes offers buyers a $1,000 deposit, with closing costs covered (excluding prepaids), and on select homes, special financing when using our preferred lender. Interior features include 10' ceilings in the main living areas, 5¼" baseboards, 5-panel interior doors, Level 3 ceramic tile throughout all living and wet areas, Level 2 plumbing fixtures, and brushed-nickel cabinet hardware. The primary bath features double vanity sinks, and 3 cm granite countertops, which are included in all bathrooms. The kitchen is designed for both everyday living and entertaining, showcasing 36" upper solid-wood cabinets with crown molding, dovetail drawers, soft-close doors and drawers, and 3 cm granite countertops. Stainless-steel appliances include a glass-top range, dishwasher, and microwave. Additional highlights include a 15 SEER A/C system and a built-in in-wall pest control system for year-round comfort and convenience. Adams Homes is known for legendary build quality, attention to detail, and outstanding customer service. Opportunities like this are limited—call today to schedule your private showing and make this home your next dream home! 7006 162nd Place E, Parrish