4418 Mount Vernon Drive, Bradenton, FL 34210
- $195,000
- 1
- BD
- 2
- BA
- 893
- SqFt






- List Price
- $195,000
- Status
- Active
- Days on Market
- 1
- MLS#
- A4706374
- Property Style
- Condo
- Year Built
- 1977
- Bedrooms
- 1
- Bathrooms
- 2
- Baths Half
- 1
- Living Area
- 893
- Total Acreage
- Non-Applicable
- Building Name
- N/A
- Legal Subdivision Name
- Mount Vernon Ph 1
- Community Name
- Mount Vernon Condominium
- MLS Area Major
- Bradenton
Property Description
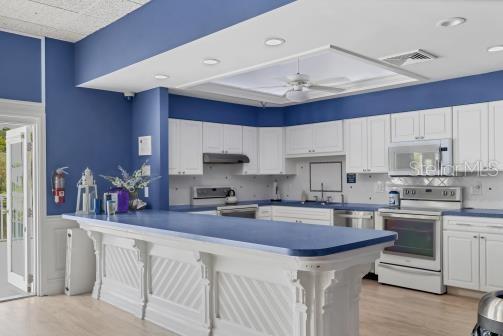
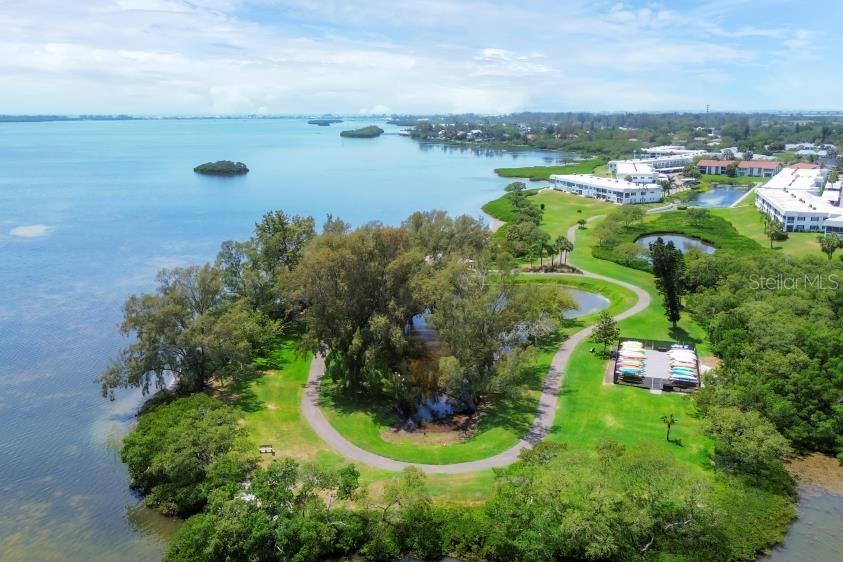
Meticulously maintained light and bright villa on one floor with an open floor plan. This beautiful one bedroom, 1 1/2 bath home is offered Turnkey Furnished. A wall of windows in the Great Room lets in an abundance of natural light, and there's a hidden Murphy Bed adjacent to the wall for your over night guests! The recently updated eat in kitchen offers solid wood cabinets, beautiful solid surface counter tops, breakfast bar and creative seating possibilities for up to 8. Step beyond the whimsical guest bathroom and into the large Master Bedroom where you'll find a walk in closet and a pocket door leading to the ensuite bathroom. Mount Vernon is a 55+ waterfront community, minutes away from beaches and Anna Maria Island. Mount Vernon has a large heated pool, beautiful clubhouse, putting green, tennis and pickleball courts, shuffleboard, walking paths along the bird sanctuary, kayak launch and so much more. Docks are first come for a low one time fee. Welcome home!
Additional Information
- Taxes
- $2520
- Minimum Lease
- 3 Months
- Hoa Fee
- $711
- HOA Payment Schedule
- Monthly
- Maintenance Includes
- Cable TV, Common Area Taxes, Pool, Escrow Reserves Fund, Fidelity Bond, Insurance, Internet, Maintenance Structure, Maintenance Grounds, Maintenance, Management, Pest Control, Recreational Facilities, Sewer, Trash, Water
- Community Features
- Buyer Approval Required, Clubhouse, Deed Restrictions, Fitness Center, Irrigation-Reclaimed Water, Park, Pool, Tennis Court(s), Maintenance Free
- Property Description
- One Story
- Zoning
- PDR
- Interior Layout
- Ceiling Fans(s), Eat-in Kitchen, Open Floorplan, Primary Bedroom Main Floor, Solid Surface Counters, Walk-In Closet(s)
- Interior Features
- Ceiling Fans(s), Eat-in Kitchen, Open Floorplan, Primary Bedroom Main Floor, Solid Surface Counters, Walk-In Closet(s)
- Floor
- Laminate
- Appliances
- Dishwasher, Disposal, Dryer, Electric Water Heater, Microwave, Range, Refrigerator, Washer
- Utilities
- BB/HS Internet Available, Cable Available, Cable Connected
- Heating
- Central
- Air Conditioning
- Central Air
- Exterior Construction
- Block, Stucco
- Exterior Features
- Rain Gutters, Storage
- Roof
- Shingle
- Foundation
- Slab
- Pool
- Community
- Garage Carport
- 1 Car Carport
- Garage Features
- Covered, Driveway
- Housing for Older Persons
- Yes
- Water Extras
- Bridges - No Fixed Bridges, Sailboat Water, Seawall - Concrete
- Water Access
- Bay/Harbor, Canal - Saltwater, Gulf/Ocean, Intracoastal Waterway
- Pets
- Not Allowed
- Floor Number
- 1
- Flood Zone Code
- X, AE
- Parcel ID
- 7655800808
- Legal Description
- UNIT 4418 MOUNT VERNON 1 CONDO PI#76558.0080/8
Listing courtesy of WAGNER REALTY. 941-727-2800
Mortgage Calculator
StellarMLS is the source of this information via Internet Data Exchange Program. All listing information is deemed reliable but not guaranteed and should be independently verified through personal inspection by appropriate professionals. Listings displayed on this website may be subject to prior sale or removal from sale. Availability of any listing should always be independently verified. Listing information is provided for consumer personal, non-commercial use, solely to identify potential properties for potential purchase. All other use is strictly prohibited and may violate relevant federal and state law. Data last updated on