7363 Cr 763, Bushnell, FL 33513
- $257,500
- 3
- BD
- 2
- BA
- 1,584
- SqFt






- List Price
- $257,500
- Status
- Active
- Days on Market
- 17
- MLS#
- TB8526358
- Property Style
- Manufactured Home
- Year Built
- 1994
- Bedrooms
- 3
- Bathrooms
- 2
- Living Area
- 1,584
- Lot Size
- 46,609
- Acres
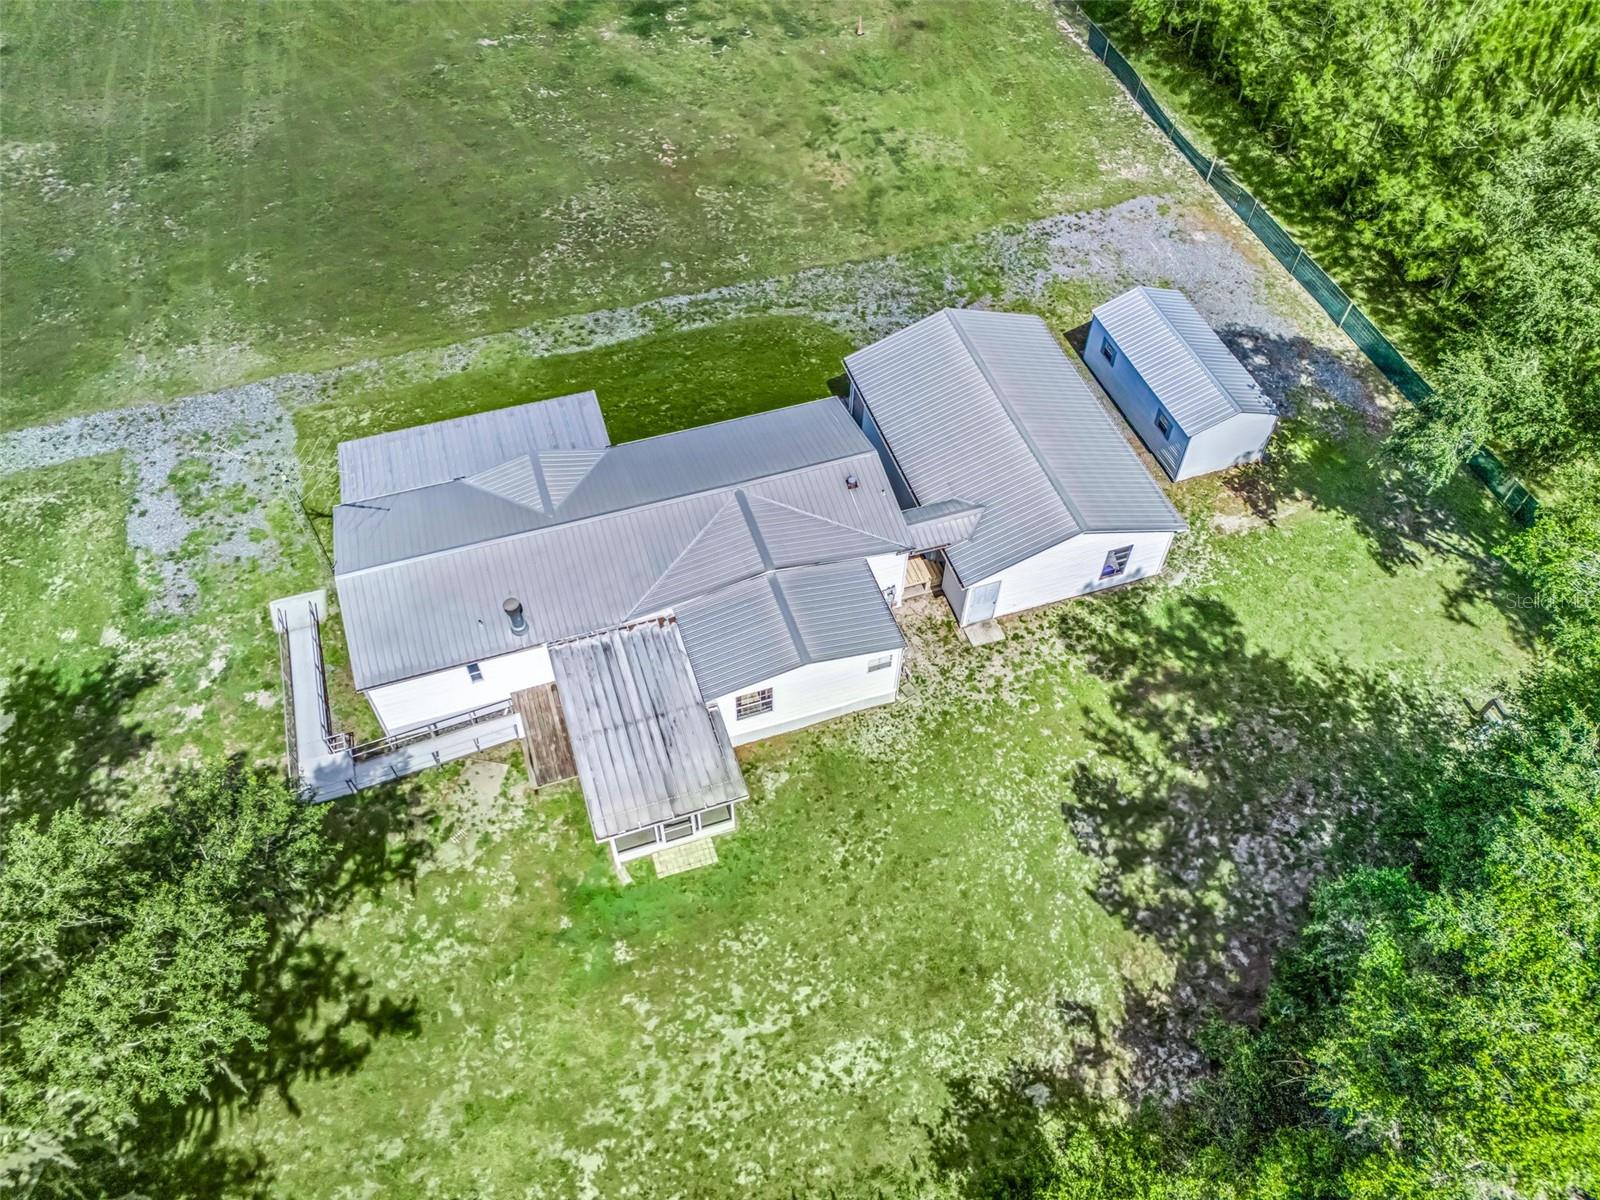
- 1.07
- Total Acreage
- 1 to less than 2
- Legal Subdivision Name
- N/A
- MLS Area Major
- Bushnell
Property Description
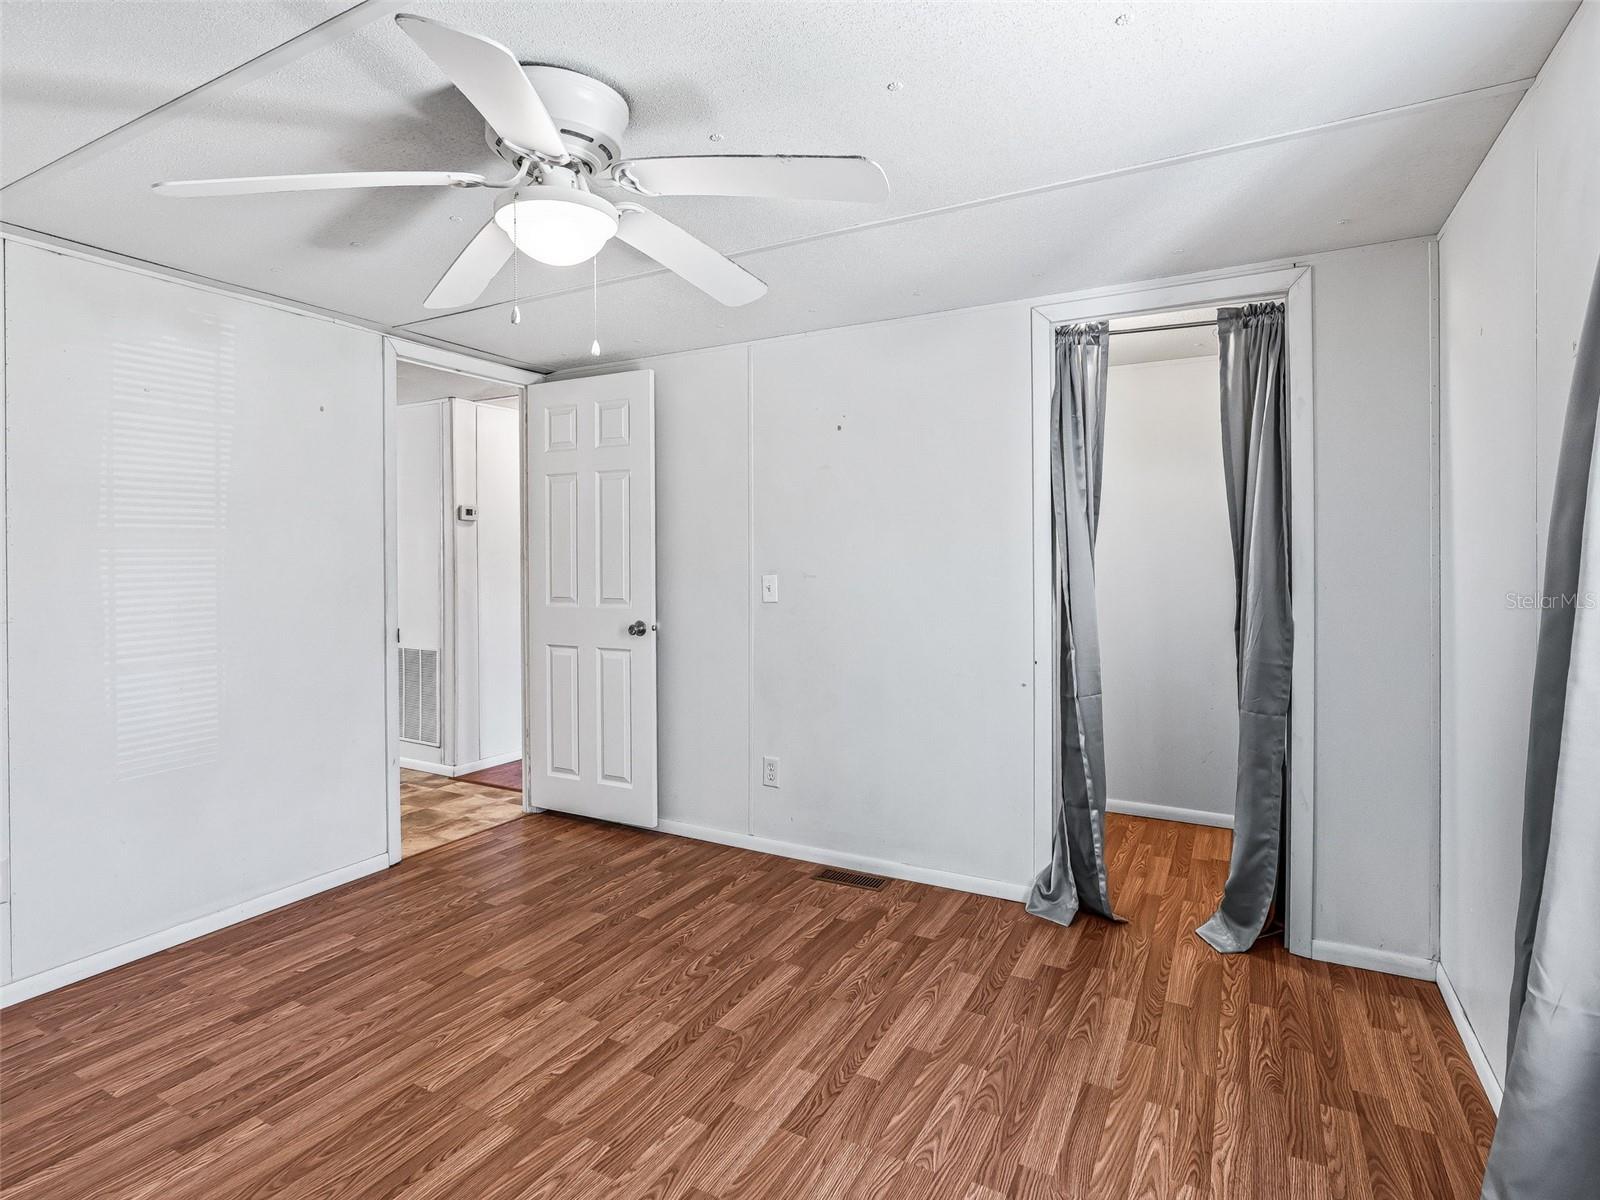
Shown by appointment ONLY. Do not come on property without an appointment. Over an acre of ground with a triple wide manufactured home. This 3 bedroom 2 bathroom home has a vast layout with oversized living room, separate dining room and spacious kitchen. Master suite has walk in closet, garden tub, dual sinks and walk in shower. Kitchen has room for a table and chairs because we all know that's where everyone will end up gathering! Sliding doors lead you from the kitchen area to a screened in porch that extends to a deck that has a ramp...a definite plus for anyone that needs this feature. The extra deck area is perfect for your grill and is perfectly situated in your private backyard. You'll love the pantry and the convenience of the indoor laundry area. A breezeway connects the home to the detached garage. This thing is huge, easily fits 3 vehicles plus your lawn mower and/or 4 wheeler. If that's not enough outside storage there's another good sized shed right next to the garage. Home and garage have metal roofs and home has newer a/c unit. Home is situated behind 2 other homes and is accessed by an easement that has crushed granite for the driveway. Only minutes from town and I-75. Come see what you can do with an acre of land in Beautiful Bushnell.
Additional Information
- Taxes
- $1465
- Minimum Lease
- No Minimum
- Location
- Cleared, In County, Oversized Lot, Paved
- Community Features
- No Deed Restriction
- Property Description
- One Story
- Zoning
- RR1
- Interior Layout
- Ceiling Fans(s), Eat-in Kitchen
- Interior Features
- Ceiling Fans(s), Eat-in Kitchen
- Floor
- Laminate
- Appliances
- Dryer, Electric Water Heater, Range, Refrigerator, Washer
- Utilities
- Cable Available, Electricity Connected
- Heating
- Central
- Air Conditioning
- Central Air
- Fireplace
- Yes
- Fireplace Description
- Family Room, Wood Burning
- Exterior Construction
- Vinyl Siding
- Exterior Features
- Rain Gutters, Sliding Doors, Storage
- Roof
- Metal
- Foundation
- Crawlspace
- Pool
- No Pool
- Garage Carport
- 3 Car Garage
- Garage Spaces
- 3
- Garage Features
- Oversized
- Garage Dimensions
- 36x24
- Flood Zone Code
- X
- Parcel ID
- N21-033
- Legal Description
- S 394.68 FT OF N 789.36 FT OF W 1/2 OF SE 1/4 OF NE 1/4 OR 170 PG 149 LESS S 210 FT OF W 210 FT THEREOF & LESS S 105 FT OF N 184.68 FT OF W 420 FT THERE OF & LESS W 567 FT OF N 79.68 FT THEREOF LESS THE S 140 FT FO THE N 789.36 FT OF THE W 1/2 OF SE 1/4 OF NE 1/4 LESS THE W 340 FT THEREOF LESS THE E 130 FT OF W 340 FT OF S 140 FT OF N 789.36 FT OF W 1/2 OF SE 1/4 OF NE 1/4 LESS E 35 FT OF W 455 FT OF N 175 FT OF S 315 FT OF N 789.36 FT OF W 1/2 OF SE 1/4 OF NE 1/4 LESS THE E 210 FT OF W 420 FT O F N 70 FT OF S 210 FT OF N 789.36 FT OF W 1/2 OF SE 1/4 OF NE 1/4
Listing courtesy of BHHS FLORIDA PROPERTIES GROUP. 813-907-8200
Mortgage Calculator
StellarMLS is the source of this information via Internet Data Exchange Program. All listing information is deemed reliable but not guaranteed and should be independently verified through personal inspection by appropriate professionals. Listings displayed on this website may be subject to prior sale or removal from sale. Availability of any listing should always be independently verified. Listing information is provided for consumer personal, non-commercial use, solely to identify potential properties for potential purchase. All other use is strictly prohibited and may violate relevant federal and state law. Data last updated on