13256 Bending Creek Trail, Parrish, FL 34219
- $389,990
- 5
- BD
- 3
- BA
- 2,387
- SqFt




- List Price
- $389,990
- Status
- Active
- Days on Market
- 70
- Price Change
- ▼ $1,250 1789007186
- MLS#
- TB8526191
- Property Style
- Single Family
- Architectural Style
- Florida, Patio Home, Traditional
- New Construction
- Yes
- Year Built
- 2026
- Bedrooms
- 5
- Bathrooms
- 3
- Living Area
- 2,387
- Lot Size
- 10,542
- Acres
- 0.20
- Total Acreage
- 0 to less than 1/4
- Legal Subdivision Name
- Oakfield Lakes
- MLS Area Major
- Parrish
Property Description
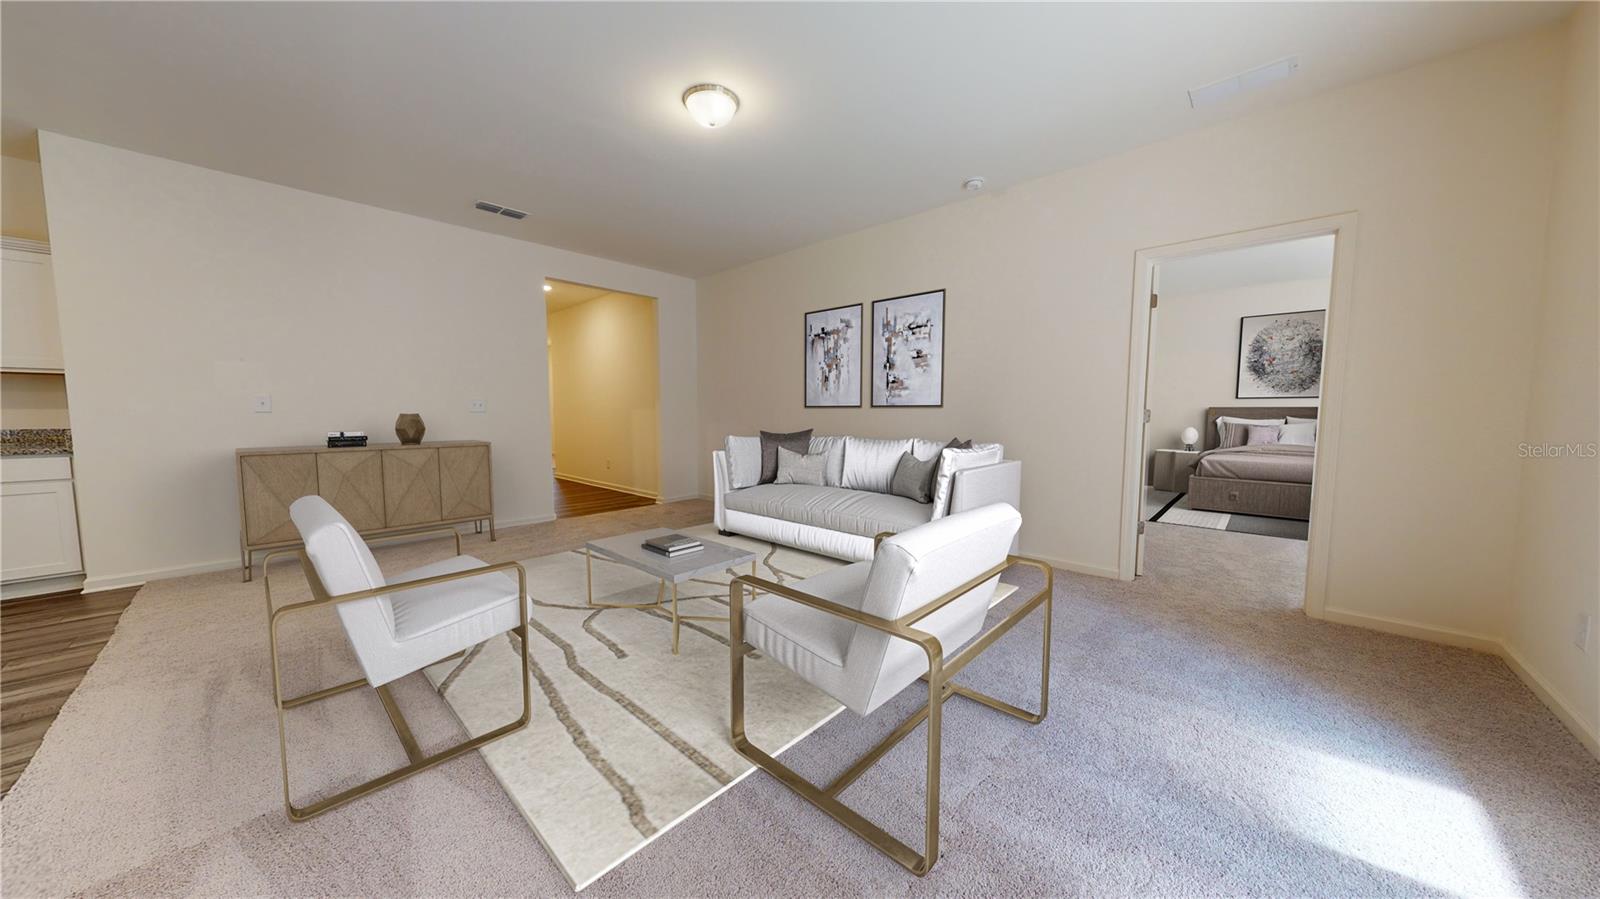
Virtually Staged. Under Construction. Welcome to the Vega, a spacious 5-bedroom, 3-bath, single story home designed for comfort, flexibility, and modern living. Situated on 60-foot lot, this thoughtfully designed floorplan offers an open-concept layout with generous living spaces perfect for everyday living and entertaining. With ample bedrooms to accommodate family, guests, or a home office, and a seamless flow throughout, the Vega delivers the space and functionality today's buyers are seeking.
Additional Information
- Taxes
- $8297
- Taxes
- $3,422
- Minimum Lease
- 7 Months
- HOA Fee
- $214
- HOA Payment Schedule
- Quarterly
- Maintenance Includes
- Pool, Internet, Maintenance Grounds, Maintenance
- Location
- Conservation Area, Sidewalk, Paved
- Community Features
- Deed Restrictions, Playground, Pool, Sidewalks, Street Lights
- Property Description
- One Story
- Zoning
- RESIDENTIA
- Interior Layout
- High Ceilings, Open Floorplan, Stone Counters, Thermostat, Walk-In Closet(s)
- Interior Features
- High Ceilings, Open Floorplan, Stone Counters, Thermostat, Walk-In Closet(s)
- Floor
- Carpet, Vinyl
- Appliances
- Dishwasher, Disposal, Dryer, Electric Water Heater, Microwave, Range, Refrigerator, Washer
- Utilities
- BB/HS Internet Available, Cable Available, Electricity Available, Fire Hydrant, Phone Available, Public, Sewer Connected, Underground Utilities, Water Available
- Heating
- Central, Electric
- Air Conditioning
- Central Air
- Exterior Construction
- Block, Stucco
- Exterior Features
- Hurricane Shutters, Lighting, Sidewalk, Sprinkler Metered
- Roof
- Shingle
- Foundation
- Slab
- Pool
- Community
- Garage Carport
- 2 Car Garage
- Garage Spaces
- 2
- Garage Features
- Driveway
- Garage Dimensions
- 19x19
- Middle School
- Buffalo Creek Middle
- High School
- Parrish Community High
- Pets
- Allowed
- Flood Zone Code
- X
- Parcel ID
- 589235159
- Legal Description
- LOT 807 BUCKHEAD TRAILS PH IVC, IVD & IVE PI#5892.3515/9
Listing courtesy of ASHTON WOODS FLORIDA REALTY LLC. 813-918-4491
Mortgage Calculator
StellarMLS is the source of this information via Internet Data Exchange Program. All listing information is deemed reliable but not guaranteed and should be independently verified through personal inspection by appropriate professionals. Listings displayed on this website may be subject to prior sale or removal from sale. Availability of any listing should always be independently verified. Listing information is provided for consumer personal, non-commercial use, solely to identify potential properties for potential purchase. All other use is strictly prohibited and may violate relevant federal and state law. Data last updated on