5702 Tindale Road, Plant City, FL 33565
- $699,999
- 3
- BD
- 2
- BA
- 1,816
- SqFt














- List Price
- $699,999
- Status
- Active
- Days on Market
- 38
- Price Change
- ▼ $19,901 1784083647
- MLS#
- TB8521055
- Property Style
- Single Family
- Architectural Style
- Ranch
- Year Built
- 1971
- Bedrooms
- 3
- Bathrooms
- 2
- Living Area
- 1,816
- Lot Size
- 306,227
- Acres
- 7.03
- Total Acreage
- 5 to less than 10
- Legal Subdivision Name
- Unplatted
- MLS Area Major
- Plant City
Property Description
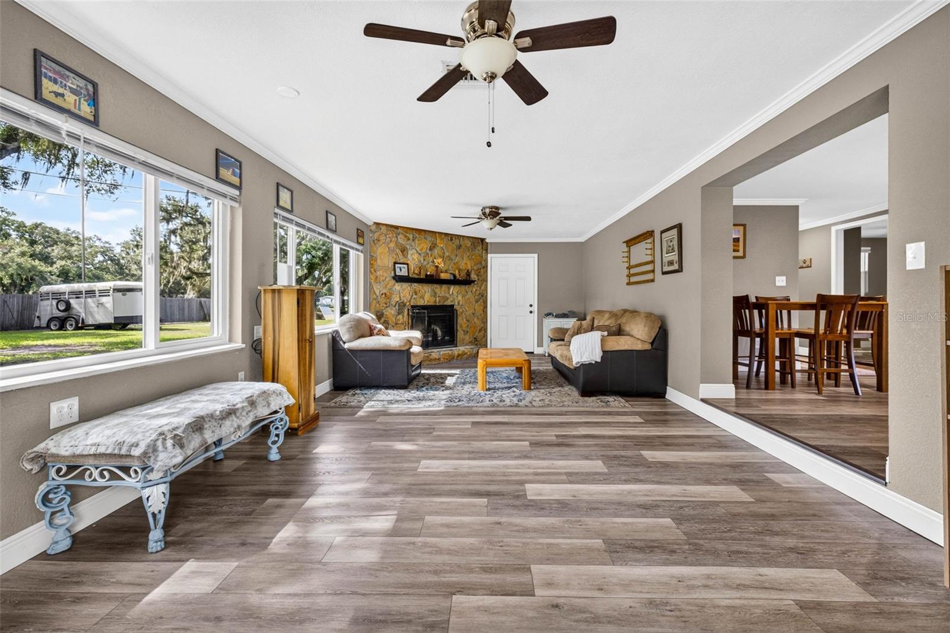
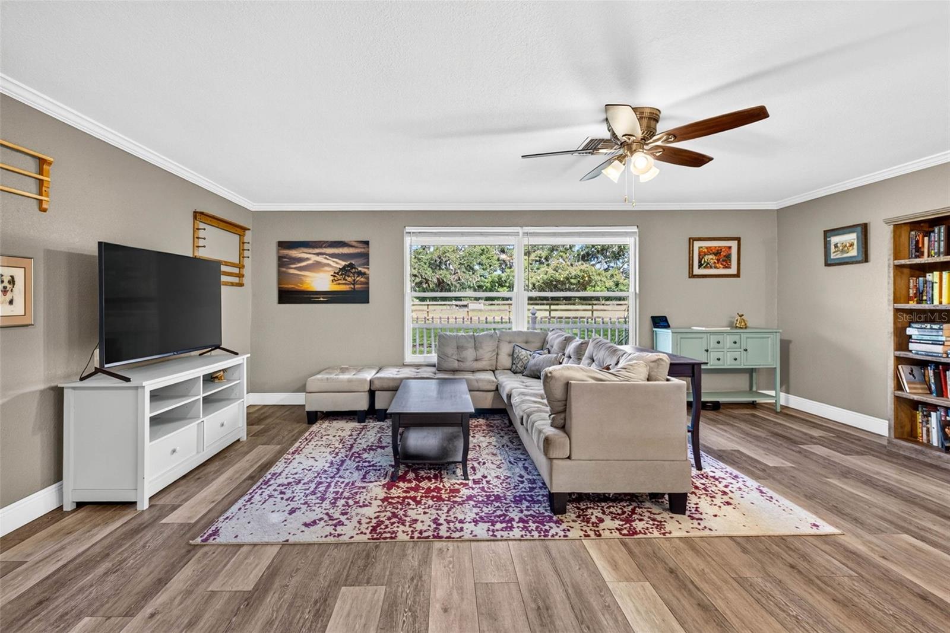
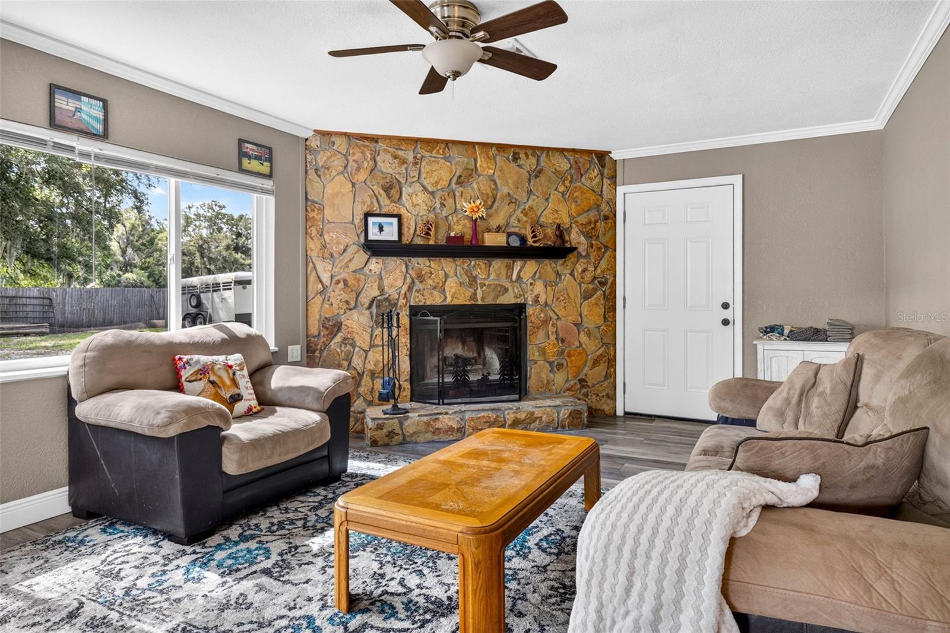
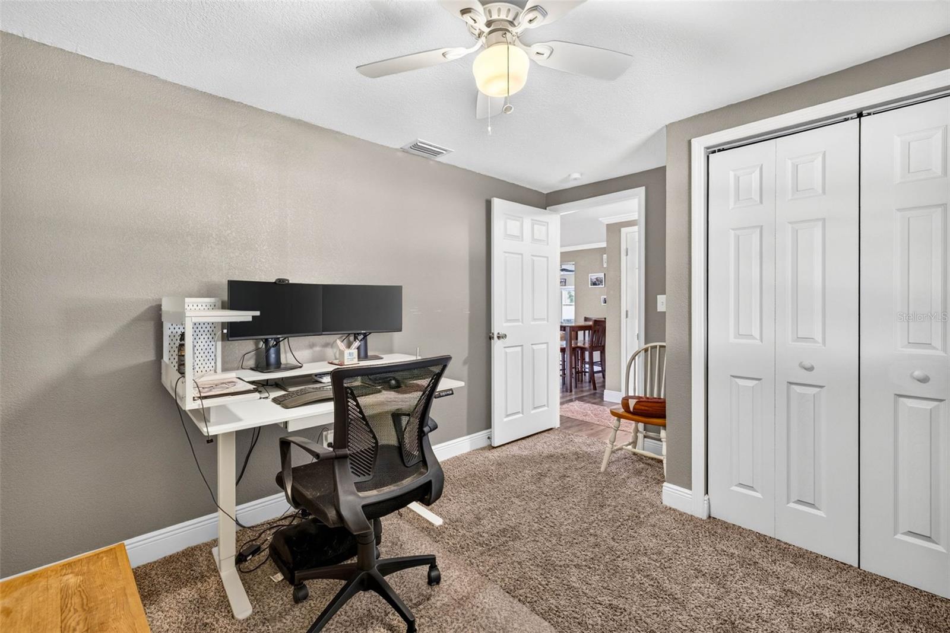
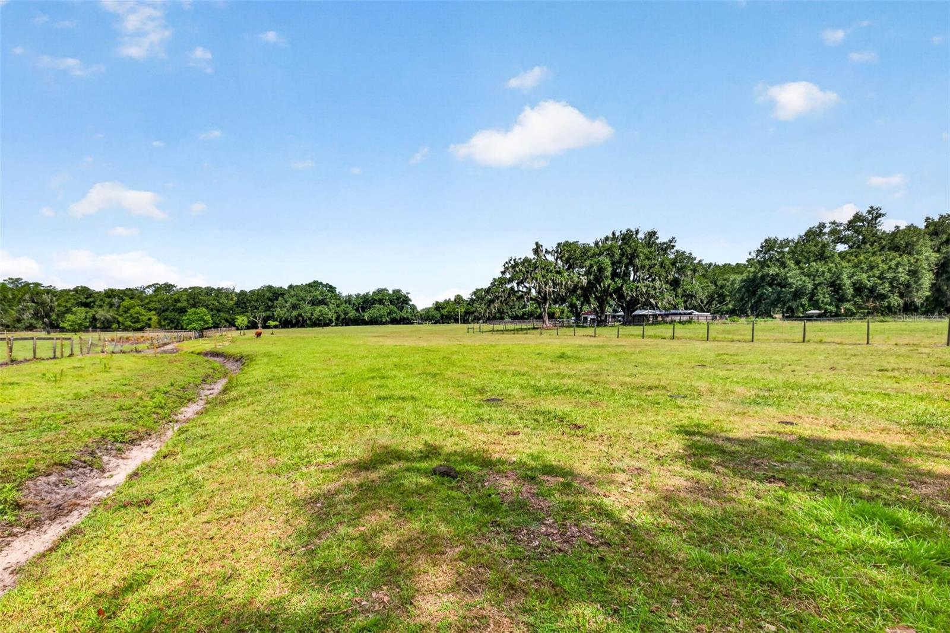
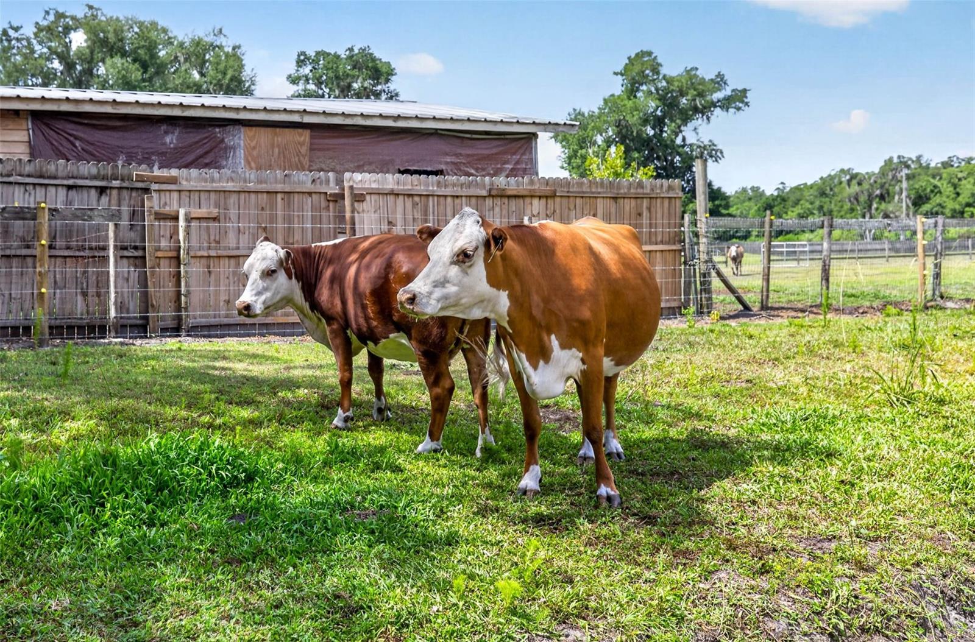
Rare find: over 7 private acres zoned for horses and cattle, minutes from Tampa. This renovated 3-bed, 2-bath ranch sits on a quiet private road with almost no traffic, the kind of privacy that's getting harder to find this close to the city. Two large pastures are already fenced with water in place, ready for animals on day one. Inside, a spacious bonus room with a wood-burning fireplace gives you a second living space, home office, or media room. The home is high and dry with no flood insurance required, plus a private well with a full filtration system. Outside is where this property earns its price tag: a large working shed, oversized carport, producing garden, chicken coop, bat houses, and a birdhouse that draws regular bluebird visitors. The chickens stay with the sale... breakfast might come with the keys. Room to garden, raise animals, run equipment, or just breathe. Move-in ready and waiting for its next owner.
Additional Information
- Taxes
- $5156
- Minimum Lease
- No Minimum
- Location
- Pasture, Street Dead-End, Unpaved, Zoned for Horses
- Community Features
- No Deed Restriction
- Property Description
- One Story
- Zoning
- AS-1
- Interior Layout
- Crown Molding, Eat-in Kitchen, Kitchen/Family Room Combo, Living Room/Dining Room Combo, Open Floorplan, Primary Bedroom Main Floor, Stone Counters, Thermostat
- Interior Features
- Crown Molding, Eat-in Kitchen, Kitchen/Family Room Combo, Living Room/Dining Room Combo, Open Floorplan, Primary Bedroom Main Floor, Stone Counters, Thermostat
- Floor
- Luxury Vinyl
- Appliances
- Dishwasher, Electric Water Heater, Freezer, Microwave, Range, Refrigerator, Water Filtration System, Water Softener
- Utilities
- Cable Available, Electricity Connected
- Heating
- Central
- Air Conditioning
- Central Air
- Fireplace Description
- Wood Burning
- Exterior Construction
- Block
- Exterior Features
- Garden
- Roof
- Metal
- Foundation
- Slab
- Pool
- No Pool
- Garage Carport
- 2 Car Carport
- Garage Features
- Covered, Driveway
- Flood Zone Code
- X*
- Parcel ID
- U-31-27-21-ZZZ-000003-37070.0
- Legal Description
- SEC 31-27-21 BEG AT SW COR OF NW 1/4 OF SE 1/4 RUN N 909.4 FT E 424.8 S 515.4 FT E 235.2 FT S 396 FT W 660 FT TO POB LESS S 264 FT
Listing courtesy of KELLER WILLIAMS RLTY NEW TAMPA. 813-994-4422
Mortgage Calculator
StellarMLS is the source of this information via Internet Data Exchange Program. All listing information is deemed reliable but not guaranteed and should be independently verified through personal inspection by appropriate professionals. Listings displayed on this website may be subject to prior sale or removal from sale. Availability of any listing should always be independently verified. Listing information is provided for consumer personal, non-commercial use, solely to identify potential properties for potential purchase. All other use is strictly prohibited and may violate relevant federal and state law. Data last updated on