2610 Cabot Road, Land O' Lakes, FL 34639
- $554,999
- 4
- BD
- 2
- BA
- 2,125
- SqFt










- List Price
- $554,999
- Status
- Active
- Days on Market
- 53
- Price Change
- ▼ $9,901 1784946817
- MLS#
- TB8514910
- Property Style
- Single Family
- Architectural Style
- Contemporary
- Year Built
- 2007
- Bedrooms
- 4
- Bathrooms
- 2
- Living Area
- 2,125
- Lot Size
- 54,450
- Acres
- 1.25
- Total Acreage
- 1 to less than 2
- Legal Subdivision Name
- Na
- MLS Area Major
- Land O Lakes
Property Description
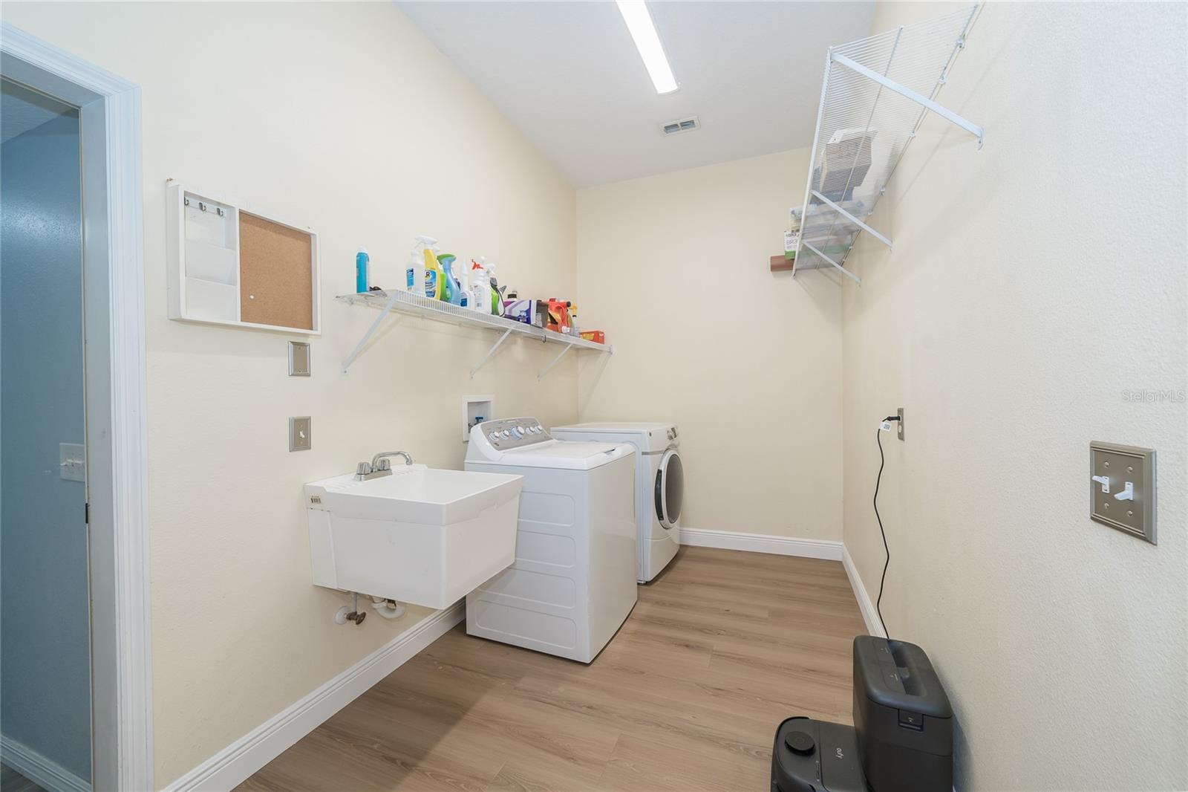
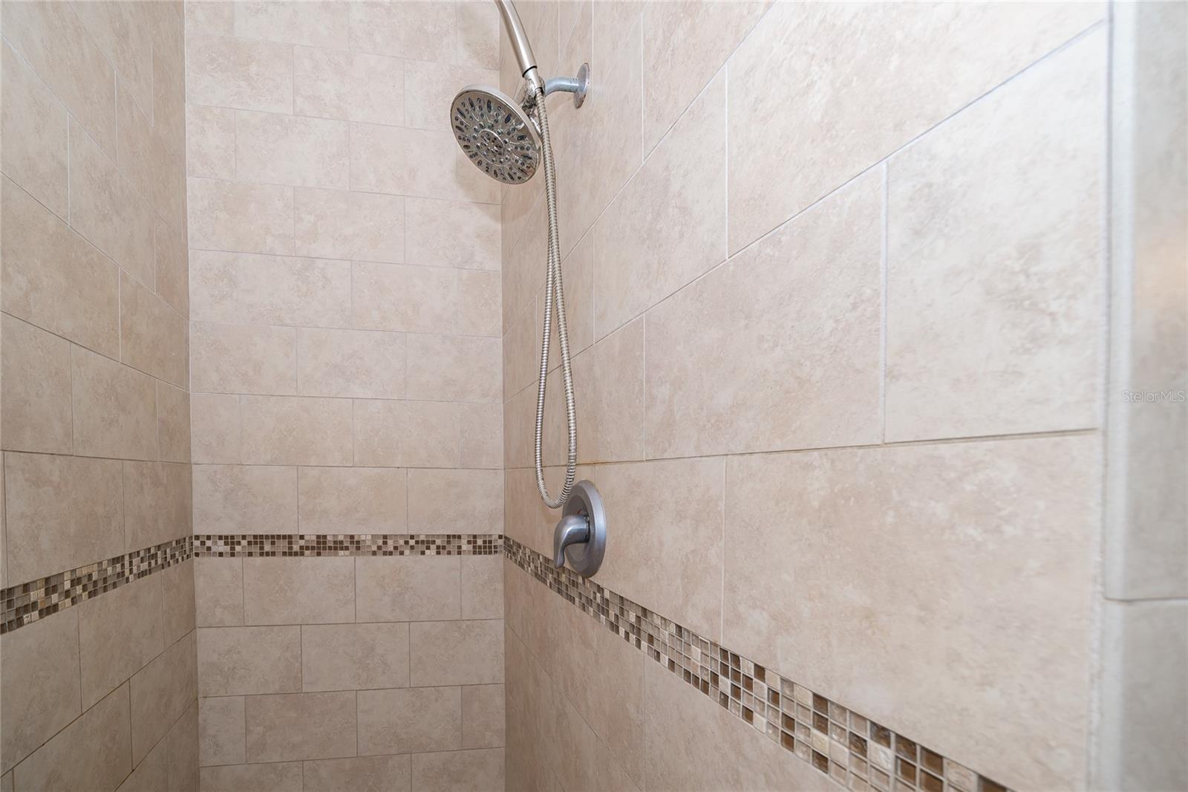
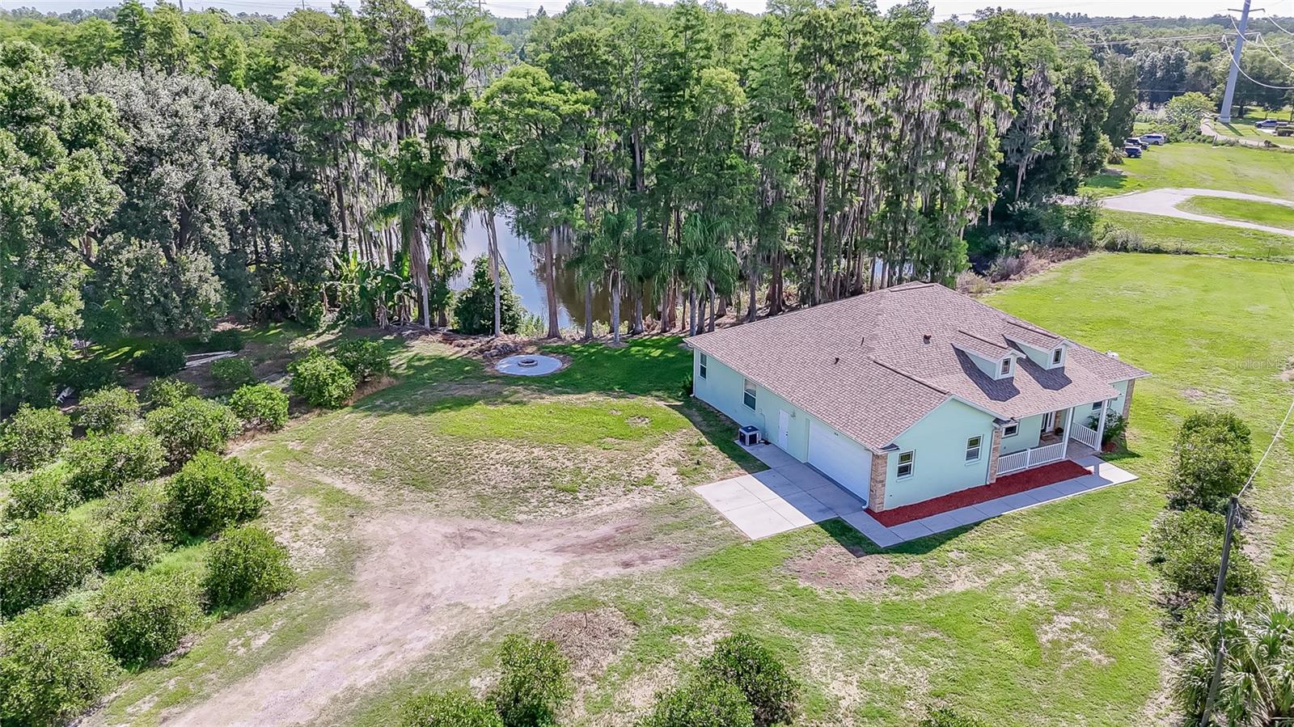
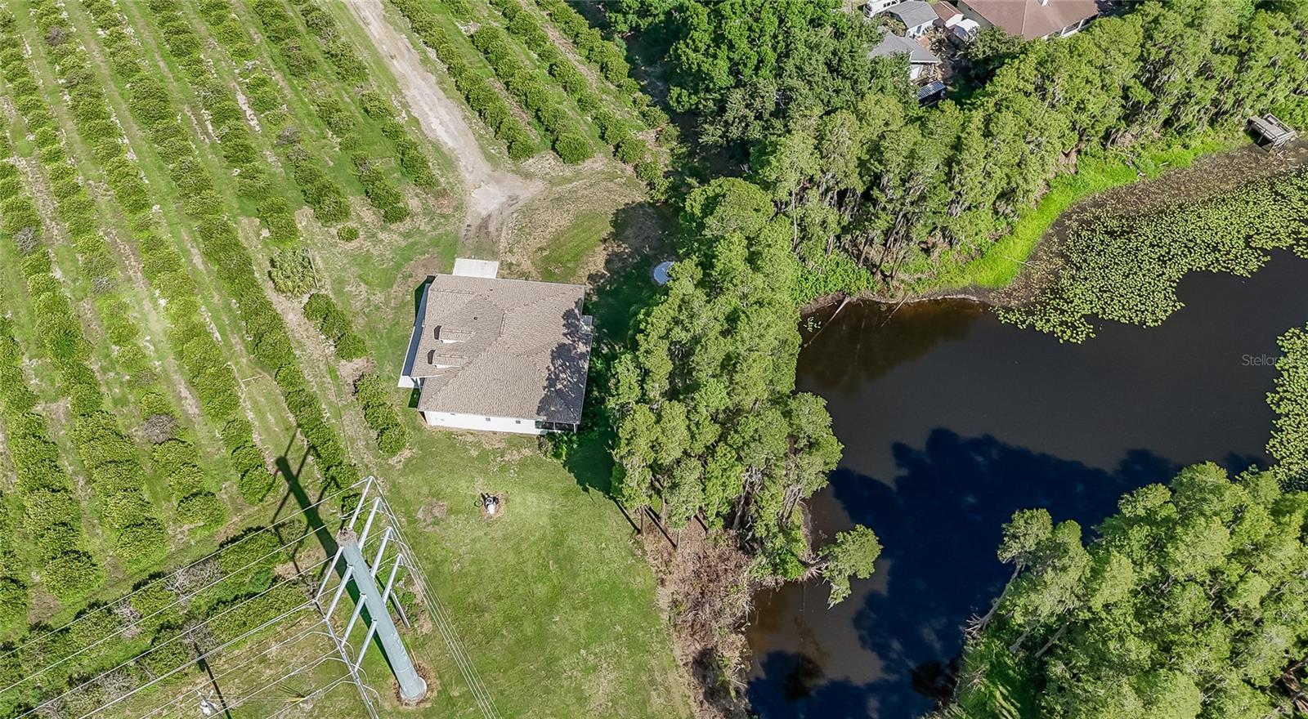
One or more photo(s) has been virtually staged. LAKE VIEW | OVER 1 ACRE | UPDATED HOME | NO HOA | NO CDD Experience the perfect blend of privacy, space, and beautiful waterfront views in this custom-built 4-bedroom, 2-bath home situated on over 1 acre of land. Offering 2,125 square feet of living space, this move-in-ready property features a new roof (2024), water heater (2025), and a beautifully updated kitchen (2026) with brand-new white cabinetry, countertops, microwave, dishwasher, and stainless-steel appliances. The spacious open-concept floor plan showcases panoramic lake views from the main living areas. It features brand-new luxury vinyl flooring throughout the living room, dining room, kitchen, and laundry room. Gather around the cozy stone-faced electric fireplace or relax in the screened lanai with pavers while enjoying breathtaking sunrises and peaceful water views. Please see the two virtual tour links. The oversized Owner’s Suite is a true retreat, complete with a charming window seat, two walk-in closets, and a luxurious ensuite bath featuring dual vanities, a separate walk-in shower, and a relaxing jetted tub. The split-bedroom floor plan provides privacy and comfort for family and guests. Movie enthusiasts will appreciate the sound-insulated media/theater room, complete with a 4K projector, 120-inch screen, speakers, and receiver, creating the ultimate entertainment experience. The garage conversion offers versatile bonus space ideal for a home office, fourth bedroom, fitness room, or hobby space (not included in the living square footage). Enjoy the freedom of country-style living with no deed restrictions, no HOA, and no CDD fees. The private well and septic system mean no water bill, while the oversized lot provides plenty of room for a pool, RV or boat parking, workshops, or your dream outdoor retreat. Conveniently located near shopping, dining, schools, and major highways while still offering the tranquility of waterfront living. Schedule your private showing today and discover everything this exceptional property has to offer.
Additional Information
- Taxes
- $2900
- Minimum Lease
- No Minimum
- Location
- In County, Irregular Lot, Oversized Lot, Unpaved
- Community Features
- No Deed Restriction
- Property Description
- One Story
- Zoning
- R2
- Interior Layout
- Ceiling Fans(s), Eat-in Kitchen, High Ceilings, Living Room/Dining Room Combo, Open Floorplan, Primary Bedroom Main Floor, Split Bedroom, Stone Counters, Walk-In Closet(s)
- Interior Features
- Ceiling Fans(s), Eat-in Kitchen, High Ceilings, Living Room/Dining Room Combo, Open Floorplan, Primary Bedroom Main Floor, Split Bedroom, Stone Counters, Walk-In Closet(s)
- Floor
- Carpet, Laminate, Luxury Vinyl
- Appliances
- Dishwasher, Dryer, Electric Water Heater, Microwave, Range, Refrigerator, Washer, Water Softener
- Utilities
- BB/HS Internet Available, Electricity Available, Water Available
- Heating
- Central
- Air Conditioning
- Central Air
- Fireplace Description
- Electric
- Exterior Construction
- Block
- Exterior Features
- French Doors
- Roof
- Shingle
- Foundation
- Slab
- Pool
- No Pool
- Garage Carport
- 2 Car Garage
- Garage Spaces
- 2
- Garage Features
- Garage Faces Side
- Elementary School
- Lake Myrtle Elementary-Po
- Middle School
- Charles S. Rushe Middle-Po
- High School
- Sunlake High School-PO
- Water View
- Lake
- Water Access
- Lake
- Water Frontage
- Lake Front
- Pets
- Allowed
- Flood Zone Code
- X
- Parcel ID
- 18-26-25-000.0-003.00-010.1
- Legal Description
- COM AT SE COR OF SE1/4 OF NE1/4 OF SEC TH N90DEGW ALG SOUTH BDY OF SE1/4 OF NE1/4 330.00 FT TH N00DEG26'36"W 445.01 FT FOR POB TH N90DEGW 177.45 FT TH S68DEG35'53"W 30.91 FT TH CURVE LEFT RAD 65.00 FT CHD BRG N53DEG58'38"W 69.99 FT TH N04DEG57'06"E 187.41 FT TH S89DEG52'12"E 244.99 FT TH S00DEG26'36"E 216.05 FT TO POB TOGETHER WITH ESMT FOR INGERSS & EGRESS DESC AS COM AT SE COR OF SE1/4 OF NE1/4 OF SEC TH N90DEGW 330.00 FT TH N00DEG26'36"E 661.06 FT TH N89DEG52'12"W 244.99 FT TH S04DEG57'06"W 130.47 FT FOR POB TH S04DEG57'06"W 20.07 FT TH N90DEGW 269.22 FT TH S18'48 "E 109.16 FT TH S01DEG39'55"W 402.63 FT TH N90DEGW 30.01 FT TH N01DEG39'55"E 402.98 FT TH N18'48"W 259.50 FT TH S89DEG 52'12"E 30.00 FT TH S18'48"E 130.63 FT TH N90DEGE 271.06
Listing courtesy of BHHS FLORIDA PROPERTIES GROUP. 813-907-8200
Mortgage Calculator
StellarMLS is the source of this information via Internet Data Exchange Program. All listing information is deemed reliable but not guaranteed and should be independently verified through personal inspection by appropriate professionals. Listings displayed on this website may be subject to prior sale or removal from sale. Availability of any listing should always be independently verified. Listing information is provided for consumer personal, non-commercial use, solely to identify potential properties for potential purchase. All other use is strictly prohibited and may violate relevant federal and state law. Data last updated on