3921 Mossy Limb Court, Palmetto, FL 34221
- $475,000
- 3
- BD
- 2
- BA
- 1,821
- SqFt




- List Price
- $475,000
- Status
- Active
- Days on Market
- 54
- MLS#
- TB8514635
- Property Style
- Single Family
- Year Built
- 2020
- Bedrooms
- 3
- Bathrooms
- 2
- Living Area
- 1,821
- Lot Size
- 6,373
- Acres
- 0.15
- Total Acreage
- 0 to less than 1/4
- Legal Subdivision Name
- Willow Walk Ph Iia-Iib-Iid
- Community Name
- Willow Walk
- MLS Area Major
- Palmetto/Rubonia
Property Description
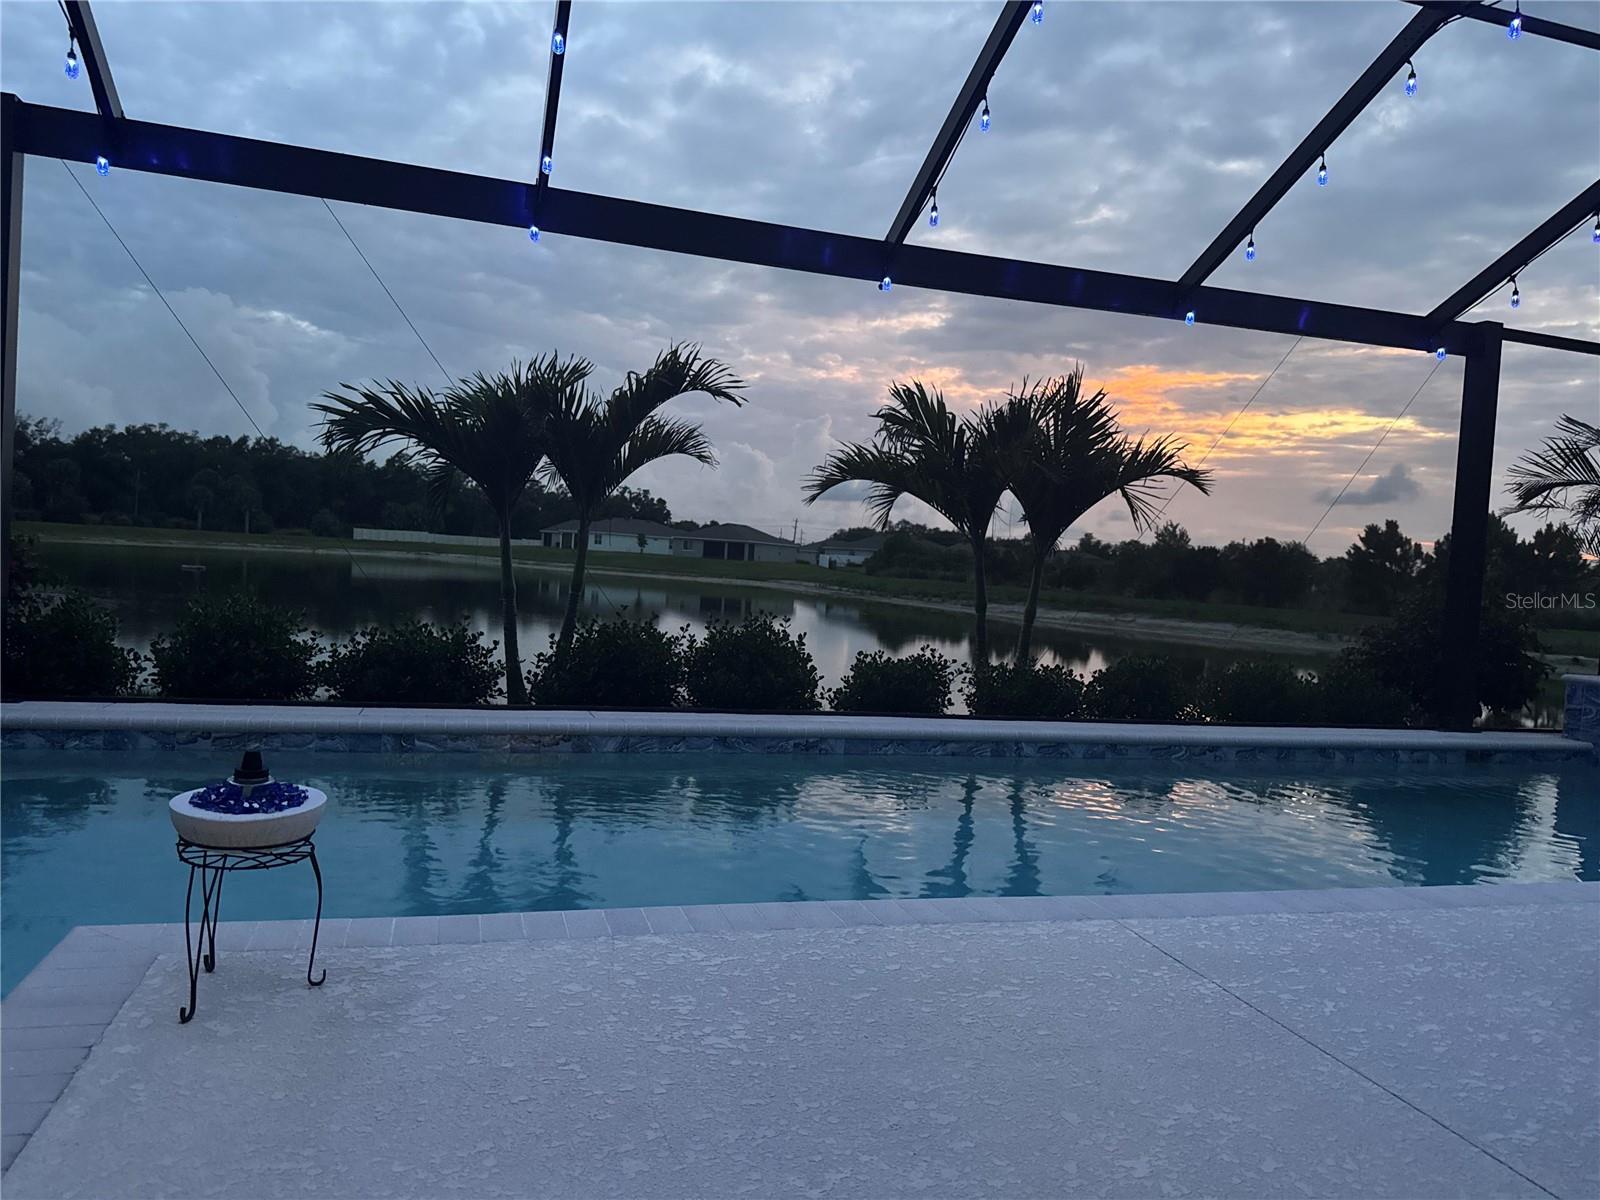
FULLY CUSTOMIZED HOME with WATER VIEW. Amazing CUSTOM-BUILT LAP POOL with TETHER overlooking the water and fountain. Home is surrounded by mature landscaping and professionally placed sod yard. Front entrance is covered and screened so you can leave your shoes at the front door. SPLIT FLOOR PLAN with TWO GUEST BEDROOMS to the immediate left upon entering the home. Guest bathroom is elegant with dual shower curtains from floor to ceiling, no-slip tub, modern fixtures and matching whole house GRANITE vanity. Continue through the extra wide foyer to the OPEN FLOOR PLAN with kitchen, dining and living room combo. Notice the CUSTOM PAINT, HIGH CEILINGS, CROWN MOLDING, PICTURE FRAME WINDOW CASING, DOUBLE PANE THERMAL WINDOWS, WALL SHELVING, FLOOR TO CEILING DRAPERY, large modern CEILING FAN and ELEGANT LIGHTING. Welcoming Chief Kitchen with matching whole house GRANITE COUNTER-TOPS, STAINLESS STEEL APPLANCES, SINGLE-BOWL XL KITCHEN SINK, GARBAGE DISPOSAL, LUXURY FAUCET, and lots of storage and countertop space for cooking and of course the amazing WALK IN PANTRY. Just before entering the primary suite, you will find the laundry room with its custom butcher block countertop and extra storage below and above The PRIMARY SUITE has plenty of room for your KING SIZE BED with DUAL WALK-IN CLOSEST, HIGH CEILINGS, CROWN MOLDING, CUSTOM SLAT WALL, LUXURY LIGHTING and wall to ceiling drapery. The PRIMARY BATH presents with a PROFESSIONALLY PAINTED MURAL, CUSTOM PAINT, DUAL SINKS with matching whole house GRANITE COUNTERTOPS, WALK-IN, SUNKIN SHOWER with sliding glass doors, private WATER CLOSET, CUSTOM WALK-IN CLOSET with all the bells and whistles! Welcome to your happy place by the pool as you walk through the soundproof DOUBLE PANE THERMAL extra-large SLIDING GLASS DOOR into the covered lounge area. The CUSTOM LAP POOL with WATERFALL is simply amazing and provides a TETHER for your swimming athlete. The pool cage is surrounded by classy lights, and multi-colored LED POOL LIGHTS light the water for the pleasure of all. Watch the wildlife around the lake, listen to the fountain or watch the sunset from your private space with mature ARCADIA PALM privacy hedge. WHOLE HOUSE RING SECURITY SYSTEM with MOTION SENSITIVE LIGHTING at the garage and by the pool. Irrigation system, custom gutters, hurricane shutters, large WIRE STORAGE RACKS in the garage for overhead premium storage and LEVEL 2 HARDWIRED EVSE for your ELECTRIC CAR. 20 minutes to downtown St. Petersburg, 40 minutes to the airport in Clearwater, 30 minutes to the beach. A MUST SEE!!!
Additional Information
- Taxes
- $5752
- Taxes
- $2,203
- Minimum Lease
- 6 Months
- HOA Fee
- $193
- HOA Payment Schedule
- Monthly
- Location
- Landscaped, Level, Sidewalk, Paved
- Community Features
- Clubhouse, Community Mailbox, Deed Restrictions, Gated Community - No Guard, Sidewalks
- Property Description
- One Story
- Zoning
- R
- Interior Layout
- Cathedral Ceiling(s), Ceiling Fans(s), Crown Molding, High Ceilings, Kitchen/Family Room Combo, Living Room/Dining Room Combo, Open Floorplan, Primary Bedroom Main Floor, Split Bedroom, Stone Counters, Walk-In Closet(s), Window Treatments
- Interior Features
- Cathedral Ceiling(s), Ceiling Fans(s), Crown Molding, High Ceilings, Kitchen/Family Room Combo, Living Room/Dining Room Combo, Open Floorplan, Primary Bedroom Main Floor, Split Bedroom, Stone Counters, Walk-In Closet(s), Window Treatments
- Floor
- Luxury Vinyl, Tile
- Appliances
- Dishwasher, Microwave, Range, Refrigerator
- Utilities
- Cable Available
- Heating
- Central
- Air Conditioning
- Central Air
- Exterior Construction
- Block, Stucco
- Exterior Features
- Hurricane Shutters, Lighting, Rain Gutters, Sidewalk, Sliding Doors
- Roof
- Shingle
- Foundation
- Slab
- Pool
- Private
- Pool Type
- Gunite, In Ground, Lap, Lighting, Pool Alarm, Screen Enclosure
- Garage Carport
- 2 Car Garage
- Garage Spaces
- 2
- Elementary School
- James Tillman Elementary
- Middle School
- Lincoln Middle
- High School
- Palmetto High
- Water View
- Lake
- Water Access
- Lake
- Water Frontage
- Lake Front
- Pets
- Allowed
- Flood Zone Code
- X
- Parcel ID
- 760924059
- Legal Description
- LOT 79, WILLOW WALK PH IIA, IIB, IID PI#7609.2405/9
Listing courtesy of SANTANA AND COMPANY REAL ESTATE. 941-226-9664
Mortgage Calculator
StellarMLS is the source of this information via Internet Data Exchange Program. All listing information is deemed reliable but not guaranteed and should be independently verified through personal inspection by appropriate professionals. Listings displayed on this website may be subject to prior sale or removal from sale. Availability of any listing should always be independently verified. Listing information is provided for consumer personal, non-commercial use, solely to identify potential properties for potential purchase. All other use is strictly prohibited and may violate relevant federal and state law. Data last updated on