1333 Wilkinson Drive, Plant City, FL 33566
- $190,000
- 3
- BD
- 2
- BA
- 1,216
- SqFt




- List Price
- $190,000
- Status
- Active
- Days on Market
- 108
- MLS#
- TB8513184
- Property Style
- Manufactured Home
- Year Built
- 2005
- Bedrooms
- 3
- Bathrooms
- 2
- Living Area
- 1,216
- Lot Size
- 11,326
- Acres
- 0.26
- Total Acreage
- 1/4 to less than 1/2
- Legal Subdivision Name
- Unplatted
- MLS Area Major
- Plant City
Property Description
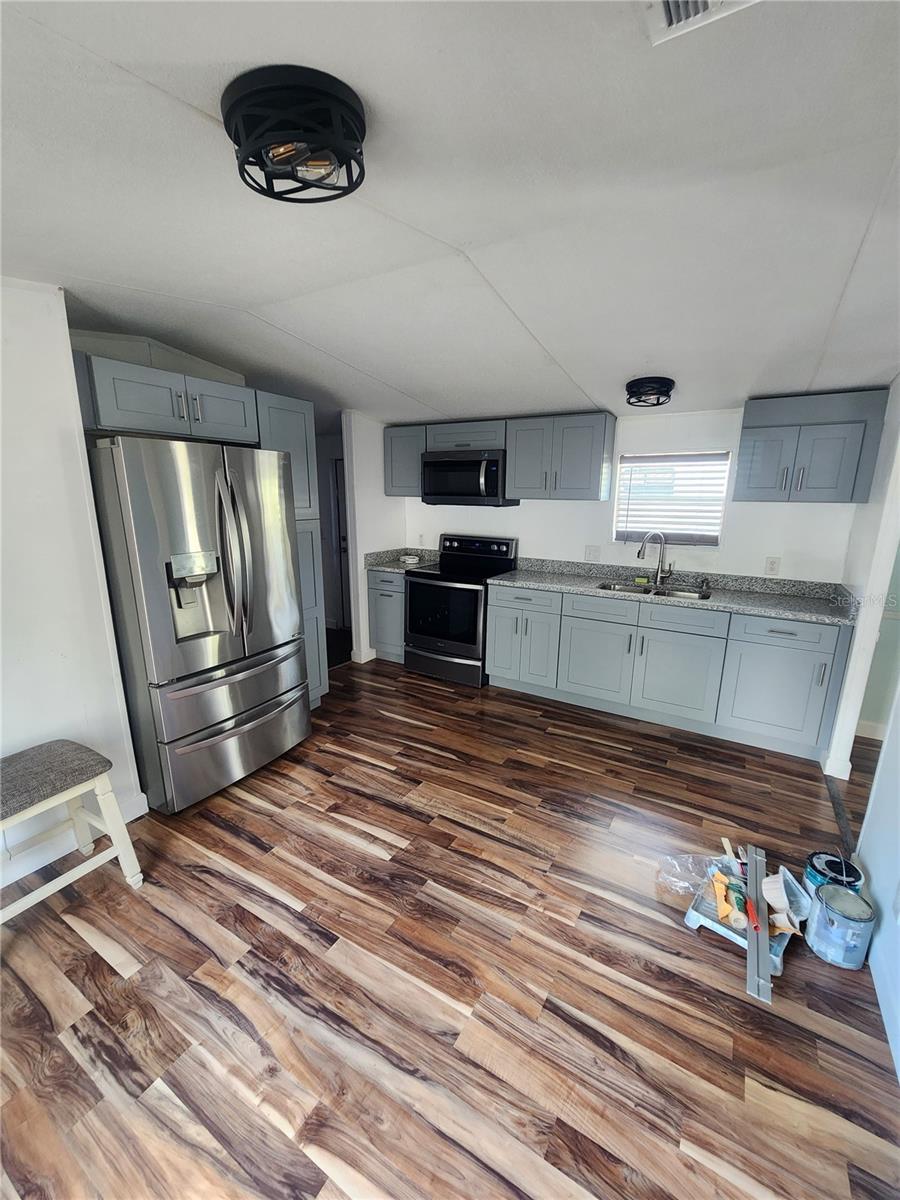
ONLY CASH. Financing is not accepted—cash only—because the mobile home has been moved from its original location. Discover this incredible opportunity! This property sits on 0.26 acres of privately owned land and features a 2005 manufactured home, fully renovated and move-in ready. It offers the space and peace you’re looking for, combined with modern upgrades and a fresh, stylish design. The home includes a brand- new 2025 AC, 2025 septic tank, 2025 well, and a metal roof, providing durability and efficiency for years to come. Inside, you’ll find a completely updated interior with a modern kitchen, renovated bathrooms, updated flooring, and a clean, contemporary look. The home offers 3 bedrooms, 2 bathrooms, a laundry area, and a comfortable, functional layout. Need outdoor space? You’ve got it. The large lot provides plenty of room to park boats, trucks, large vehicles, and even includes water and sewer hookups for an RV—perfect for guests, extra income, or personal convenience. Conveniently located with easy access to major interstates, schools, and shopping centers, this property brings together location, value, and modern living. Don’t miss the chance to own this beautifully updated home!
Additional Information
- Taxes
- $1190
- Minimum Lease
- No Minimum
- Community Features
- No Deed Restriction
- Property Description
- One Story
- Zoning
- RSC-4
- Interior Layout
- Kitchen/Family Room Combo, Living Room/Dining Room Combo, Open Floorplan, Solid Surface Counters, Solid Wood Cabinets, Thermostat, Walk-In Closet(s)
- Interior Features
- Kitchen/Family Room Combo, Living Room/Dining Room Combo, Open Floorplan, Solid Surface Counters, Solid Wood Cabinets, Thermostat, Walk-In Closet(s)
- Floor
- Laminate
- Appliances
- Dryer, Electric Water Heater, Microwave, Range Hood, Refrigerator, Washer
- Utilities
- Private
- Heating
- Central, Electric
- Air Conditioning
- Central Air
- Exterior Construction
- Metal Siding
- Exterior Features
- Garden, Sliding Doors
- Roof
- Metal
- Foundation
- Block, Brick/Mortar
- Pool
- No Pool
- Elementary School
- Alafia-Hb
- Middle School
- Adams-Hb
- High School
- Alonso-HB
- Flood Zone Code
- X
- Parcel ID
- U-35-28-21-ZZZ-000003-87750.0
- Legal Description
- TRACT BEG 244.4 FT S OF NE COR OF W 5/8 OF SW 1/4 AND RUN W 150 FT S 94.9 FT E 150 FT AND N 94.9 FT TO BEG
Listing courtesy of BELLA VISTA REALTY GROUP LLC. 813-770-8954
Mortgage Calculator
StellarMLS is the source of this information via Internet Data Exchange Program. All listing information is deemed reliable but not guaranteed and should be independently verified through personal inspection by appropriate professionals. Listings displayed on this website may be subject to prior sale or removal from sale. Availability of any listing should always be independently verified. Listing information is provided for consumer personal, non-commercial use, solely to identify potential properties for potential purchase. All other use is strictly prohibited and may violate relevant federal and state law. Data last updated on