5056 Ruby Flats Drive, Wimauma, FL 33598
- $650,000
- 3
- BD
- 3
- BA
- 2,795
- SqFt








- List Price
- $650,000
- Status
- Active
- Days on Market
- 116
- Price Change
- ▼ $49,900 1784163091
- MLS#
- TB8492996
- Property Style
- Single Family
- Architectural Style
- Florida
- Year Built
- 2007
- Bedrooms
- 3
- Bathrooms
- 3
- Baths Half
- 1
- Living Area
- 2,795
- Lot Size
- 8,871
- Acres
- 0.20
- Total Acreage
- 0 to less than 1/4
- Legal Subdivision Name
- Valencia Lakes
- MLS Area Major
- Wimauma
Property Description
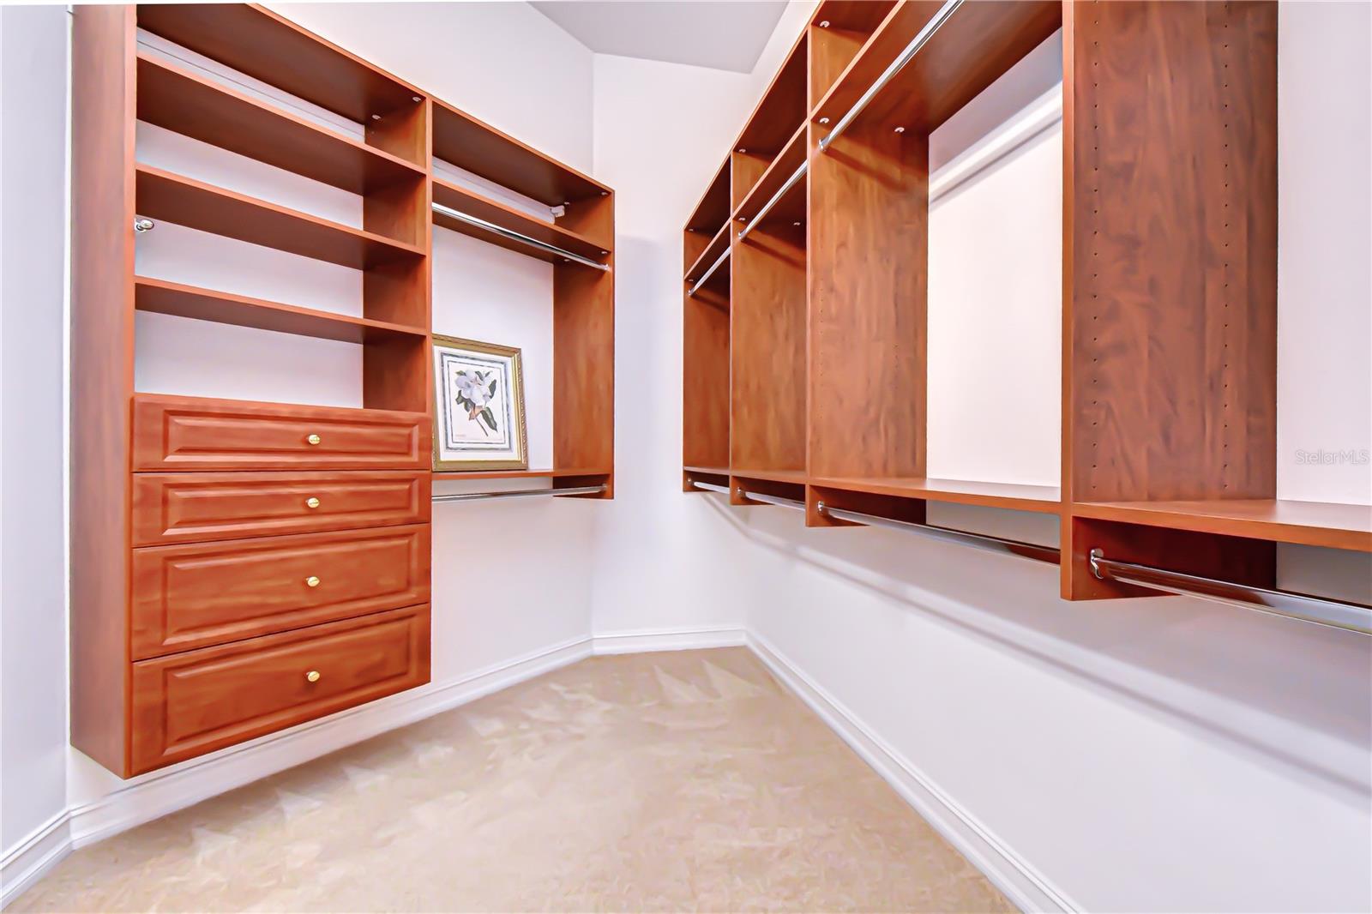
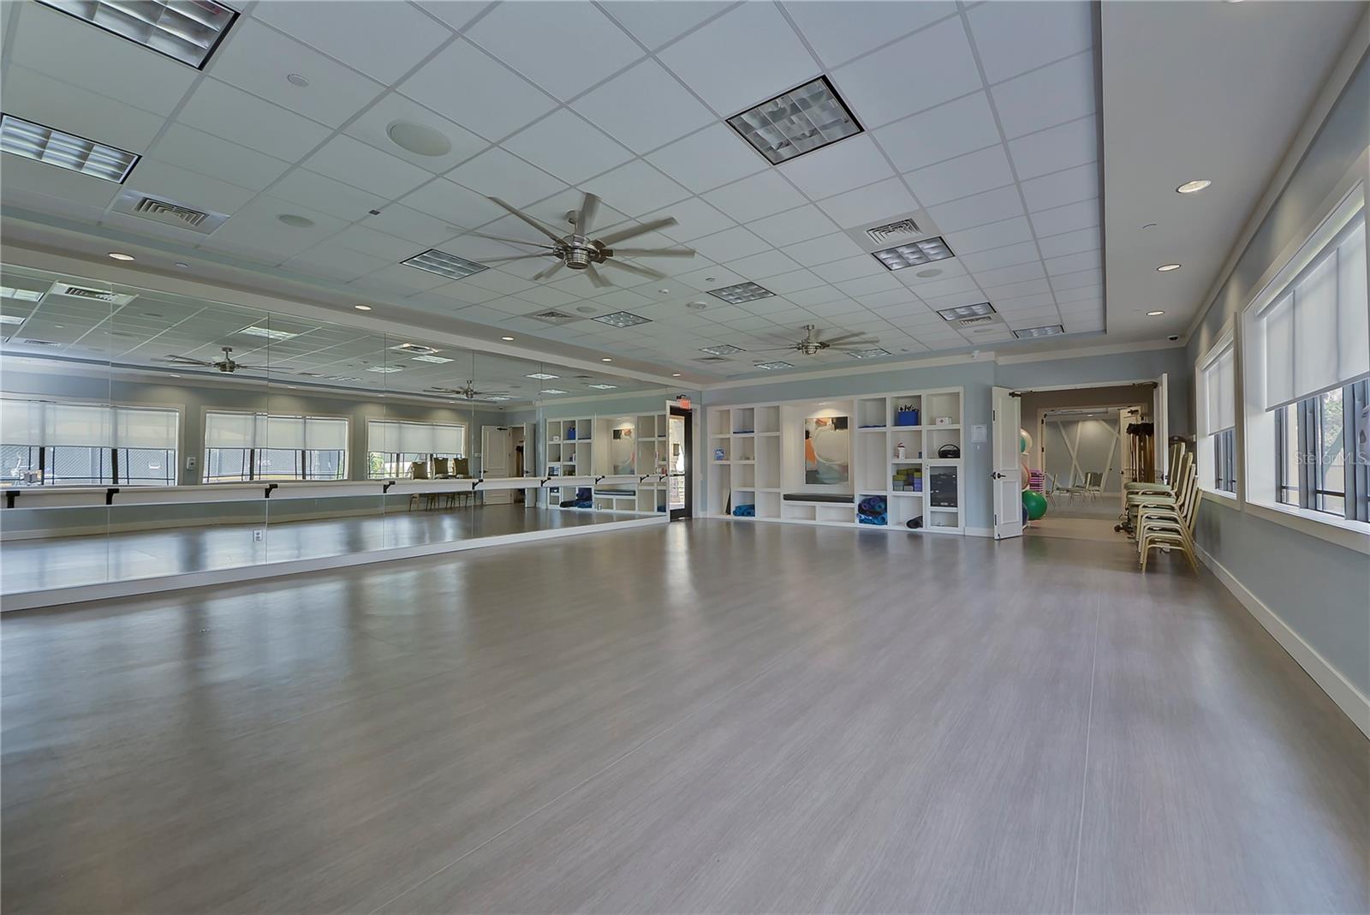
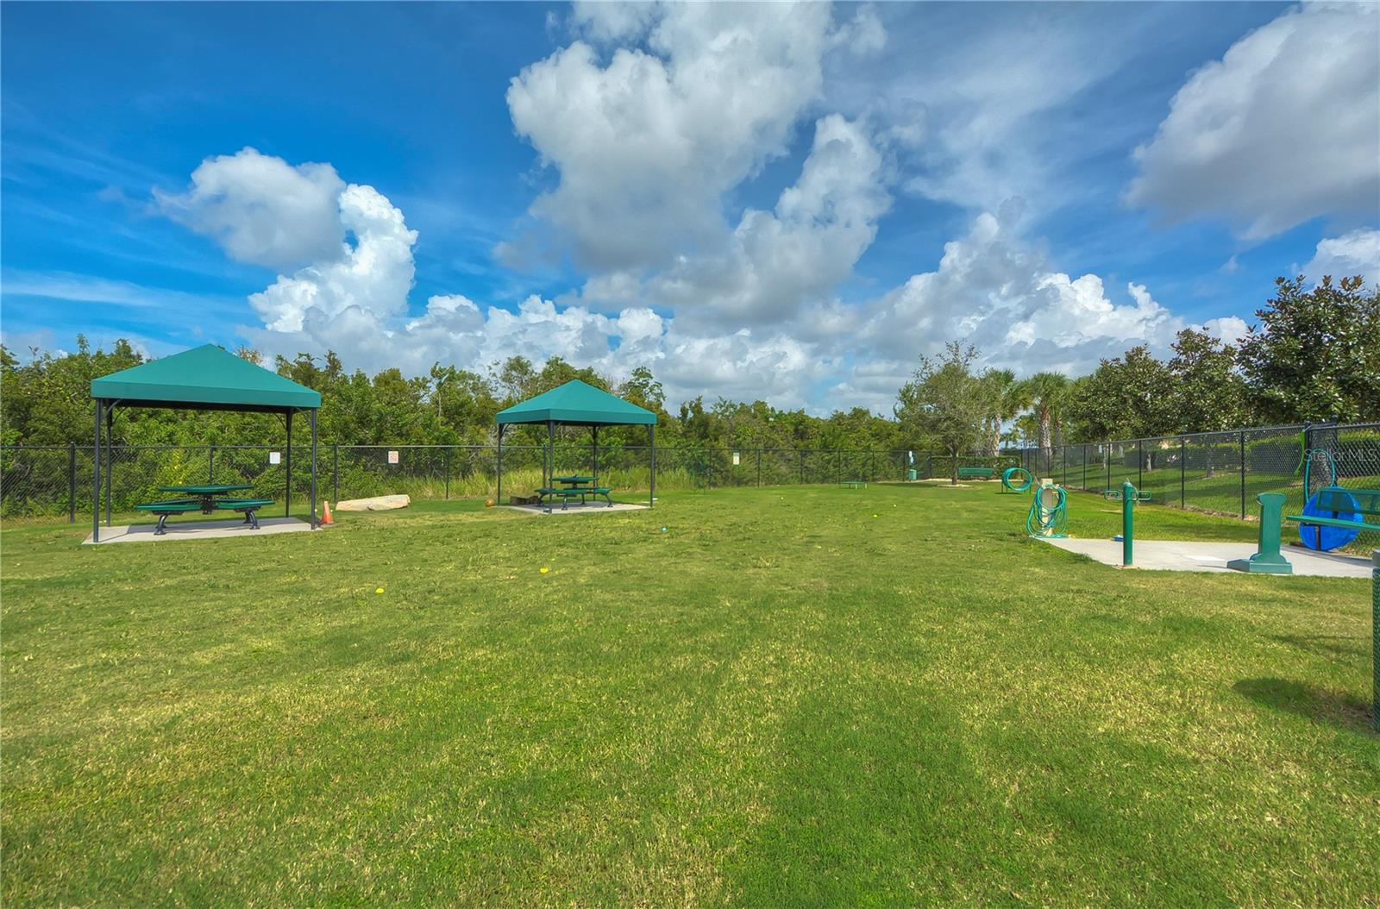
Some homes offer beautiful views. Others offer an exceptional lifestyle. This remarkable residence in the 55+ Valencia Lakes delivers both. Perfectly positioned on one of the community's most desirable pie-shaped waterfront homesites, this south-facing property captures panoramic lake views while overlooking the vibrant community center. Its ideal orientation creates the perfect balance—allowing the pool and lanai to enjoy sunshine throughout the day while helping the interior remain naturally comfortable with limited direct afternoon sun. A beautifully maintained tile roof, paver driveway, and charming tropical courtyard create an inviting first impression. Step inside and your attention is immediately drawn beyond the expansive living spaces to sparkling water views and the spectacular screened lanai, where a sport-style pool becomes the centerpiece of everyday living and entertaining. Designed with both comfort and privacy in mind, this thoughtfully planned residence offers two spacious bedroom suites, two-and-a-half baths, and a versatile den. The split-bedroom floor plan provides privacy for owners and guests alike, while the open-concept design creates an effortless flow between the kitchen, dining area, and great room. Triple tray ceilings, crown molding, upgraded lighting, and custom built-ins add timeless character throughout. The kitchen serves as the heart of the home, offering abundant upgraded cabinetry with custom pull-out storage, two built-in double ovens, generous workspace, and a sunny breakfast nook overlooking the lake—a peaceful setting to begin each morning. Just outside, a propane hookup makes grilling and outdoor dining both convenient and enjoyable. Privately situated at the rear of the home, the owner's retreat embraces the waterfront setting with beautiful lake views, direct access to the lanai, and dual custom walk-in closets. The spacious en-suite bath features separate vanities, a dedicated makeup station, and an expansive wall of mirrors that enhances the light-filled space. Across the home, the guest suite offers its own private bath, creating an ideal retreat for family and friends. The flexible den easily serves as a home office, hobby room, fitness space, or potential third bedroom. Life in Valencia Lakes extends far beyond your front door. Residents enjoy a resort-inspired lifestyle centered around a spectacular 40,000-square-foot clubhouse and 40-acre waterfront recreation complex featuring resort and lap pools, tennis, pickleball, bocce, basketball, a state-of-the-art fitness center, dog park, baseball field, community garden, and RV and boat storage. More than 100 acres of preserved natural landscape provide scenic beauty and abundant wildlife, while hundreds of clubs, social events, and activities foster an active, welcoming community. An on-site café serving breakfast, lunch, dinner, and seasonal specials adds another level of convenience to everyday living. All furniture, including all outdoor patio furniture and grill, is negotiable. Ideally located with easy access to Tampa, St. Petersburg, Sarasota, championship golf, shopping, dining, and Tampa International Airport, this exceptional home offers far more than a place to live—it offers one of Valencia Lakes' premier waterfront settings, a thoughtfully designed floor plan, and the opportunity to enjoy one of Florida's most sought-after 55+ resort communities.
Additional Information
- Taxes
- $7110
- Minimum Lease
- 1-2 Years
- HOA Fee
- $1,770
- HOA Payment Schedule
- Quarterly
- Maintenance Includes
- Pool, Maintenance Grounds, Management, Recreational Facilities, Security
- Location
- Landscaped, Level, Sidewalk, Paved, Private
- Community Features
- Buyer Approval Required, Clubhouse, Deed Restrictions, Fitness Center, Gated Community - Guard, Golf Carts OK, Golf, Handicap Modified, Park, Pool, Restaurant, Sidewalks, Tennis Court(s), Wheelchair Access, Golf Community, Security
- Property Description
- One Story
- Zoning
- PD
- Interior Layout
- Ceiling Fans(s), Crown Molding, Eat-in Kitchen, High Ceilings, Kitchen/Family Room Combo, Open Floorplan, Primary Bedroom Main Floor, Split Bedroom, Tray Ceiling(s), Walk-In Closet(s), Window Treatments
- Interior Features
- Ceiling Fans(s), Crown Molding, Eat-in Kitchen, High Ceilings, Kitchen/Family Room Combo, Open Floorplan, Primary Bedroom Main Floor, Split Bedroom, Tray Ceiling(s), Walk-In Closet(s), Window Treatments
- Floor
- Carpet, Ceramic Tile
- Appliances
- Built-In Oven, Dishwasher, Disposal, Dryer, Electric Water Heater, Microwave, Range Hood, Refrigerator, Washer
- Utilities
- Cable Connected, Electricity Connected, Fire Hydrant, Phone Available, Propane, Public, Sewer Connected, Underground Utilities, Water Connected
- Heating
- Central, Electric
- Air Conditioning
- Central Air
- Fireplace Description
- Electric, Family Room, Primary Bedroom
- Exterior Construction
- Block, Stucco
- Exterior Features
- Courtyard, Private Mailbox, Sidewalk, Sliding Doors
- Roof
- Tile
- Foundation
- Slab
- Pool
- Community, Private
- Pool Type
- Gunite, In Ground, Lighting, Screen Enclosure, Tile
- Garage Carport
- 2 Car Garage
- Garage Spaces
- 2
- Garage Features
- Driveway, Garage Door Opener
- Housing for Older Persons
- Yes
- Water View
- Lake
- Water Access
- Lake
- Water Frontage
- Lake Front
- Pets
- Allowed
- Flood Zone Code
- X
- Parcel ID
- U-32-31-20-923-000000-00042.0
- Legal Description
- VALENCIA LAKES PHASE 1 LOT 42
Listing courtesy of KELLER WILLIAMS SOUTH TAMPA. murraycoleman@kw.com
Mortgage Calculator
StellarMLS is the source of this information via Internet Data Exchange Program. All listing information is deemed reliable but not guaranteed and should be independently verified through personal inspection by appropriate professionals. Listings displayed on this website may be subject to prior sale or removal from sale. Availability of any listing should always be independently verified. Listing information is provided for consumer personal, non-commercial use, solely to identify potential properties for potential purchase. All other use is strictly prohibited and may violate relevant federal and state law. Data last updated on