32641 Blueberry Hill Way, Dade City, FL 33523
- $2,499,990
- 4
- BD
- 4
- BA
- 4,333
- SqFt


















- List Price
- $2,499,990
- Status
- Active
- Days on Market
- 123
- Price Change
- ▼ $300,010 1778702664
- MLS#
- TB8490233
- Property Style
- Single Family
- Year Built
- 2007
- Bedrooms
- 4
- Bathrooms
- 4
- Living Area
- 4,333
- Lot Size
- 945,252
- Acres
- 21.70
- Total Acreage
- 20 to less than 50
- Legal Subdivision Name
- Acreage
- MLS Area Major
- Dade City/Ridge Manor
Property Description
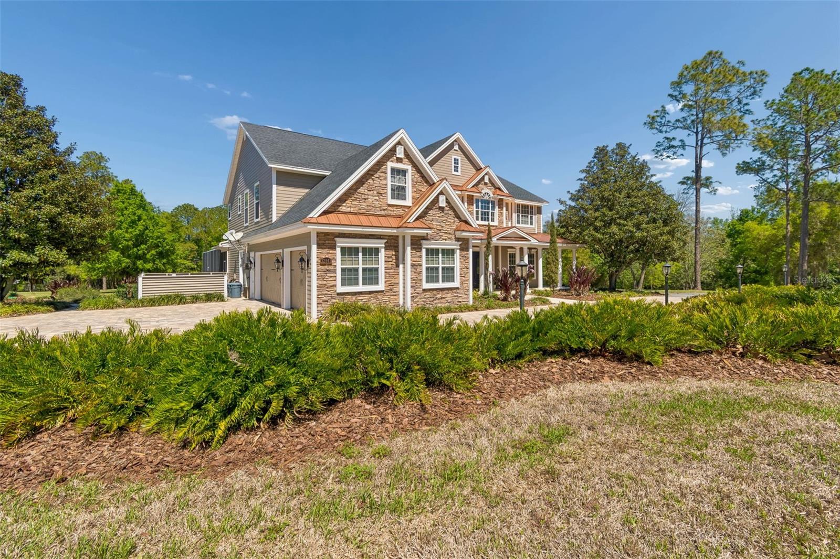
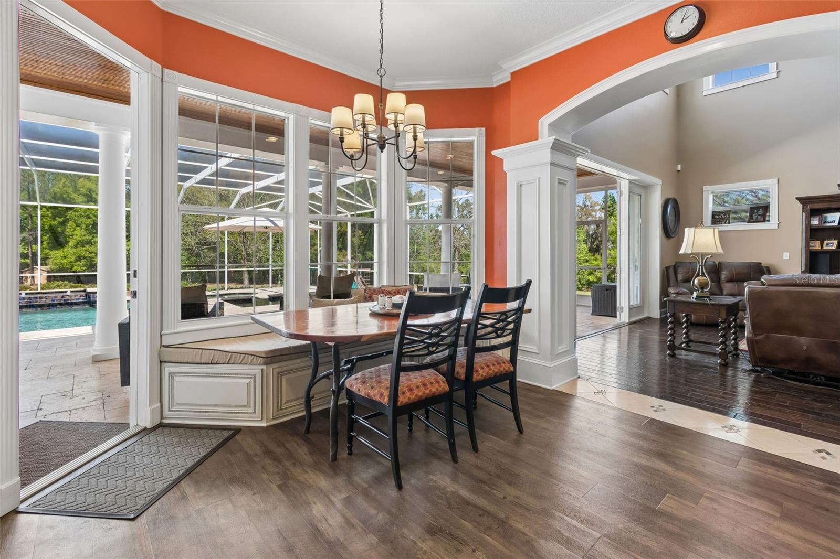
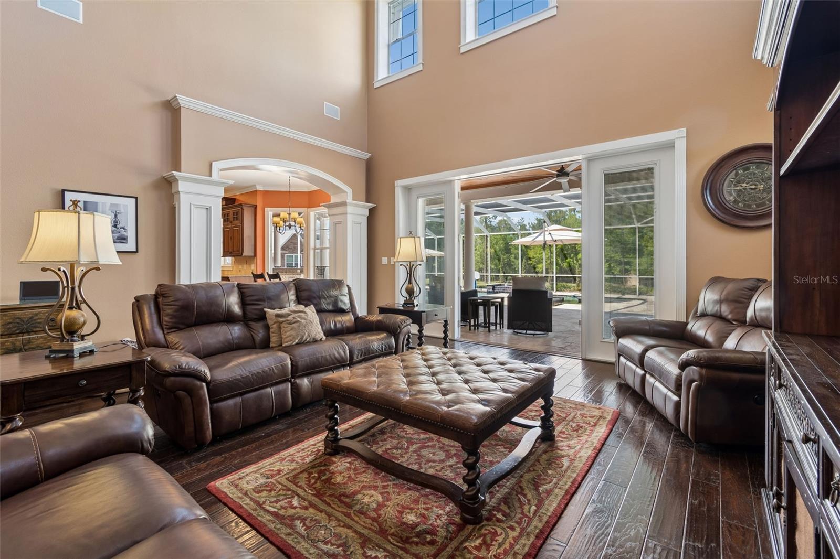
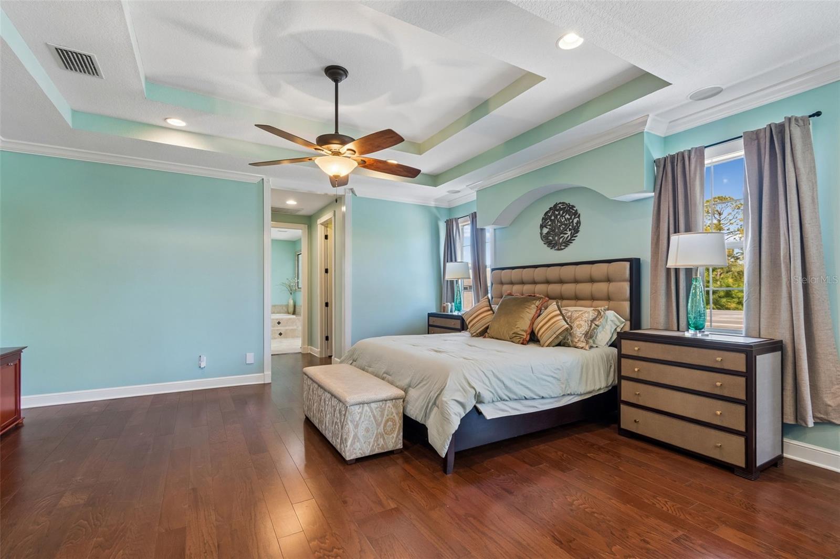
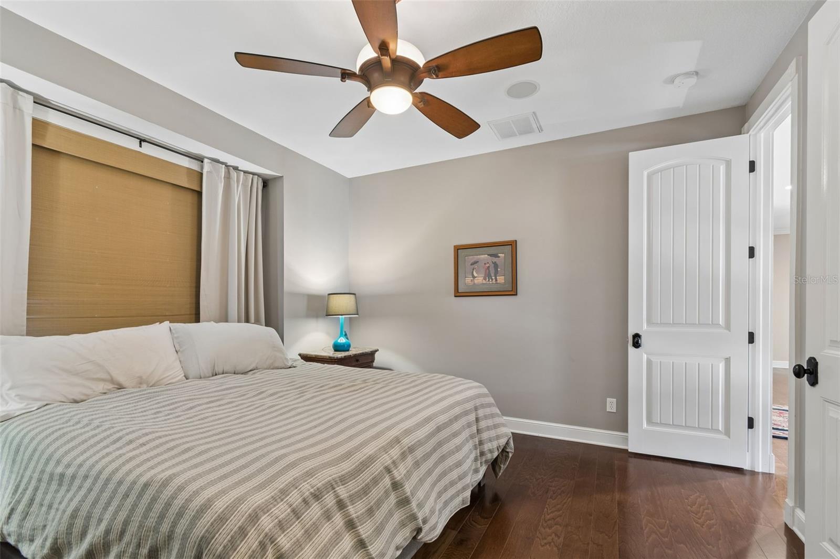
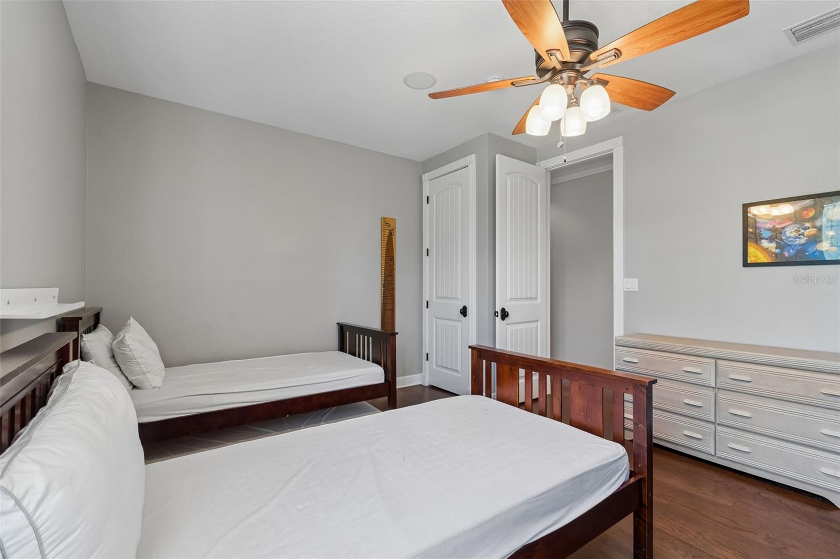
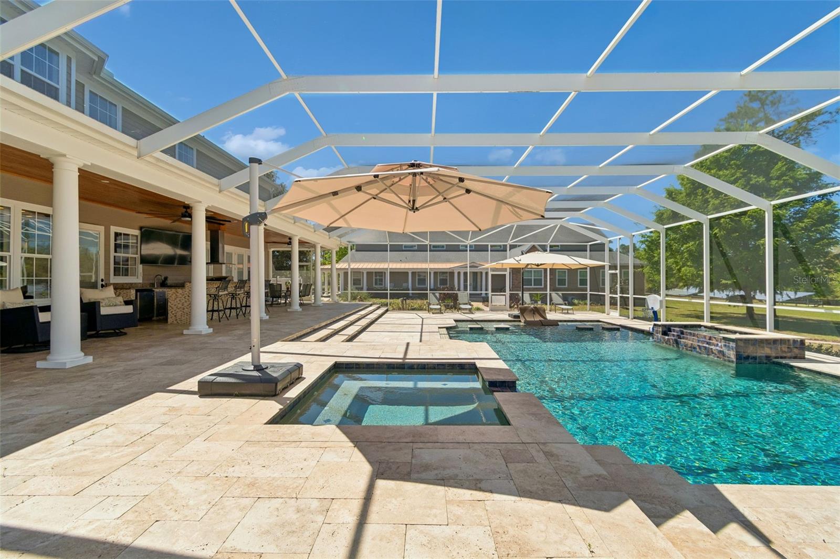
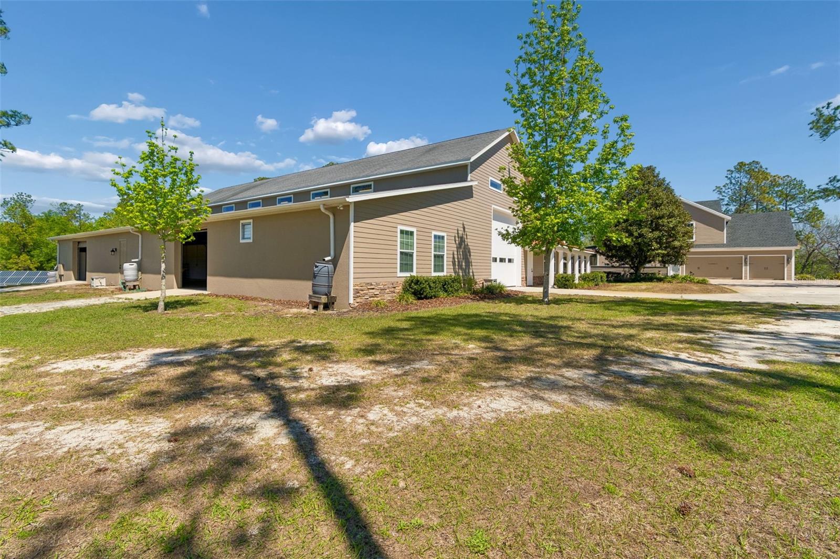
Tucked away at the end of a private paved road, this extraordinary estate offers luxury living surrounded by 21.7 acres of peaceful Florida countryside. Built in 2007 and meticulously maintained, the residence features 4 bedrooms, 4 bathrooms, a 3-car garage, and a resort-style pool, with a thoughtfully designed floor plan that blends comfort with elegant entertaining. The chef’s kitchen is equipped with high-end Viking and Miele appliances, including a gas cooktop, built-in coffee maker, and wine refrigerator, creating a space that is both functional and beautifully designed. The home also features a custom iron handrail along the staircase, adding to the craftsmanship and character of the interior. Significant recent updates include a roof and all HVAC systems replaced within the past four years, providing peace of mind for the next owner. The home is also equipped with a whole house generator. Beyond the main residence, the property features an impressive 8,000 sq ft carriage house built to accommodate multiple motor coaches with drive-through capability, while also serving as an ideal space for a car collection, show cars, motorcycles, or large-scale entertaining. The building includes electric, water, multiple A/C units, a full bathroom, and its own septic system, along with a beautifully finished sitting room that could easily be converted into a private guest suite or mother-in-law quarters. A stunning custom bar and entertaining area make this an incredible space for gatherings, events, or multi-generational living. A side-by-side utility vehicle and zero-turn mower are included and will convey with the property, offering added convenience for maintaining and enjoying the grounds. The estate is further enhanced by a fully owned grid-tied solar system (no lease) that powers both the main home and carriage house, with current electric costs averaging approximately $40 per month, offering both efficiency and long-term savings. This exceptional property offers a rare combination of luxury, privacy, and versatility, all within a convenient drive to major roadways, shopping, and dining. Properties of this caliber, offering substantial acreage, privacy, and extensive additional improvements, are rarely available. The property is ideal for RV or motor coach owners, car collectors, hobbyists, or those seeking a private family compound.
Additional Information
- Taxes
- $15796
- Minimum Lease
- No Minimum
- Location
- Greenbelt, Pasture
- Community Features
- No Deed Restriction
- Property Description
- Two Story
- Zoning
- AC
- Interior Layout
- Built-in Features, Ceiling Fans(s), Crown Molding, Eat-in Kitchen, PrimaryBedroom Upstairs, Solid Wood Cabinets, Walk-In Closet(s)
- Interior Features
- Built-in Features, Ceiling Fans(s), Crown Molding, Eat-in Kitchen, PrimaryBedroom Upstairs, Solid Wood Cabinets, Walk-In Closet(s)
- Floor
- Tile, Wood
- Appliances
- Built-In Oven, Convection Oven, Cooktop, Dishwasher, Dryer, Gas Water Heater, Microwave, Range Hood, Refrigerator, Tankless Water Heater, Washer, Wine Refrigerator
- Utilities
- BB/HS Internet Available, Cable Available, Electricity Available, Electricity Connected, Propane, Water Connected
- Heating
- Central
- Air Conditioning
- Central Air
- Exterior Construction
- Block, HardiPlank Type, Stone
- Exterior Features
- Fire Pit, Outdoor Grill, Outdoor Kitchen, Playground, Rain Gutters, RV Hookup, Sidewalk, Storage
- Roof
- Shingle
- Foundation
- Slab
- Pool
- Private
- Pool Type
- Gunite, Heated, In Ground, Lighting, Salt Water, Screen Enclosure
- Garage Carport
- 3 Car Garage, RV Garage
- Garage Spaces
- 3
- Garage Features
- Bath In Garage, Boat, Circular Driveway, Driveway, Garage Faces Side, Oversized, RV Garage, RV Access/Parking, Workshop in Garage
- Flood Zone Code
- x
- Parcel ID
- 20-24-02-000.0-003.00-000.0
- Legal Description
- COM AT N1/4 COR SEC 2 TH S88 DEG 35'12"E 1338.21 FT TH S01 DEG 41'25"W 705.99 FT FOR POB TH S01DEG 41'25"W 705.63 FT TH N88DEG 35'33"W 617.32 FT TO WEST LN OF NE1/4 OF SEC TH N01DEG 41'25"E ALG WEST LN 705.66 FT TH S88DEG 35'23"E 617.32 FT TO POB AKA TR 1-A OR 8915 PG 1038
Listing courtesy of HARBOR HAUS REAL ESTATE GROUP LLC. 352-424-3037
Mortgage Calculator
StellarMLS is the source of this information via Internet Data Exchange Program. All listing information is deemed reliable but not guaranteed and should be independently verified through personal inspection by appropriate professionals. Listings displayed on this website may be subject to prior sale or removal from sale. Availability of any listing should always be independently verified. Listing information is provided for consumer personal, non-commercial use, solely to identify potential properties for potential purchase. All other use is strictly prohibited and may violate relevant federal and state law. Data last updated on