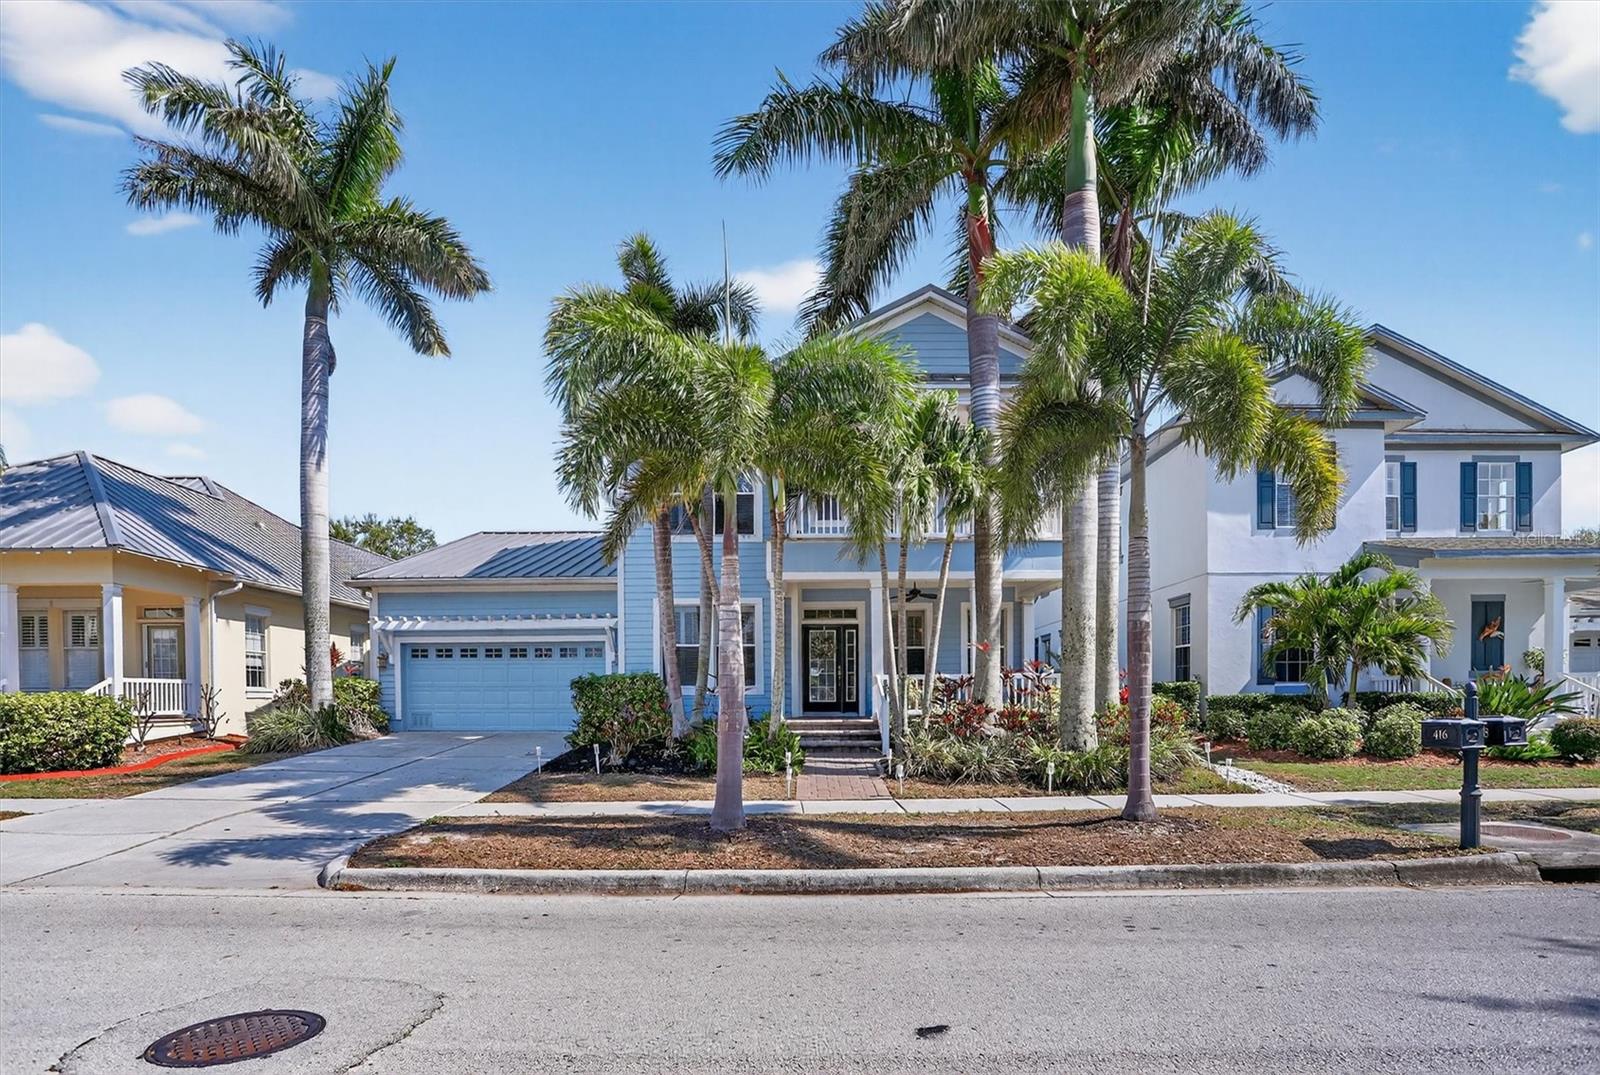
416 Manns Harbor Drive, Apollo Beach, FL 33572
- $525,000
- 4
- BD
- 3
- BA
- 2,812
- SqFt



- List Price
- $525,000
- Status
- Active
- Days on Market
- 168
- Price Change
- ▼ $20,000 1788052821
- MLS#
- TB8490028
- Property Style
- Single Family
- Architectural Style
- Key West
- Year Built
- 2006
- Bedrooms
- 4
- Bathrooms
- 3
- Baths Half
- 1
- Living Area
- 2,812
- Lot Size
- 6,600
- Acres
- 0.15
- Total Acreage
- 0 to less than 1/4
- Legal Subdivision Name
- Mirabay Phase 3a-1
- MLS Area Major
- Apollo Beach / Ruskin
Property Description
NEW PRICE | 2,812 SQ FT + FIRST-FLOOR PRIMARY + OFFICE + OVERSIZED LOFT in sought-after MiraBay! Welcome to this inviting 4-bedroom, 2.5-bath Key West-inspired home offering the space and flexibility today’s buyers are looking for, along with a metal roof, expansive screened outdoor living and access to one of Tampa Bay’s premier gated waterfront communities. From the moment you arrive, a charming paver walkway leads to the expanded front porch, framed by mature tropical landscaping and perfect for morning coffee or unwinding at the end of the day. Above, a private balcony provides another peaceful outdoor retreat. Inside, the thoughtfully designed layout offers flexibility and flow. A dedicated office/den provides an ideal work-from-home space, while the formal dining room offers room for gatherings and entertaining. At the heart of the home, the kitchen features granite countertops, double ovens, a gas cooktop and a breakfast area with built-in bench seating, opening seamlessly to the main living area. The first-floor primary suite offers privacy and convenience with direct access to the screened lanai. Upstairs, an oversized loft/bonus room provides exceptional flexibility as a media room, playroom, second living area, homework space, game room or whatever best suits your everyday needs, along with three additional bedrooms and a full bath. Designed for Florida living, multiple sets of French doors open to the oversized screened lanai and extended paver patio. The backyard is being refreshed with new sod, creating an inviting backdrop for relaxing, entertaining and enjoying the outdoors year-round. Plantation shutters throughout and a durable metal roof add to the home’s appeal, while the versatile spaces offer plenty of opportunity to personalize the home to your own style. Best of all, experience the lifestyle that truly sets MiraBay apart—resort-style amenities, waterfront recreation and a vibrant sense of community, all right outside your door. Residents enjoy a waterfront clubhouse, resort-style pool with waterslide and lap lanes, on-site café, fitness center, tennis and pickleball courts, parks, playgrounds, walking trails, plus a vibrant calendar of community events and activities for all ages. Set along a spectacular 135-acre lagoon, MiraBay also offers opportunities for kayaking, paddleboarding and boating with Gulf access. Conveniently located near waterfront dining and marinas with easy access to Tampa, St. Petersburg and Sarasota, this home offers an exceptional combination of SPACE, FLEXIBILITY, OUTDOOR LIVING and RESORT-STYLE AMENITIES at a compelling new price. A low assumable flood insurance policy is also available. Come experience the MiraBay lifestyle and see the possibilities this home has to offer, schedule your private showing today...Welcome Home!!
Additional Information
- Taxes
- $11452
- Taxes
- $4,397
- Minimum Lease
- No Minimum
- HOA Fee
- $189
- HOA Payment Schedule
- Annually
- Maintenance Includes
- Guard - 24 Hour, Common Area Taxes, Pool, Maintenance Grounds, Maintenance, Management, Recreational Facilities, Security
- Location
- Landscaped, Near Marina, Sidewalk, Private
- Community Features
- Association Recreation - Owned, Clubhouse, Deed Restrictions, Fitness Center, Gated Community - Guard, Golf Carts OK, Park, Playground, Pool, Restaurant, Sidewalks, Tennis Court(s), Wheelchair Access, Street Lights
- Property Description
- Two Story
- Zoning
- PD
- Interior Layout
- Ceiling Fans(s), Eat-in Kitchen, Open Floorplan, Primary Bedroom Main Floor, Solid Surface Counters, Thermostat, Walk-In Closet(s)
- Interior Features
- Ceiling Fans(s), Eat-in Kitchen, Open Floorplan, Primary Bedroom Main Floor, Solid Surface Counters, Thermostat, Walk-In Closet(s)
- Floor
- Carpet, Ceramic Tile, Luxury Vinyl
- Appliances
- Built-In Oven, Convection Oven, Cooktop, Dishwasher, Disposal, Exhaust Fan, Gas Water Heater, Microwave, Refrigerator
- Utilities
- Cable Connected, Electricity Connected, Natural Gas Connected, Public, Sewer Connected, Water Connected
- Heating
- Central, Electric, Natural Gas
- Air Conditioning
- Central Air, Attic Fan
- Exterior Construction
- Block, Cement Siding
- Exterior Features
- Balcony, Lighting
- Roof
- Metal
- Foundation
- Slab
- Pool
- Community
- Garage Carport
- 2 Car Garage
- Garage Spaces
- 2
- Elementary School
- Apollo Beach-Hb
- Middle School
- Eisenhower-Hb
- High School
- Lennard-HB
- Pets
- Allowed
- Flood Zone Code
- AE, X
- Parcel ID
- U-32-31-19-62G-000001-00006.0
- Legal Description
- MIRABAY PHASE 3A-1 LOT 6 BLOCK 1
Listing courtesy of GULF SHORES REALTY ERA POWERED LLC. 813-636-0700
Mortgage Calculator
StellarMLS is the source of this information via Internet Data Exchange Program. All listing information is deemed reliable but not guaranteed and should be independently verified through personal inspection by appropriate professionals. Listings displayed on this website may be subject to prior sale or removal from sale. Availability of any listing should always be independently verified. Listing information is provided for consumer personal, non-commercial use, solely to identify potential properties for potential purchase. All other use is strictly prohibited and may violate relevant federal and state law. Data last updated on