2515 63rd Terrace E, Ellenton, FL 34222
- $585,000
- 4
- BD
- 3
- BA
- 3,027
- SqFt














- List Price
- $585,000
- Status
- Active
- Days on Market
- 182
- MLS#
- TB8468762
- Property Style
- Single Family
- Year Built
- 2019
- Bedrooms
- 4
- Bathrooms
- 3
- Living Area
- 3,027
- Lot Size
- 6,416
- Acres
- 0.15
- Total Acreage
- 0 to less than 1/4
- Legal Subdivision Name
- Bougainvillea Place
- Complex/Comm Name
- Bougainvillea Place
- Community Name
- Boyettes Acre Subdivision
- MLS Area Major
- Ellenton
Property Description
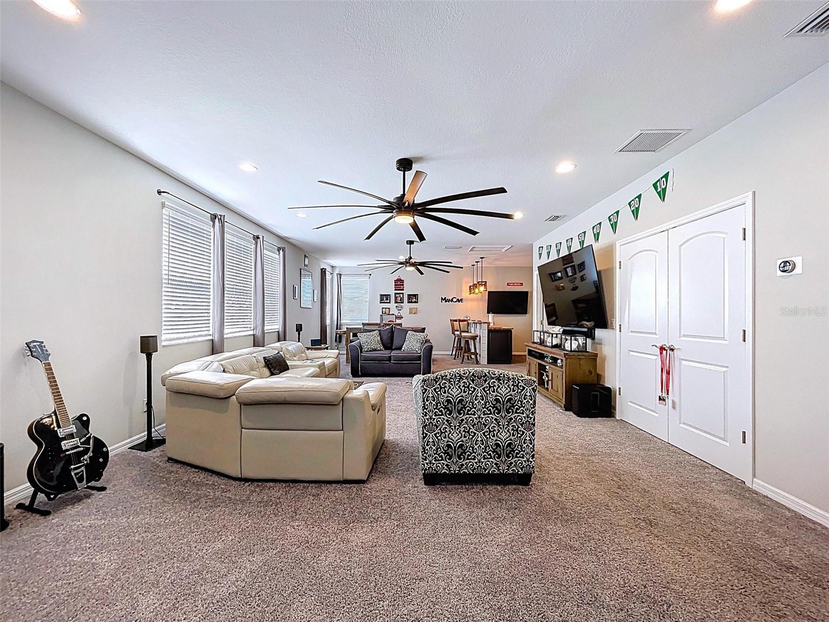
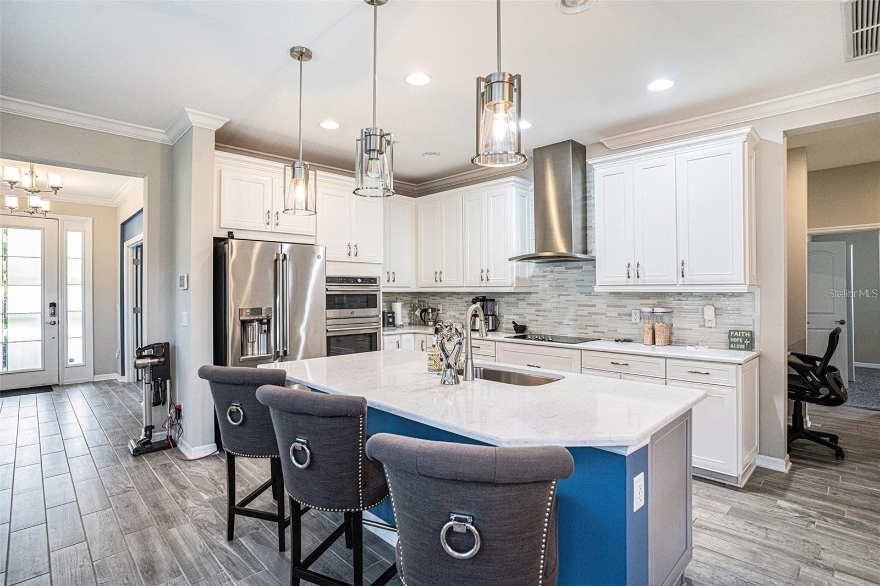
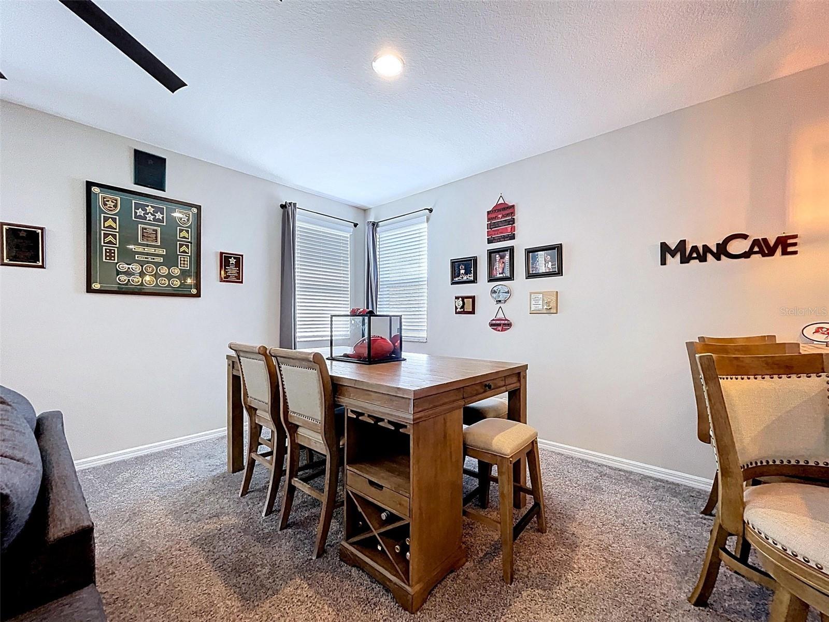
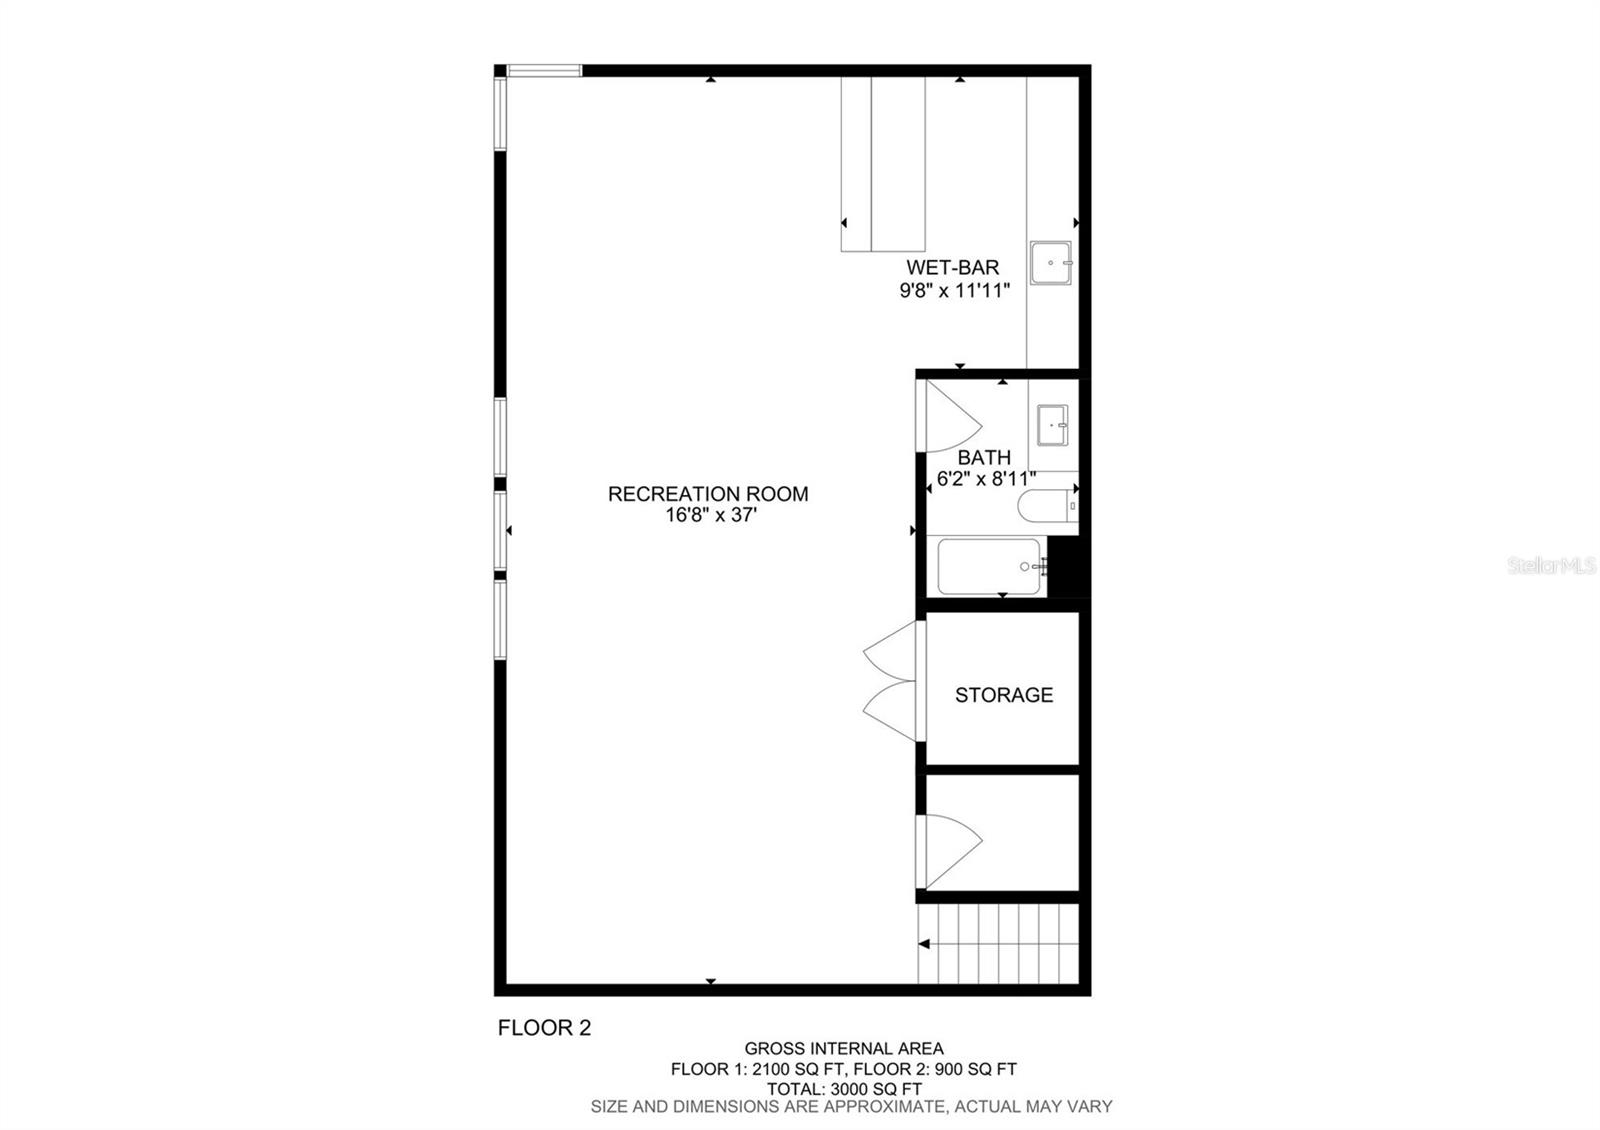
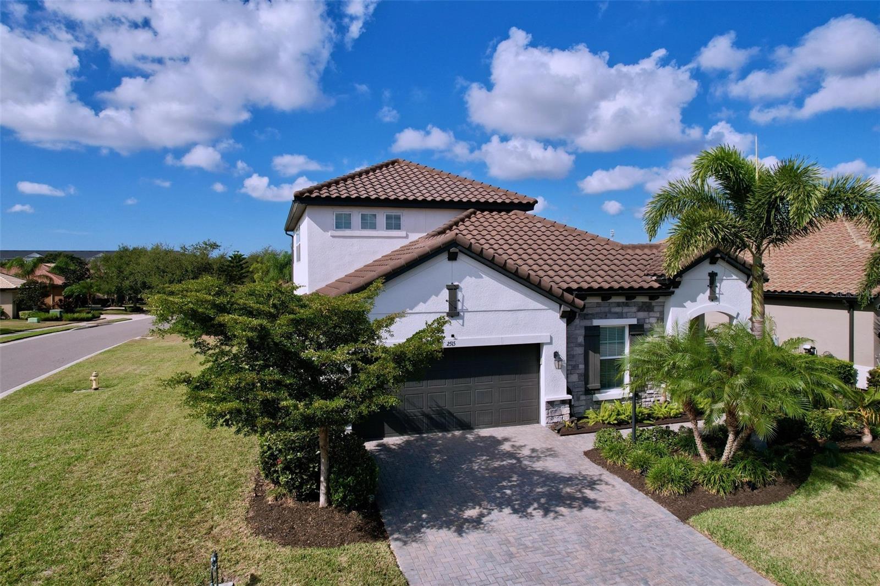
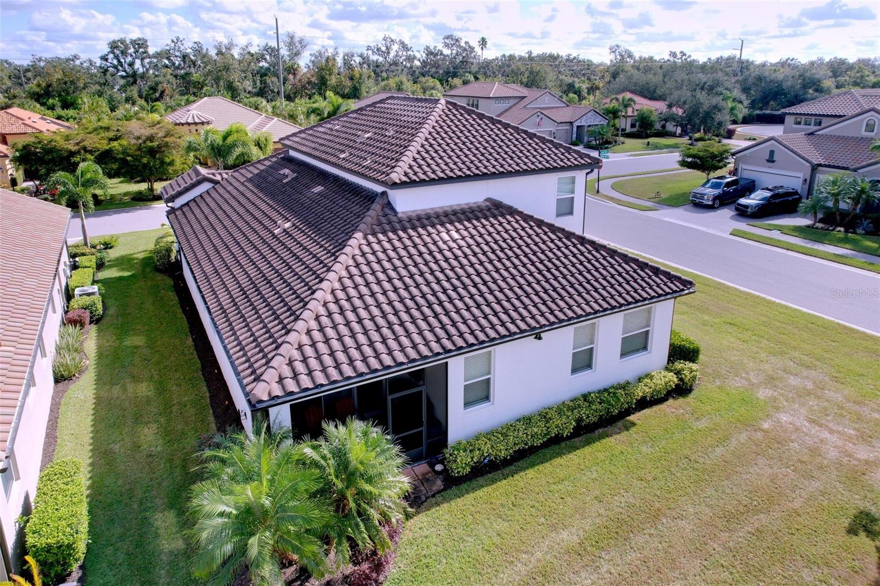
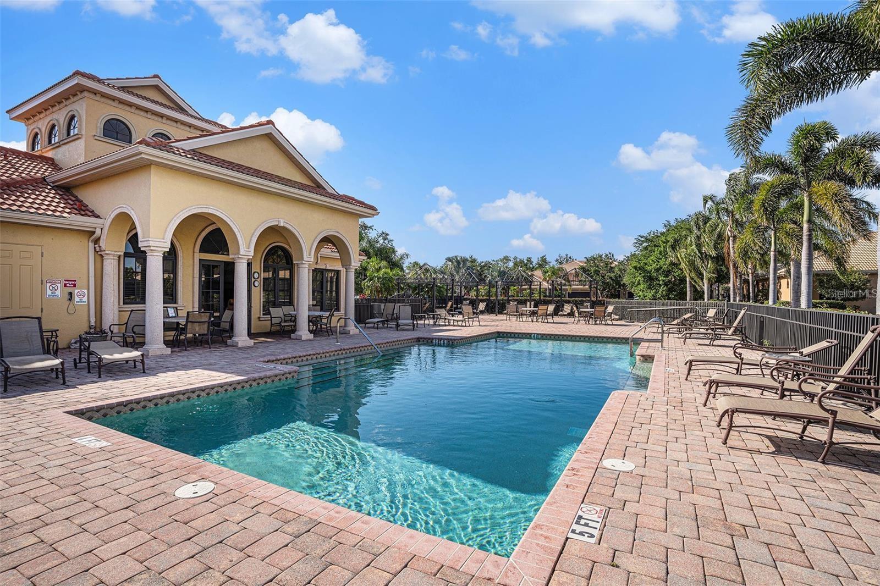
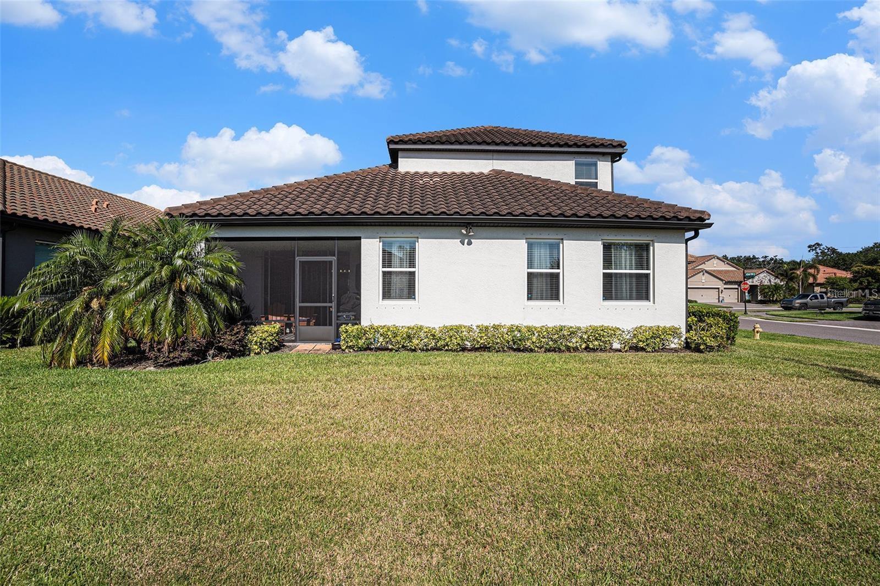
ATTENTION BUYERS: RATE BUY-DOWN AND AWESOME FINANCING OPTIONS AVAILABLE NOW!!! Why wait to build when this BETTER-THAN-NEW home is ready today? Located on a PREMIUM CORNER LOT in the GATED, MAINTENANCE-FREE COMMUNITY of Bougainvillea Place, this FULLY UPGRADED TILE-ROOF SMART HOME offers over 3,000 square feet of stylish, turnkey living—perfect for buyers who want luxury, convenience, and value without delays. From the moment you arrive, you’ll notice the UPGRADES, UPGRADES, UPGRADES —including a PAVER DRIVEWAY, CUSTOM GLASS ENTRY DOOR, PORCELAIN WOOD-LOOK TILE FLOORING, CROWN MOLDING, and DESIGNER LIGHTING throughout. A flexible front space easily functions as a home office, formal dining room, gym, or optional 4th bedroom. The CHEF'S KITCHEN anchors the home with QUARTZ COUNTERTOPS, SOFT-CLOSE CABINETRY, TOUCHLESS FAUCET, CAFE KEURIG K-CUP REFRIGERATOR - perfect for fresh coffee or tea at the touch of a button, and upgraded lighting, opening seamlessly to the dining and living areas with TRAY CEILINGS AND ABUNDANT NATURAL LIGHT. Step outside to a SCREENED LANAI ALREADY PLUMBED FOR AN OUTDOOR KITCHEN, ideal for entertaining or relaxing year-round. The PRIVATE PRIMARY SUITE is tucked away and features a SPA-INSPIRED BATH WITH DUAL VANITIES, SOAKING TUB, WALK-IN SHOWER WITH BENCH, AND CUSTOM WALK-IN CLOSET, plus a VERSATILE SITTING AREA. Two additional bedrooms, laundry room with upgraded cabinetry, utility sink, and a full bath are thoughtfully positioned on the opposite side of the home. Upstairs, a MASSIVE BONUS ROOM STEALS THE SPOTLIGHT—complete with a CUSTOM WET BAR, BEVERAGE REFRIGERATOR, SINK, AND NEARBY THIRD FULL BATHROOM - perfect for entertaining, guests, a media room, or multi-generational living. Enjoy TRUE LOCK-AND-LEAVE LIVING, with the LOW HOA COVERING EXTERIOR MAINTENANCE, LAWN CARE, AND PEST CONTROL. Community amenities include a RESORT-STYLE POOL, CLUBHOUSE, FITNESS CENTER, AND DOG PARK. Ideally located near I-75, Ellenton Premium Outlets, popular restaurants, everyday shopping, beaches, golf, airports, Sarasota, Tampa, St. Petersburg, and area theme park attractions—this home offers LOCATION, LIFESTYLE, AND IMMEDIATE AVAILABILITY. MOVE-IN READY | NO CONSTRUCTION DELAYS | UPGRADES COMPLETED | Call us now to schedule your private showing today and experience Florida living from day one!
Additional Information
- Taxes
- $3648
- Minimum Lease
- 6 Months
- HOA Fee
- $1,309
- HOA Payment Schedule
- Quarterly
- Maintenance Includes
- Pool, Maintenance Structure, Maintenance Grounds, Pest Control, Recreational Facilities
- Location
- Corner Lot, Landscaped, Sidewalk, Paved
- Community Features
- Clubhouse, Dog Park, Fitness Center, Gated Community - No Guard, Golf Carts OK, Pool, Sidewalks, Street Lights, No Deed Restriction
- Property Description
- Two Story
- Zoning
- RES
- Interior Layout
- Ceiling Fans(s), Crown Molding, High Ceilings, Living Room/Dining Room Combo, Open Floorplan, Primary Bedroom Main Floor, Smart Home, Solid Surface Counters, Solid Wood Cabinets, Split Bedroom, Tray Ceiling(s), Walk-In Closet(s), Window Treatments
- Interior Features
- Ceiling Fans(s), Crown Molding, High Ceilings, Living Room/Dining Room Combo, Open Floorplan, Primary Bedroom Main Floor, Smart Home, Solid Surface Counters, Solid Wood Cabinets, Split Bedroom, Tray Ceiling(s), Walk-In Closet(s), Window Treatments
- Floor
- Carpet, Tile
- Appliances
- Dishwasher, Disposal, Microwave, Range, Range Hood, Refrigerator
- Utilities
- Public, Sewer Connected, Underground Utilities
- Heating
- Central
- Air Conditioning
- Central Air
- Exterior Construction
- Block, Stucco
- Exterior Features
- Hurricane Shutters, Sidewalk, Sliding Doors
- Roof
- Concrete, Tile
- Foundation
- Slab
- Pool
- Community
- Garage Carport
- 2 Car Garage
- Garage Spaces
- 2
- Pets
- Allowed
- Flood Zone Code
- X
- Parcel ID
- 812507619
- Legal Description
- LOT 141 LESS N 13.97 FT, ALL OF LOT 142 BOUGAINVILLEA PLACE PI#8125.0761/9
Listing courtesy of BHHS FLORIDA PROPERTIES GROUP. 813-907-8200
Mortgage Calculator
StellarMLS is the source of this information via Internet Data Exchange Program. All listing information is deemed reliable but not guaranteed and should be independently verified through personal inspection by appropriate professionals. Listings displayed on this website may be subject to prior sale or removal from sale. Availability of any listing should always be independently verified. Listing information is provided for consumer personal, non-commercial use, solely to identify potential properties for potential purchase. All other use is strictly prohibited and may violate relevant federal and state law. Data last updated on