5910 La Rosa Lane, Apollo Beach, FL 33572
- $1,199,000
- 4
- BD
- 5
- BA
- 4,367
- SqFt











- List Price
- $1,199,000
- Status
- Active
- Days on Market
- 225
- Price Change
- ▼ $34,000 1779408810
- MLS#
- TB8456150
- Property Style
- Single Family
- Architectural Style
- Historic, Mediterranean
- Year Built
- 2006
- Bedrooms
- 4
- Bathrooms
- 5
- Baths Half
- 1
- Living Area
- 4,367
- Lot Size
- 13,744
- Acres
- 0.32
- Total Acreage
- 1/4 to less than 1/2
- Legal Subdivision Name
- Leen Sub
- Complex/Comm Name
- Andalucia
- MLS Area Major
- Apollo Beach / Ruskin
Property Description
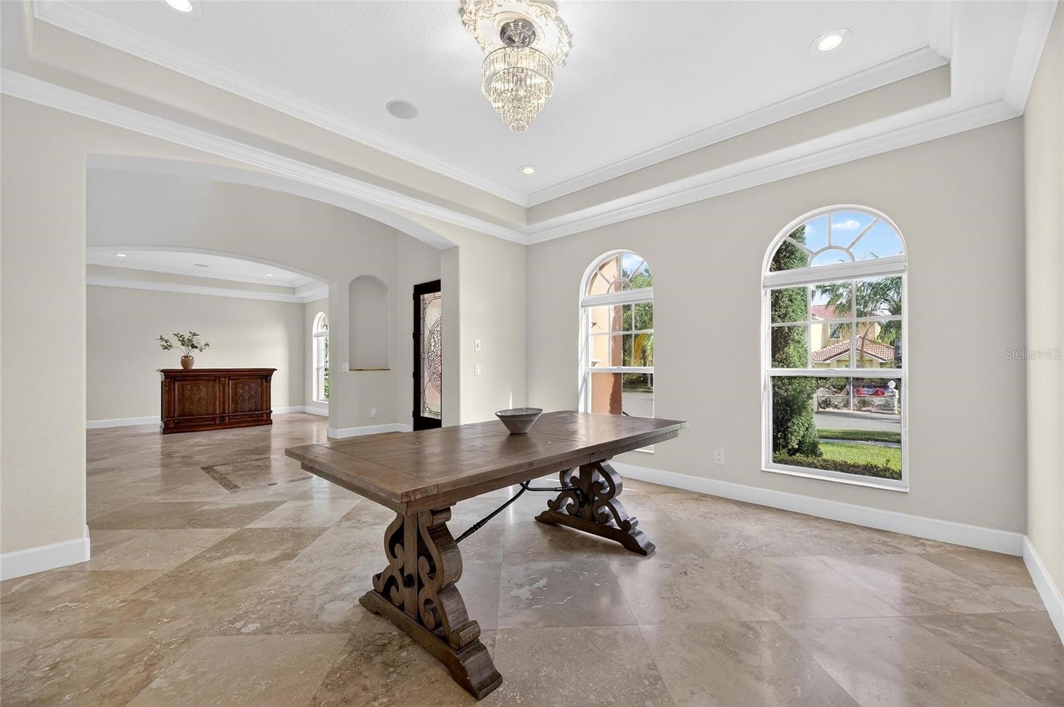
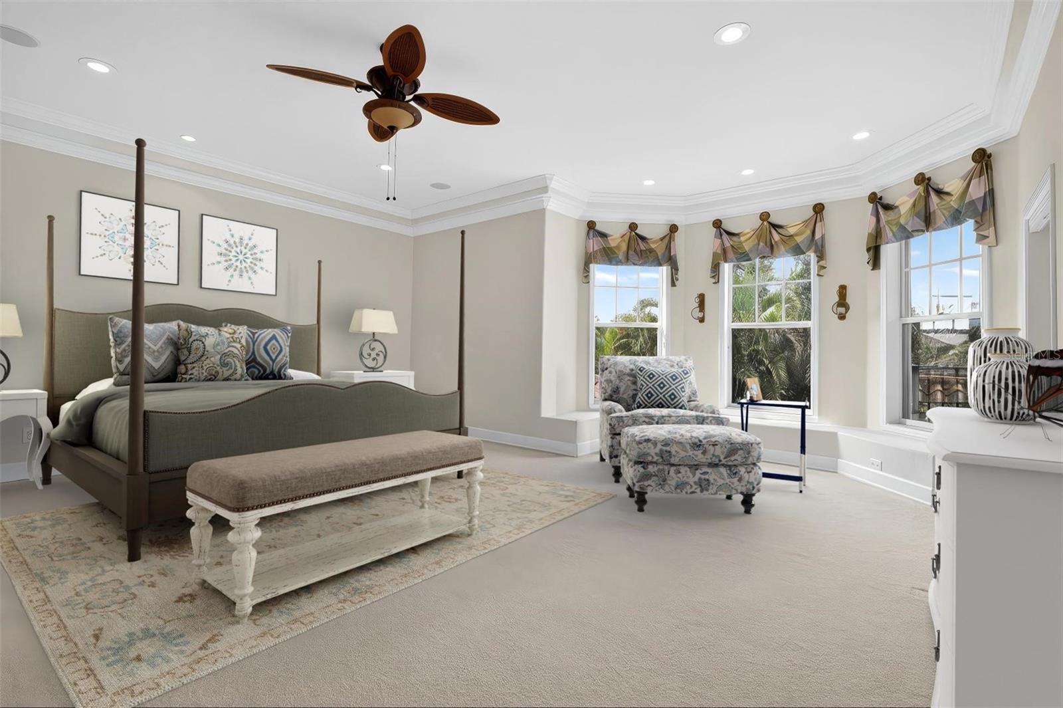
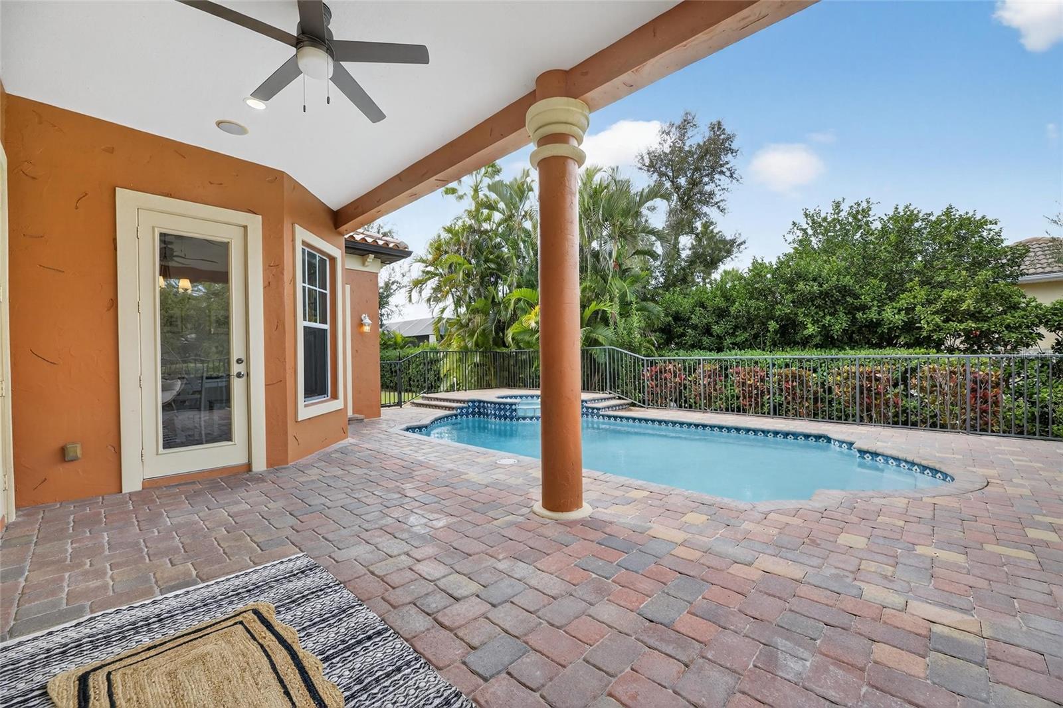
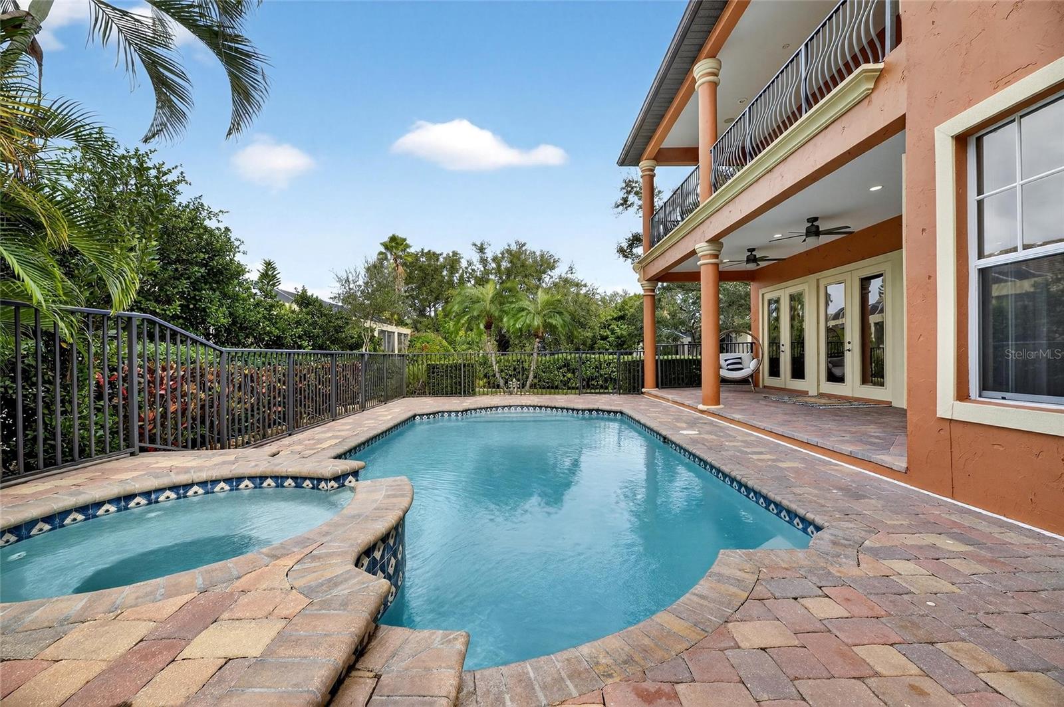
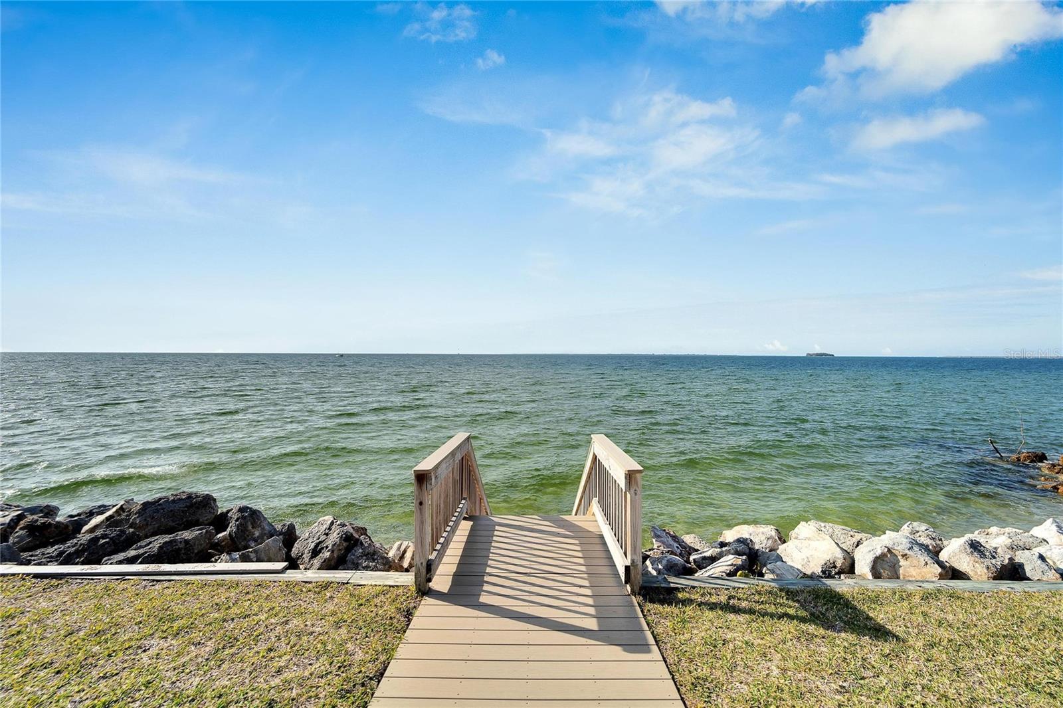
Seller is motivated and open to all offers- bring your best! A rare opportunity to secure this beautiful home before its gone! 5910 La Rosa Lane, Apollo Beach, FL is a 5-bedroom, 4.5 bath, approximately 4,300+ square foot custom Spanish-style estate located in the guard-gated, waterfront community of Andalucia on Tampa Bay. Positioned on a quiet cul-de-sac with an extended driveway and side-entry three-car garage, this residence offers exceptional parking, privacy, and an expansive side yard on an oversized home site. A dramatic approach leads to oversized custom wood entry doors opening into a soaring foyer with striking ceiling heights and abundant natural light, immediately setting this home apart as a true estate property. The first floor is finished in 24” travertine marble tile laid on the diagonal and features expansive living spaces designed for both everyday comfort and large-scale entertaining. Architectural details, cathedral ceilings, and open sightlines create a sense of scale rarely found in the neighborhood. The main floor includes a formal dining area, office or flexible living space, true chef’s kitchen, breakfast nook with space for a full-size table, and a spacious living/family room. The family room features a recessed built-in media center and three sets of double French doors opening directly to the lanai and pool area, creating seamless indoor-outdoor flow. The open-air pool and spa are surrounded by brick pavers and an expansive patio area, offering excellent privacy and ample space for outdoor entertaining. The chef’s kitchen is equipped with professional-grade appliances including a Sub-Zero refrigerator and freezer, Thermador gas cooktop with indoor grill, GE Monogram double convection ovens, Fisher & Paykel double drawer dishwashers, solid wood custom cabinetry, and a large center island with prep sink. Granite, marble, and onyx countertops are featured throughout the home. A butler’s pantry and custom bar with wine storage and wine refrigeration are positioned between the kitchen and one of two flexible formal living areas, supporting effortless entertaining. A hidden wine cellar beneath the staircase adds a distinctive custom element. Upstairs, the primary suite offers a sitting area, private balcony, and rear exposure capturing stunning sunset views over Tampa Bay. The spa-style primary bath includes dual granite vanities, a separate makeup station, jetted garden tub, oversized walk-in shower, and two large custom organized walk-in closets. Secondary bathrooms feature marble and onyx countertops, consistent with the estate-level finishes throughout the home. Additional bedrooms include balcony access, and a large upstairs bonus room provides flexible space for a game room, office, or additional living area. The three-car side-entry garage includes a third bay with air conditioning, suitable for a gym, workshop, or climate-controlled storage. The home has received updated interior paint, has been meticulously maintained, and offers transferable flood insurance. The owner is currently at a top spot on the waiting list for a slip at the Andalucia Yacht Club marina. Andalucia is a private, guard-gated waterfront community featuring tennis courts, pickleball, a playground, a bayfront community pool, and a romantic bayfront jetty walk along Tampa Bay. This home’s location within the community places it just steps from these amenities while maintaining privacy and quiet cul-de-sac positioning.
Additional Information
- Taxes
- $8739
- Minimum Lease
- 6 Months
- HOA Fee
- $1,000
- HOA Payment Schedule
- Quarterly
- Maintenance Includes
- Pool, Maintenance Grounds
- Location
- Cul-De-Sac, In County, Irregular Lot, Landscaped, Level, Near Marina, Oversized Lot, Street Dead-End, Private
- Community Features
- Association Recreation - Owned, Clubhouse, Deed Restrictions, Fitness Center, Gated Community - Guard, Golf Carts OK, Playground, Pool, Sidewalks, Tennis Court(s), Street Lights, Security
- Property Description
- Two Story
- Zoning
- PD
- Interior Layout
- Built-in Features, Cathedral Ceiling(s), Ceiling Fans(s), Crown Molding, Dry Bar, Eat-in Kitchen, High Ceilings, Kitchen/Family Room Combo, Living Room/Dining Room Combo, Open Floorplan, PrimaryBedroom Upstairs, Solid Wood Cabinets, Stone Counters, Thermostat, Vaulted Ceiling(s), Walk-In Closet(s), Window Treatments
- Interior Features
- Built-in Features, Cathedral Ceiling(s), Ceiling Fans(s), Crown Molding, Dry Bar, Eat-in Kitchen, High Ceilings, Kitchen/Family Room Combo, Living Room/Dining Room Combo, Open Floorplan, PrimaryBedroom Upstairs, Solid Wood Cabinets, Stone Counters, Thermostat, Vaulted Ceiling(s), Walk-In Closet(s), Window Treatments
- Floor
- Carpet, Travertine
- Appliances
- Convection Oven, Dishwasher, Disposal, Microwave, Range, Range Hood, Refrigerator, Wine Refrigerator
- Utilities
- BB/HS Internet Available, Electricity Connected, Propane, Public, Sewer Connected, Underground Utilities, Water Connected
- Heating
- Central, Electric
- Air Conditioning
- Central Air
- Exterior Construction
- Block, Stucco
- Exterior Features
- Balcony, French Doors, Lighting, Outdoor Grill, Private Mailbox, Private Yard, Sidewalk, Sprinkler Metered
- Roof
- Tile
- Foundation
- Slab
- Pool
- Community, Private
- Pool Type
- Gunite, Heated, In Ground, Lighting
- Garage Carport
- 3 Car Garage
- Garage Spaces
- 3
- Garage Features
- Driveway, Garage Door Opener, Garage Faces Side, Golf Cart Parking, Guest, Off Street, Open, Oversized, Basement, Workshop in Garage
- Garage Dimensions
- 22x21
- Elementary School
- Apollo Beach-Hb
- Middle School
- Eisenhower-Hb
- High School
- Lennard-HB
- Pets
- Allowed
- Flood Zone Code
- AE
- Parcel ID
- U-20-31-19-5Q6-000000-0027A.0
- Legal Description
- LEEN SUBDIVISION LOT 27A
Listing courtesy of 27NORTH REALTY. 630-803-8506
Mortgage Calculator
StellarMLS is the source of this information via Internet Data Exchange Program. All listing information is deemed reliable but not guaranteed and should be independently verified through personal inspection by appropriate professionals. Listings displayed on this website may be subject to prior sale or removal from sale. Availability of any listing should always be independently verified. Listing information is provided for consumer personal, non-commercial use, solely to identify potential properties for potential purchase. All other use is strictly prohibited and may violate relevant federal and state law. Data last updated on