10743 Spring Sapling Circle, Parrish, FL 34219
- $924,990
- 4
- BD
- 4
- BA
- 3,922
- SqFt




- List Price
- $924,990
- Status
- Active
- Days on Market
- 283
- Price Change
- ▼ $10,000 1767932428
- MLS#
- TB8439161
- Property Style
- Single Family
- New Construction
- Yes
- Year Built
- 2025
- Bedrooms
- 4
- Bathrooms
- 4
- Living Area
- 3,922
- Lot Size
- 9,100
- Acres
- 0.21
- Total Acreage
- 0 to less than 1/4
- Legal Subdivision Name
- Oakfield Trails
- MLS Area Major
- Parrish
Property Description
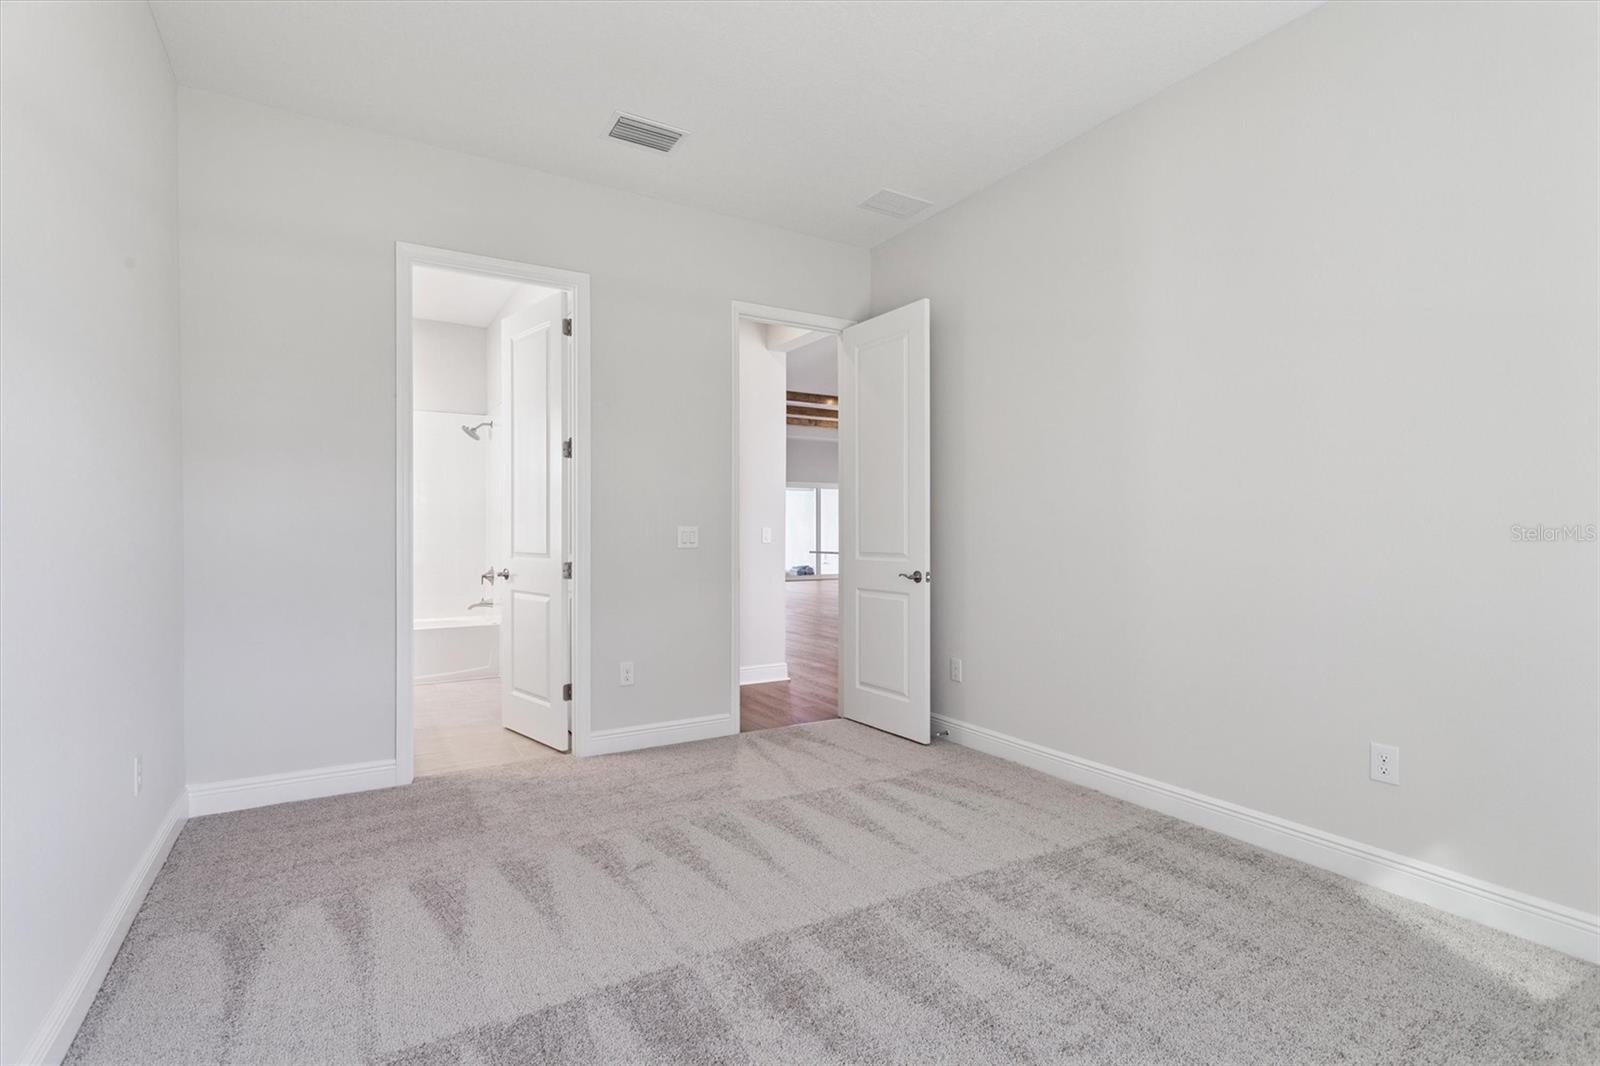
Virtually Staged. Cedar Key II - This Cedar Key II is ready for move in! This home features Maddox Painted Harbor cabinets, Frost Whte MSI Quartz counter tops, Home Nutmeg LVP flooring, and more. Think of this home as your finest accessory, a statement piece with a brilliant, breezy design that simply flows from the moment you enter the foyer into the expansive open spaces. It holds itself with a certain elegance, showcased by the impressive 12 foot ceilings that rise in the formal dining room, grand room, and gourmet kitchen, making every moment here feel strikingly light and open. The foundation is built on quality, featuring the rich depth of Maddox Painted Harbor cabinets, the sleek brilliance of Frost Whte MSI Quartz countertops, and the warm, grounding texture of Home Nutmeg LVP flooring. Downstairs, it offers a truly lavish Owner's Retreat, complete with a beautiful double door entry, two spacious walk in closets for all your essentials, and a luxurious Owner's Bath designed for your ultimate relaxation. It has room for everything and everyone, with ample secondary bedrooms and a generously sized laundry room. The style extends outdoors to an expansive covered lanai, and it even provides a versatile upstairs space, a bonus room, bedroom, and bath, perfectly contained for guests or your hobbies. This home is waiting to be filled with your life, your style, and your dreams. Let it be the foundation of your finest moments. Listing Price amount for this Pending Sale includes Design and Structural Options.
Additional Information
- Taxes
- $13809
- Taxes
- $3,488
- Minimum Lease
- 6 Months
- HOA Fee
- $222
- HOA Payment Schedule
- Quarterly
- Community Features
- No Deed Restriction
- Property Description
- Two Story
- Zoning
- RESI
- Interior Layout
- High Ceilings, In Wall Pest System, Open Floorplan, Stone Counters, Walk-In Closet(s)
- Interior Features
- High Ceilings, In Wall Pest System, Open Floorplan, Stone Counters, Walk-In Closet(s)
- Floor
- Carpet, Luxury Vinyl
- Appliances
- Dishwasher, Disposal, Microwave, Range
- Utilities
- Natural Gas Connected
- Heating
- Central
- Air Conditioning
- Central Air
- Exterior Construction
- Block, Stone, Stucco
- Exterior Features
- Sliding Doors
- Roof
- Tile
- Foundation
- Slab
- Pool
- No Pool
- Garage Carport
- 3 Car Garage
- Garage Spaces
- 3
- Pets
- Allowed
- Flood Zone Code
- X
- Parcel ID
- 608518209
- Legal Description
- LOT 275 OAKFIELD TRAILS PH IIA & IID PI #6085.1825/9
Listing courtesy of HOMES BY WESTBAY REALTY. 813-438-3838
Mortgage Calculator
StellarMLS is the source of this information via Internet Data Exchange Program. All listing information is deemed reliable but not guaranteed and should be independently verified through personal inspection by appropriate professionals. Listings displayed on this website may be subject to prior sale or removal from sale. Availability of any listing should always be independently verified. Listing information is provided for consumer personal, non-commercial use, solely to identify potential properties for potential purchase. All other use is strictly prohibited and may violate relevant federal and state law. Data last updated on