5802 Mohr Loop Unit 5802 5804 5806 5808, Tampa, FL 33615
- $1,290,000
- 10
- BD
- 8
- BA
- 4,632
- SqFt








- List Price
- $1,290,000
- Status
- Active
- Days on Market
- 647
- Price Change
- ▼ $60,000 1784603439
- MLS#
- TB8327403
- Property Style
- Quadruplex
- Year Built
- 1986
- Bedrooms
- 10
- Bathrooms
- 8
- Living Area
- 4,632
- Lot Size
- 32,040
- Acres
- 0.74
- Total Acreage
- 1/2 to less than 1
- Building Name
- Na
- Legal Subdivision Name
- Unplatted
- Complex/Comm Name
- Na
- MLS Area Major
- Tampa / Town and Country
Property Description
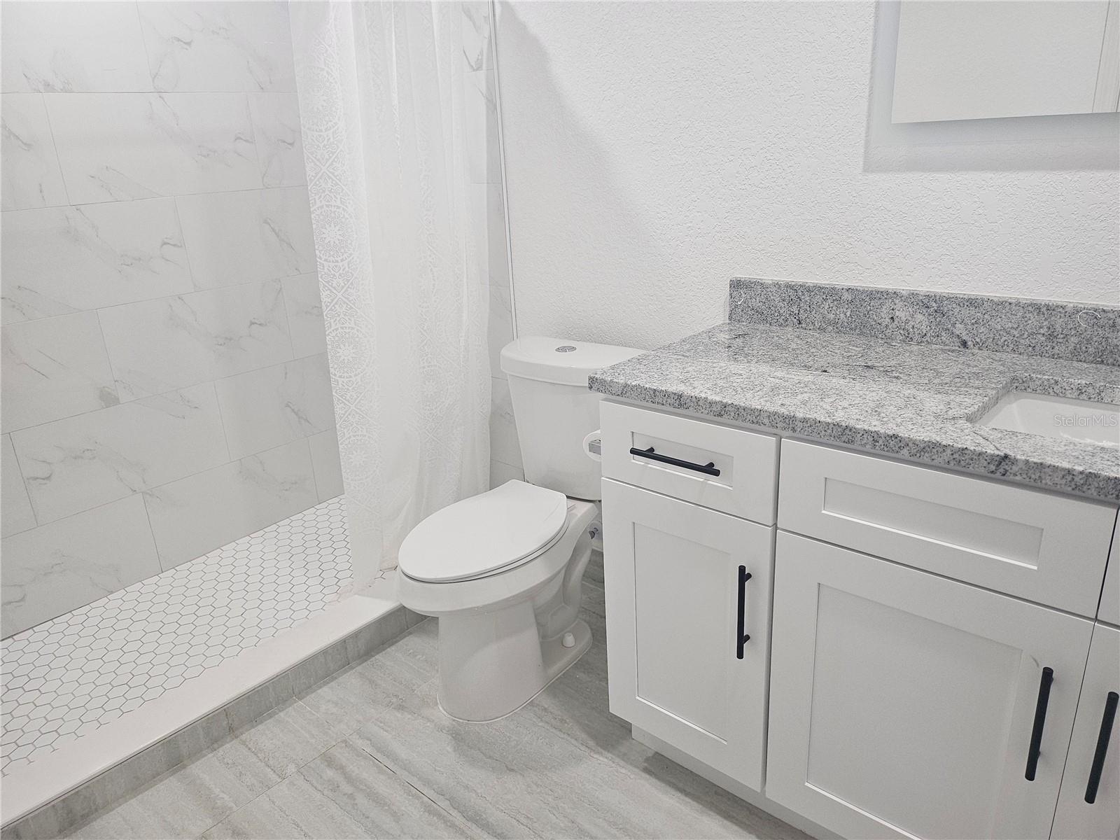
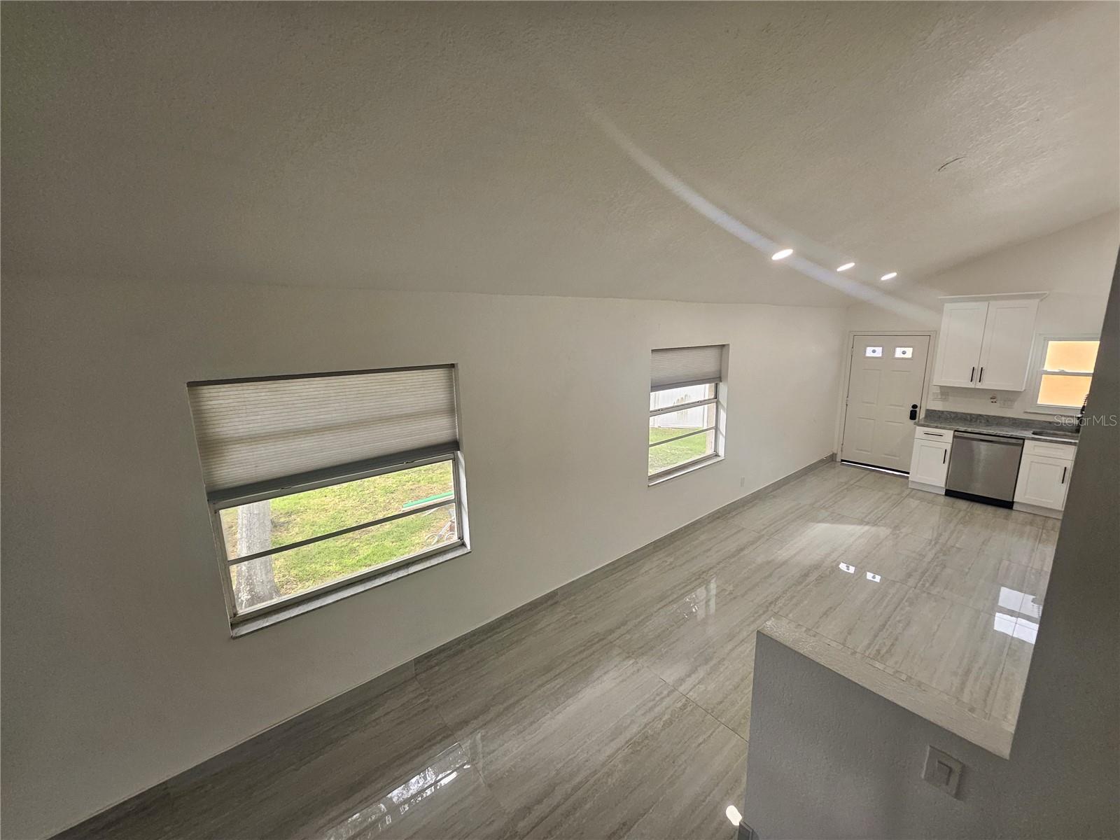
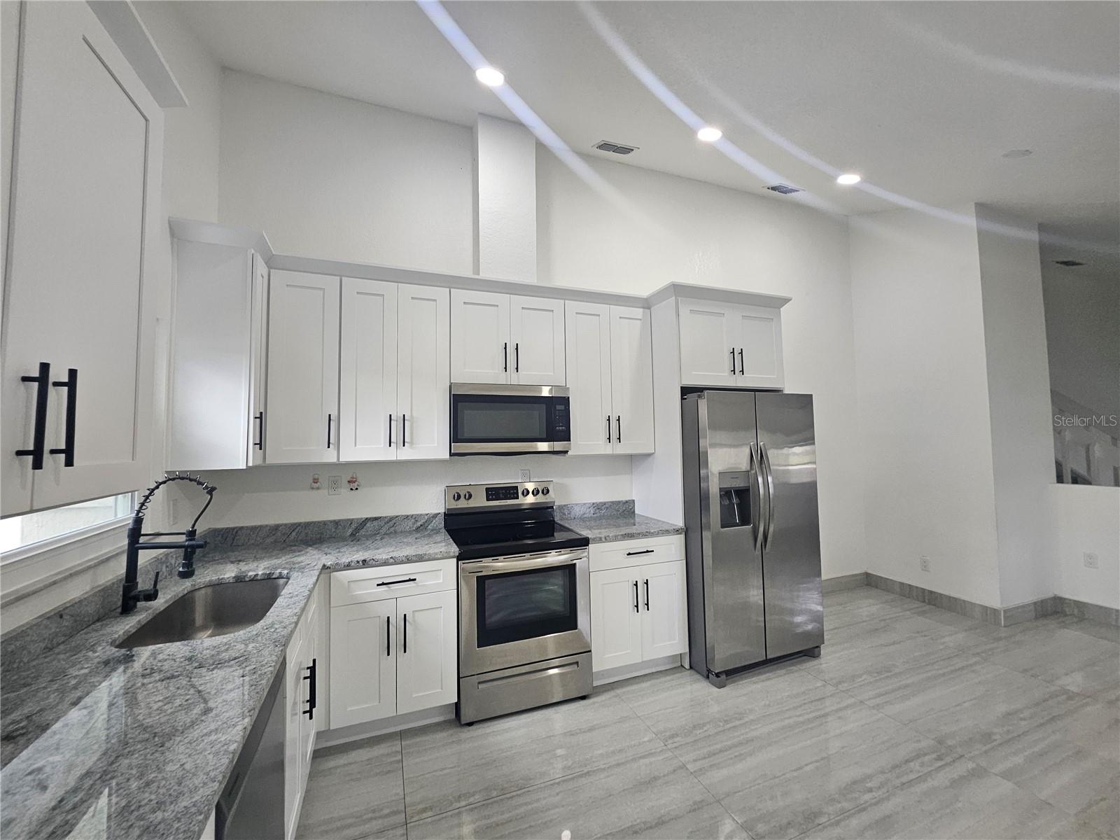
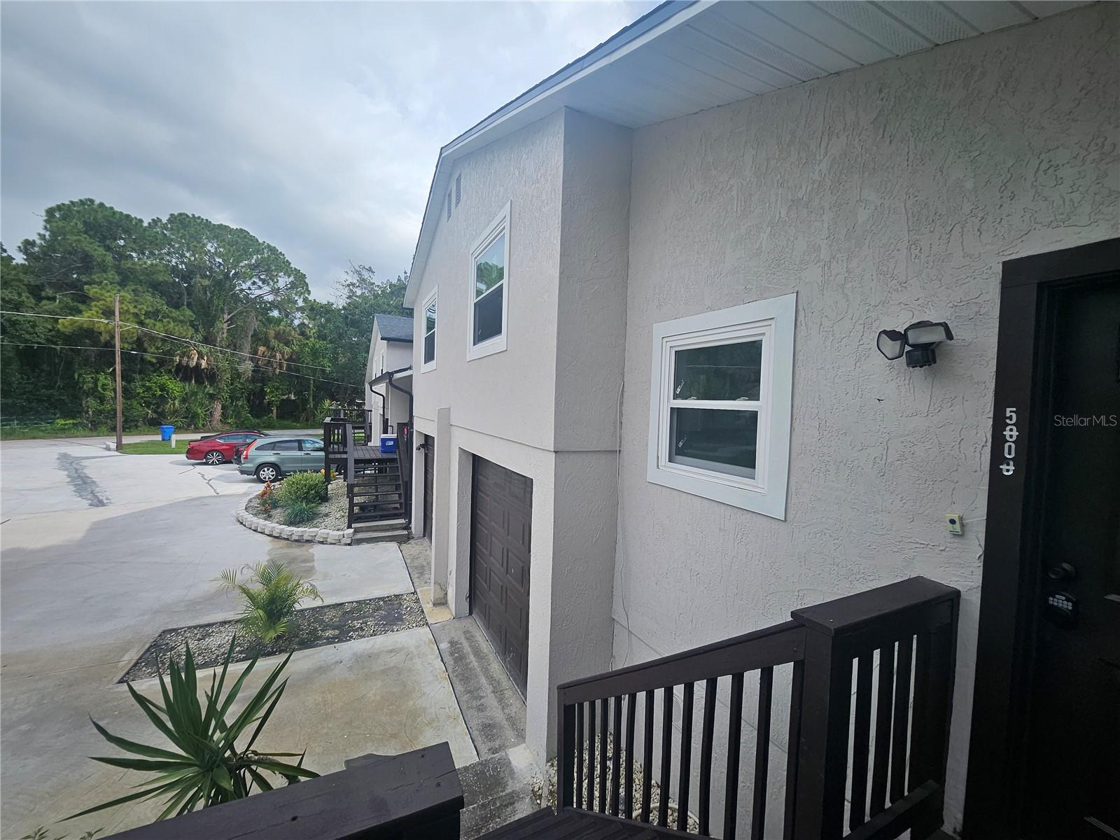
Turnkey 4-Unit Property in Prime Tampa Location – High Income Potential! This completely remodeled multi-family property is a dream opportunity for investors or those seeking a multi-unit living solution. Boasting an unbeatable location and modern upgrades, this 4-unit property is move-in ready and offers exceptional income potential. Unit Details: 2 units with 4 bedrooms and 3 bathrooms each 2 units with 3 bedrooms and 3 bathrooms each. Upgrades Include: Brand New Stainless Steel Appliances . New kitchen , granite counters Brand-new AC systems for year-round comfort New plumbing for worry-free maintenance. Spectacular tile throughout the home . New bathrooms. Fresh stucco and paint for enhanced curb appeal Updated concrete work for durability and aesthetic. Location Highlights: Just minutes from Downtown Tampa Proximity to Tampa General Hospital and Tampa International Airport, Clearwater and St Pete beaches. Surrounded by shopping, dining, and entertainment This property is not just beautifully updated; it’s also in a high-demand area with excellent rental income potential. Whether you’re expanding your portfolio or looking for a turn-key investment, this property checks all the boxes. Schedule your showing today and seize this outstanding opportunity!
Additional Information
- Taxes
- $14756
- Minimum Lease
- 1-7 Days
- Annual Gross Income
- 127200
- Community Features
- None, No Deed Restriction
- Property Description
- Corner Unit
- Zoning
- PD
- Interior Layout
- Ceiling Fans(s), High Ceilings
- Interior Features
- Ceiling Fans(s), High Ceilings
- Appliances
- Dishwasher, Ice Maker, Microwave, Refrigerator
- Utilities
- Electricity Connected
- Heating
- Central, Electric
- Air Conditioning
- Central Air
- Exterior Construction
- Stucco
- Exterior Features
- Balcony
- Roof
- Shingle
- Foundation
- Other
- Pool
- No Pool
- Garage Carport
- 4 Car Garage
- Garage Spaces
- 4
- Garage Features
- On Street, Open
- Elementary School
- Bay Crest-Hb
- Middle School
- Davidsen-Hb
- High School
- Alonso-HB
- Flood Zone Code
- AE
- Parcel ID
- U-34-28-17-ZZZ-000000-40940.0
- Legal Description
- TRACT BEG 556.11 FT S OF NW COR OF E 1/2 OF SE 1/4 RUN S 120.16 FT TO NELY R/W OF MEMORIAL HWY S 43 DEG 26 MIN E 200 FT TO NLY R/W OF MOHR LOOP N 9 DEG 12 MIN E 240 FT N 80 DEG 48 MIN W 178.16 TO POB
Listing courtesy of PEOPLE'S CHOICE REALTY SVC LLC. 813-933-0677
Mortgage Calculator
StellarMLS is the source of this information via Internet Data Exchange Program. All listing information is deemed reliable but not guaranteed and should be independently verified through personal inspection by appropriate professionals. Listings displayed on this website may be subject to prior sale or removal from sale. Availability of any listing should always be independently verified. Listing information is provided for consumer personal, non-commercial use, solely to identify potential properties for potential purchase. All other use is strictly prohibited and may violate relevant federal and state law. Data last updated on