265 W Mcclendon St, Lady Lake, FL 32159
- $550,000
- 4
- BD
- 3
- BA
- 2,128
- SqFt




- List Price
- $550,000
- Status
- Active
- Days on Market
- 60
- MLS#
- OM728487
- Property Style
- Manufactured Home
- Year Built
- 1990
- Bedrooms
- 4
- Bathrooms
- 3
- Living Area
- 2,128
- Lot Size
- 45,200
- Acres
- 1.10
- Total Acreage
- 1 to less than 2
- Legal Subdivision Name
- Na
- MLS Area Major
- Lady Lake (The Villages)
Property Description
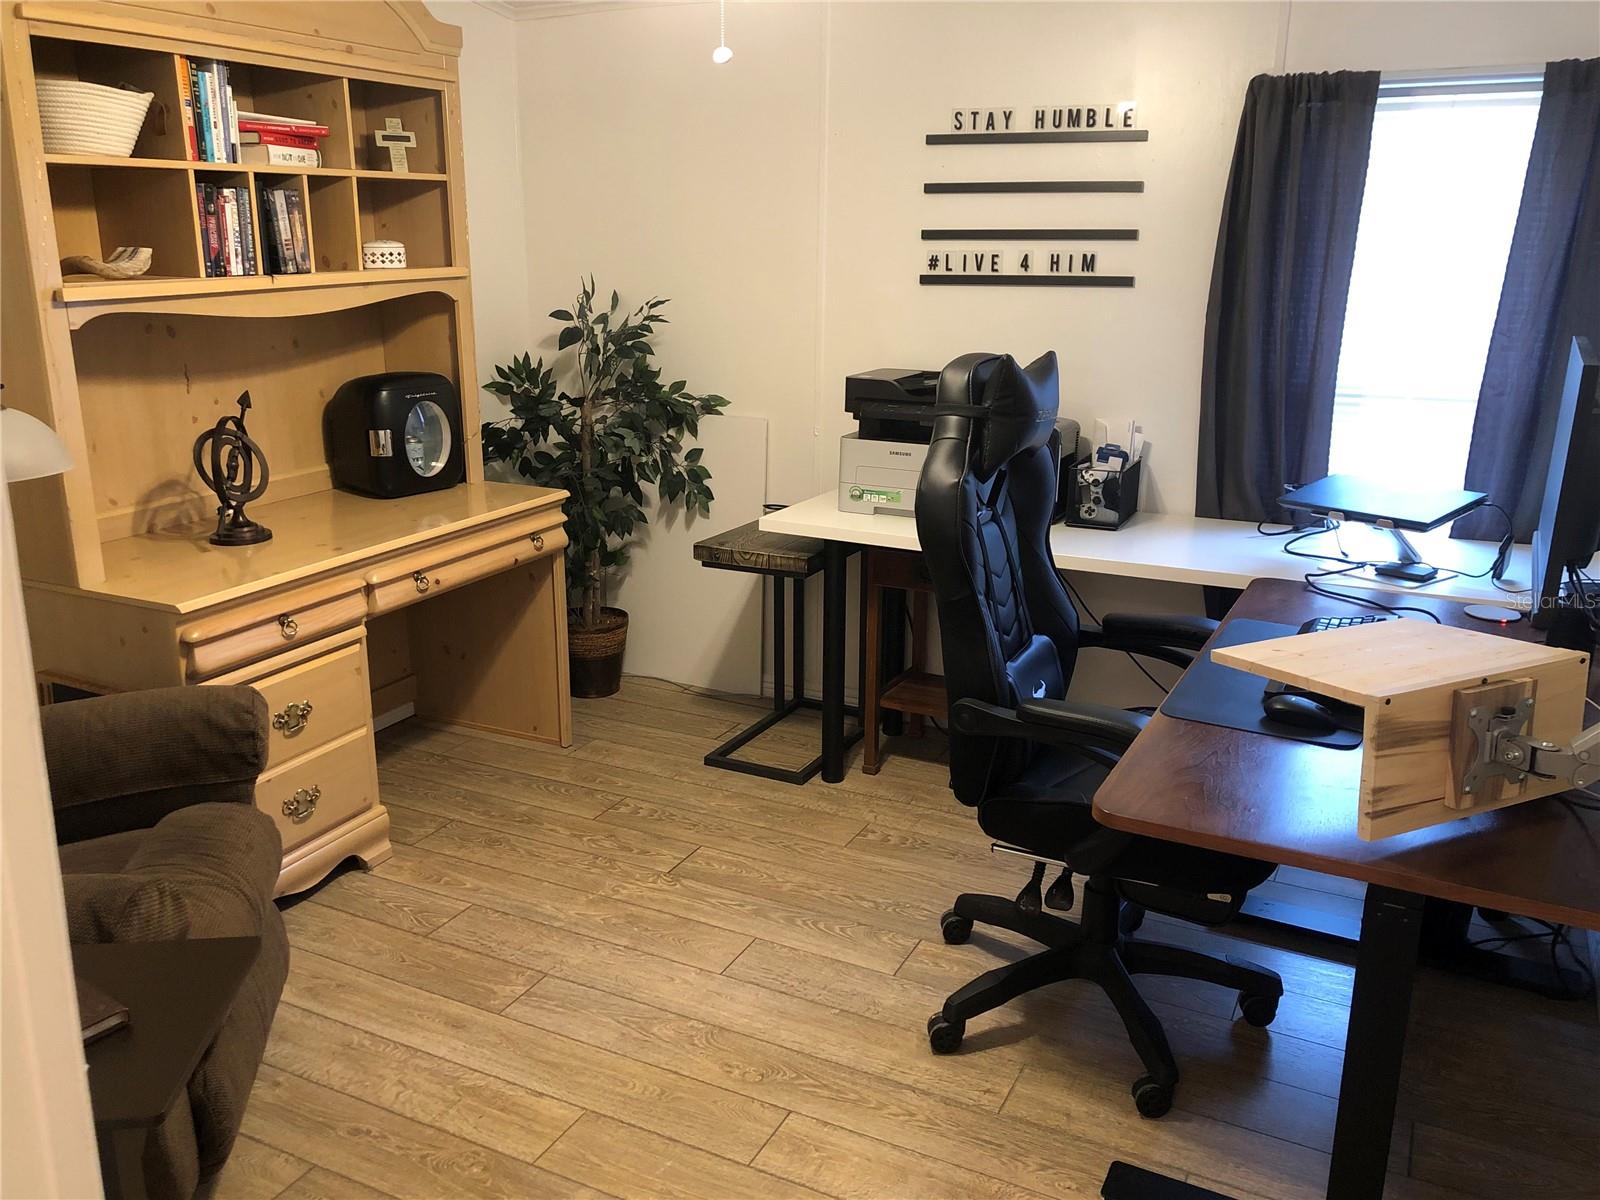
Discover the perfect blend of space, versatility, and convenience with this 4-bedroom, 3-bath home situated on over an acre in the heart of Lady Lake. Just minutes from The Villages, shopping, dining, and everyday conveniences, including Walmart and Target, this property offers the peaceful feel of country living without sacrificing accessibility. Inside, you'll find a flexible floor plan designed to fit a variety of lifestyles. A recently added shower transforms the fourth bedroom into a private guest or in-law suite, complete with its own entrance and kitchenette—ideal for extended family, guests, a home office, or potential rental opportunities. Outside, the expansive property provides endless possibilities. Multiple storage sheds offer plenty of room for tools, equipment, hobbies, or recreational gear, with one shed already equipped with electricity, making it the perfect workshop or workspace. Whether you're looking for room to spread out, garden, or simply enjoy the outdoors, this oversized lot delivers. Additional updates include a brand-new HVAC system installed in 2025, providing peace of mind and energy efficiency for years to come. If you've been searching for a property with acreage, flexible living space, and an unbeatable location close to all the amenities of Lady Lake and The Villages, this is one you won't want to miss!
Additional Information
- Taxes
- $1002
- Minimum Lease
- No Minimum
- Location
- Oversized Lot
- Community Features
- No Deed Restriction
- Property Description
- One Story
- Interior Layout
- Ceiling Fans(s), Open Floorplan, Walk-In Closet(s)
- Interior Features
- Ceiling Fans(s), Open Floorplan, Walk-In Closet(s)
- Floor
- Laminate
- Appliances
- Built-In Oven, Dishwasher, Dryer, Microwave, Refrigerator, Washer
- Utilities
- Electricity Connected
- Heating
- Central
- Air Conditioning
- Central Air
- Fireplace
- Yes
- Fireplace Description
- Family Room, Wood Burning
- Exterior Construction
- Vinyl Siding
- Exterior Features
- Sliding Doors, Storage
- Roof
- Shingle
- Foundation
- Other
- Pool
- No Pool
- Garage Carport
- 2 Car Carport
- Garage Features
- Driveway
- Flood Zone Code
- x
- Parcel ID
- 20-18-24-0001-000-00301
- Legal Description
- W 200 FT OF E 300 FT OF W 420 FT OF N 226 FT OF NW 1/4 OF NE 1/4--LESS RD-- ORB 5111 PG 310
Listing courtesy of WEST BROWARD REALTY AND PROPERTY MANAGEMENT. 352-216-8280
Mortgage Calculator
StellarMLS is the source of this information via Internet Data Exchange Program. All listing information is deemed reliable but not guaranteed and should be independently verified through personal inspection by appropriate professionals. Listings displayed on this website may be subject to prior sale or removal from sale. Availability of any listing should always be independently verified. Listing information is provided for consumer personal, non-commercial use, solely to identify potential properties for potential purchase. All other use is strictly prohibited and may violate relevant federal and state law. Data last updated on