3151 Ne 176th Terrace, Williston, FL 32696
- $259,900
- 3
- BD
- 2
- BA
- 1,488
- SqFt






- List Price
- $259,900
- Status
- Active
- Days on Market
- 25
- MLS#
- OM727701
- Property Style
- Single Family
- Architectural Style
- Ranch
- Year Built
- 1965
- Bedrooms
- 3
- Bathrooms
- 2
- Living Area
- 1,488
- Lot Size
- 44,100
- Acres
- 1
- Total Acreage
- 1 to less than 2
- Legal Subdivision Name
- Na
- MLS Area Major
- Williston
Property Description
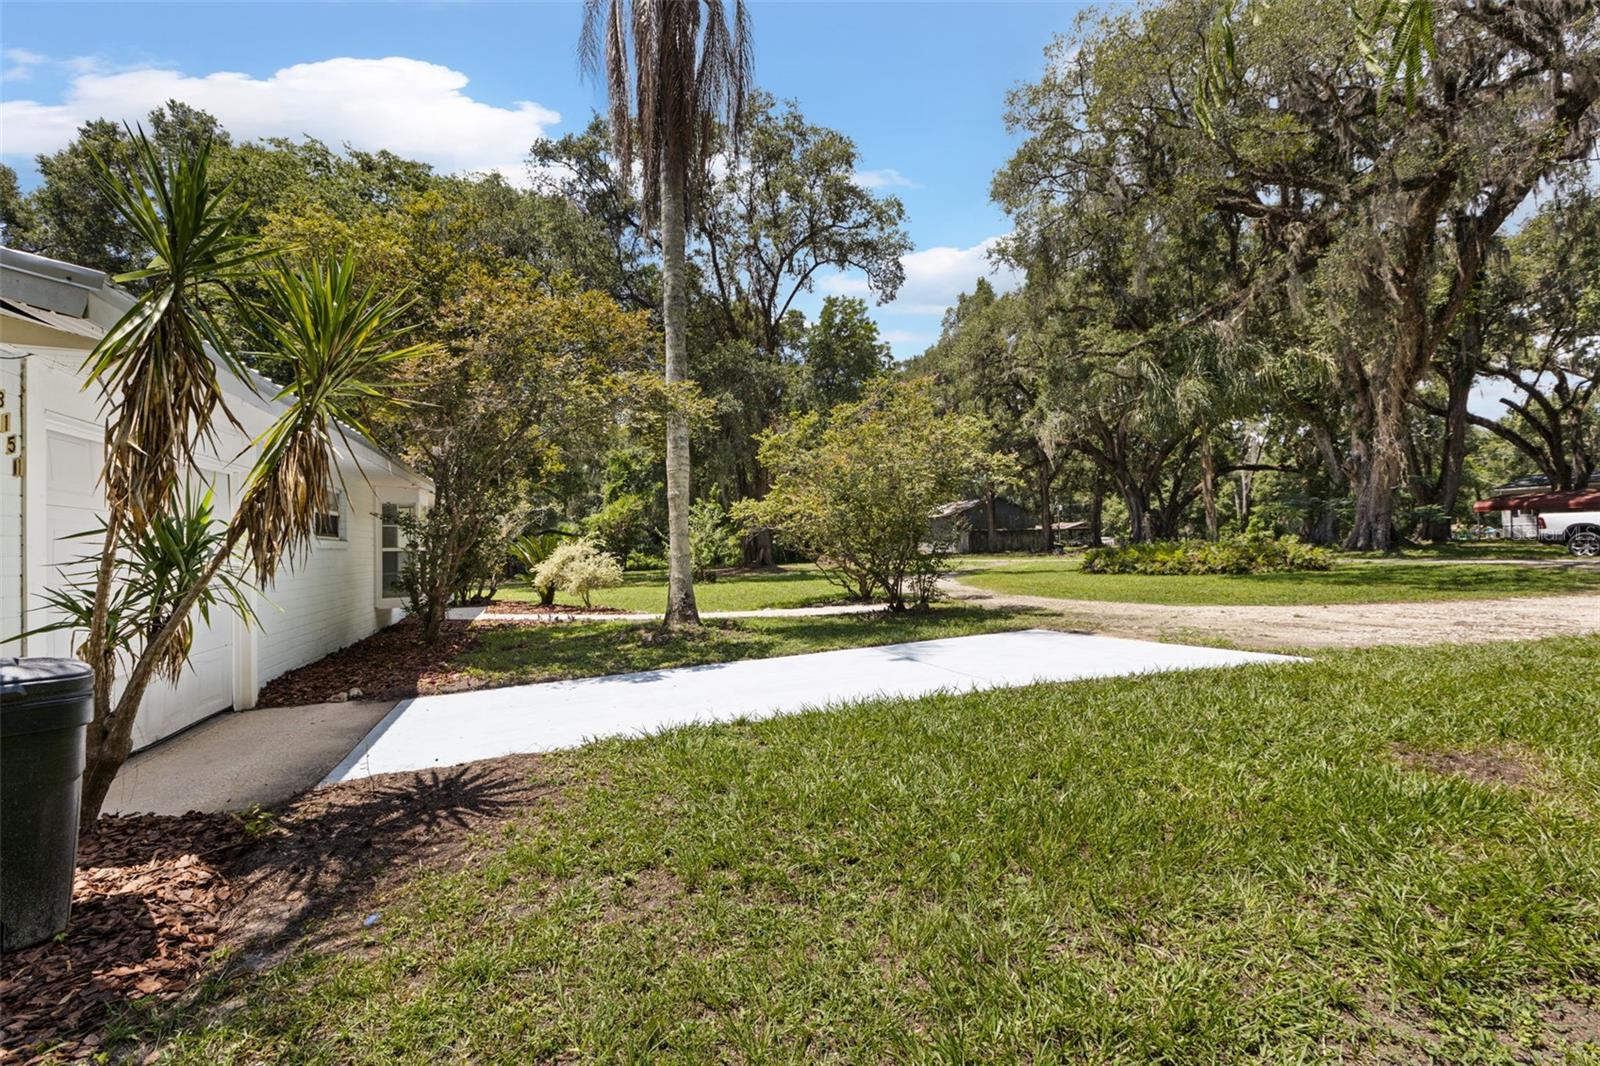
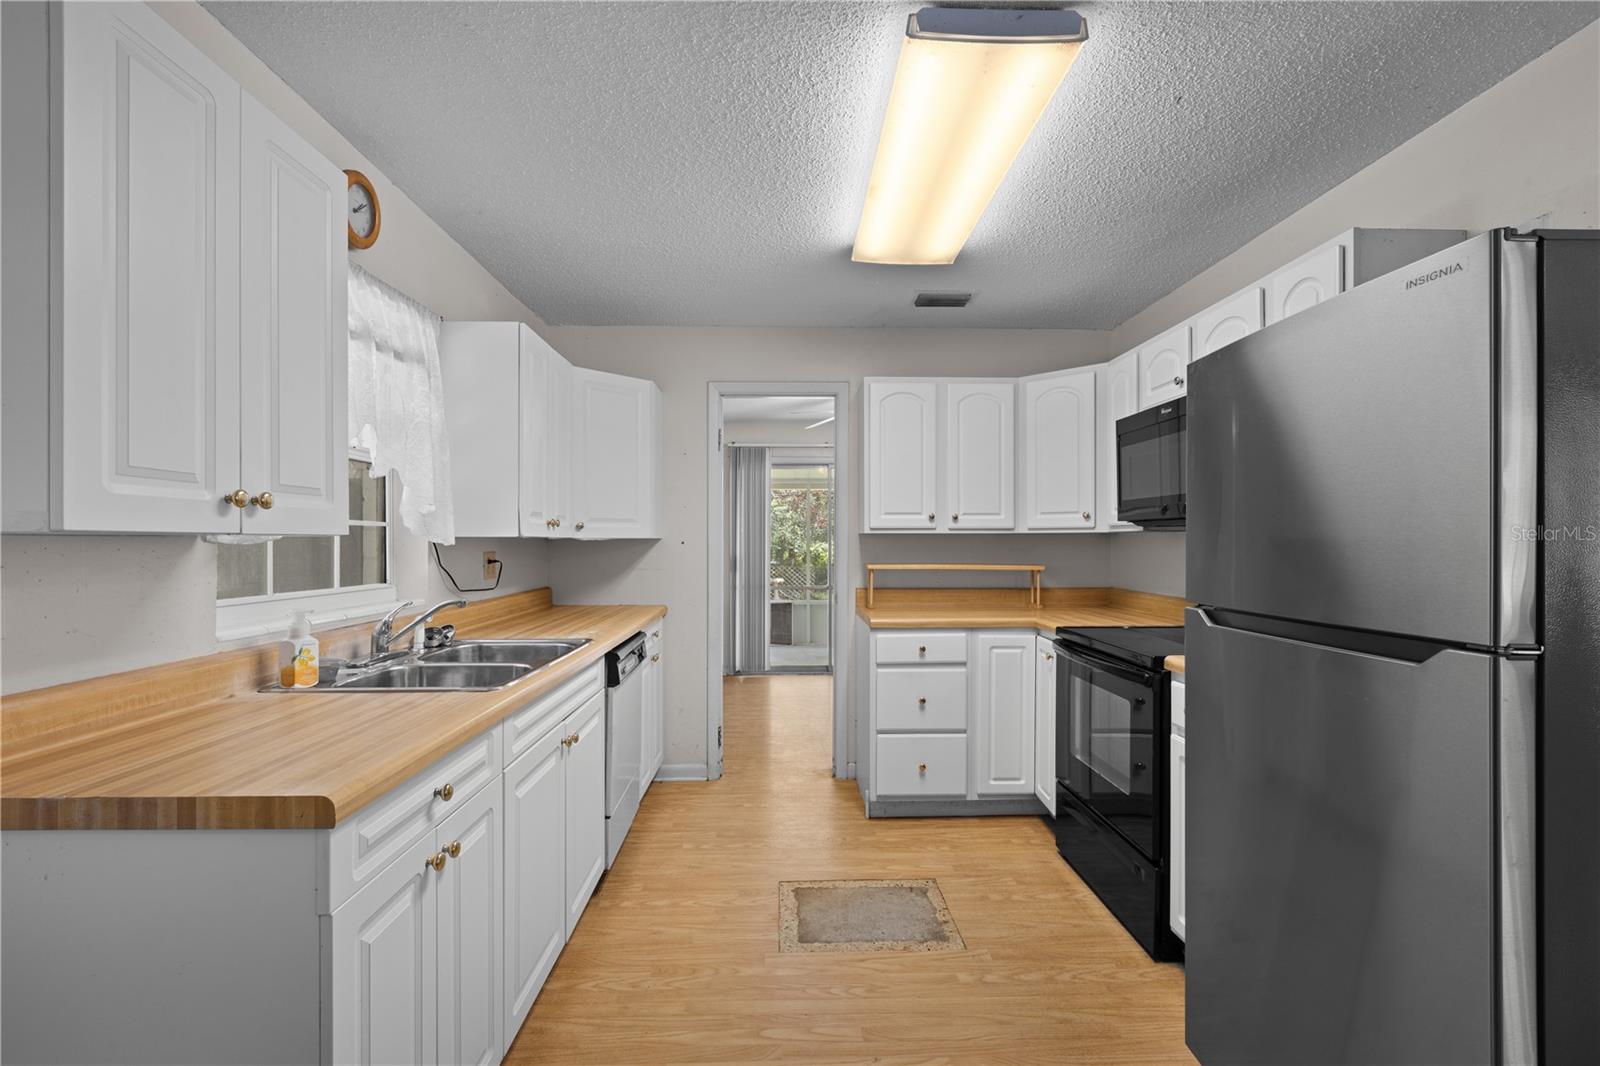
Virtually Staged. Discover the perfect blend of timeless character and solitude in this solid concrete block, 3-bedroom, 2-bath ranch home with subtle Mid-Century Modern influences. Nestled on a private 1-acre lot down a quiet dead-end road, this property offers the peace and privacy of country living while remaining just minutes from everyday conveniences. Inside, you'll find bright open spaces that add classic style and potential throughout much of the home. Major updates provide peace of mind, including a newer roof, HVAC system and HWH, allowing you to move in with confidence. A few other features include original terrazzo floors waiting to be showcased, screened and covered back patio, updated appliances and a large bay window with seating! Step outside to enjoy the fully fenced backyard surrounded by mature trees and lush landscaping, creating a serene setting that's perfect for relaxing, entertaining, or letting pets and family roam freely. The attached carport offers convenient covered parking, while the expansive lot provides plenty of room for gardening, recreation, or simply enjoying the natural surroundings. If you've been searching for a private retreat with vintage charm, solid construction, and modern essentials—all in a convenient location—this property is one you won't want to miss!
Additional Information
- Taxes
- $745
- Location
- In County, Landscaped, Level, Oversized Lot, Private, Street Dead-End, Unpaved
- Community Features
- No Deed Restriction
- Property Description
- One Story
- Zoning
- RR1
- Interior Layout
- Ceiling Fans(s), Eat-in Kitchen, Living Room/Dining Room Combo, Primary Bedroom Main Floor
- Interior Features
- Ceiling Fans(s), Eat-in Kitchen, Living Room/Dining Room Combo, Primary Bedroom Main Floor
- Floor
- Ceramic Tile, Terrazzo, Vinyl
- Appliances
- Dishwasher, Dryer, Electric Water Heater, Microwave, Range, Refrigerator
- Utilities
- Private
- Heating
- Central, Electric
- Air Conditioning
- Central Air
- Exterior Construction
- Block
- Exterior Features
- Private Yard, Sliding Doors
- Roof
- Metal
- Foundation
- Slab
- Pool
- No Pool
- Garage Carport
- 1 Car Carport
- Garage Features
- Circular Driveway, Garage Door Opener
- Fences
- Fenced, Wire
- Flood Zone Code
- X
- Parcel ID
- 0435700200
- Legal Description
- 02-13-18 0001.00 ACRES TRACT IN E1/2 OF SW1/4 OF SE1/4 1807 PAGE 508
Listing courtesy of COOKIE KING REAL ESTATE, INC. 352-528-5010
Mortgage Calculator
StellarMLS is the source of this information via Internet Data Exchange Program. All listing information is deemed reliable but not guaranteed and should be independently verified through personal inspection by appropriate professionals. Listings displayed on this website may be subject to prior sale or removal from sale. Availability of any listing should always be independently verified. Listing information is provided for consumer personal, non-commercial use, solely to identify potential properties for potential purchase. All other use is strictly prohibited and may violate relevant federal and state law. Data last updated on