1303 Ne 23rd Avenue, Ocala, FL 34470
- $499,500
- 4
- BD
- 3
- BA
- 2,083
- SqFt




- List Price
- $499,500
- Status
- Active
- Days on Market
- 143
- MLS#
- OM720139
- Property Style
- Single Family
- New Construction
- Yes
- Year Built
- 2026
- Bedrooms
- 4
- Bathrooms
- 3
- Living Area
- 2,083
- Lot Size
- 18,000
- Acres
- 0.41
- Total Acreage
- 1/4 to less than 1/2
- Legal Subdivision Name
- Lynwood Estates
- MLS Area Major
- Ocala
Property Description
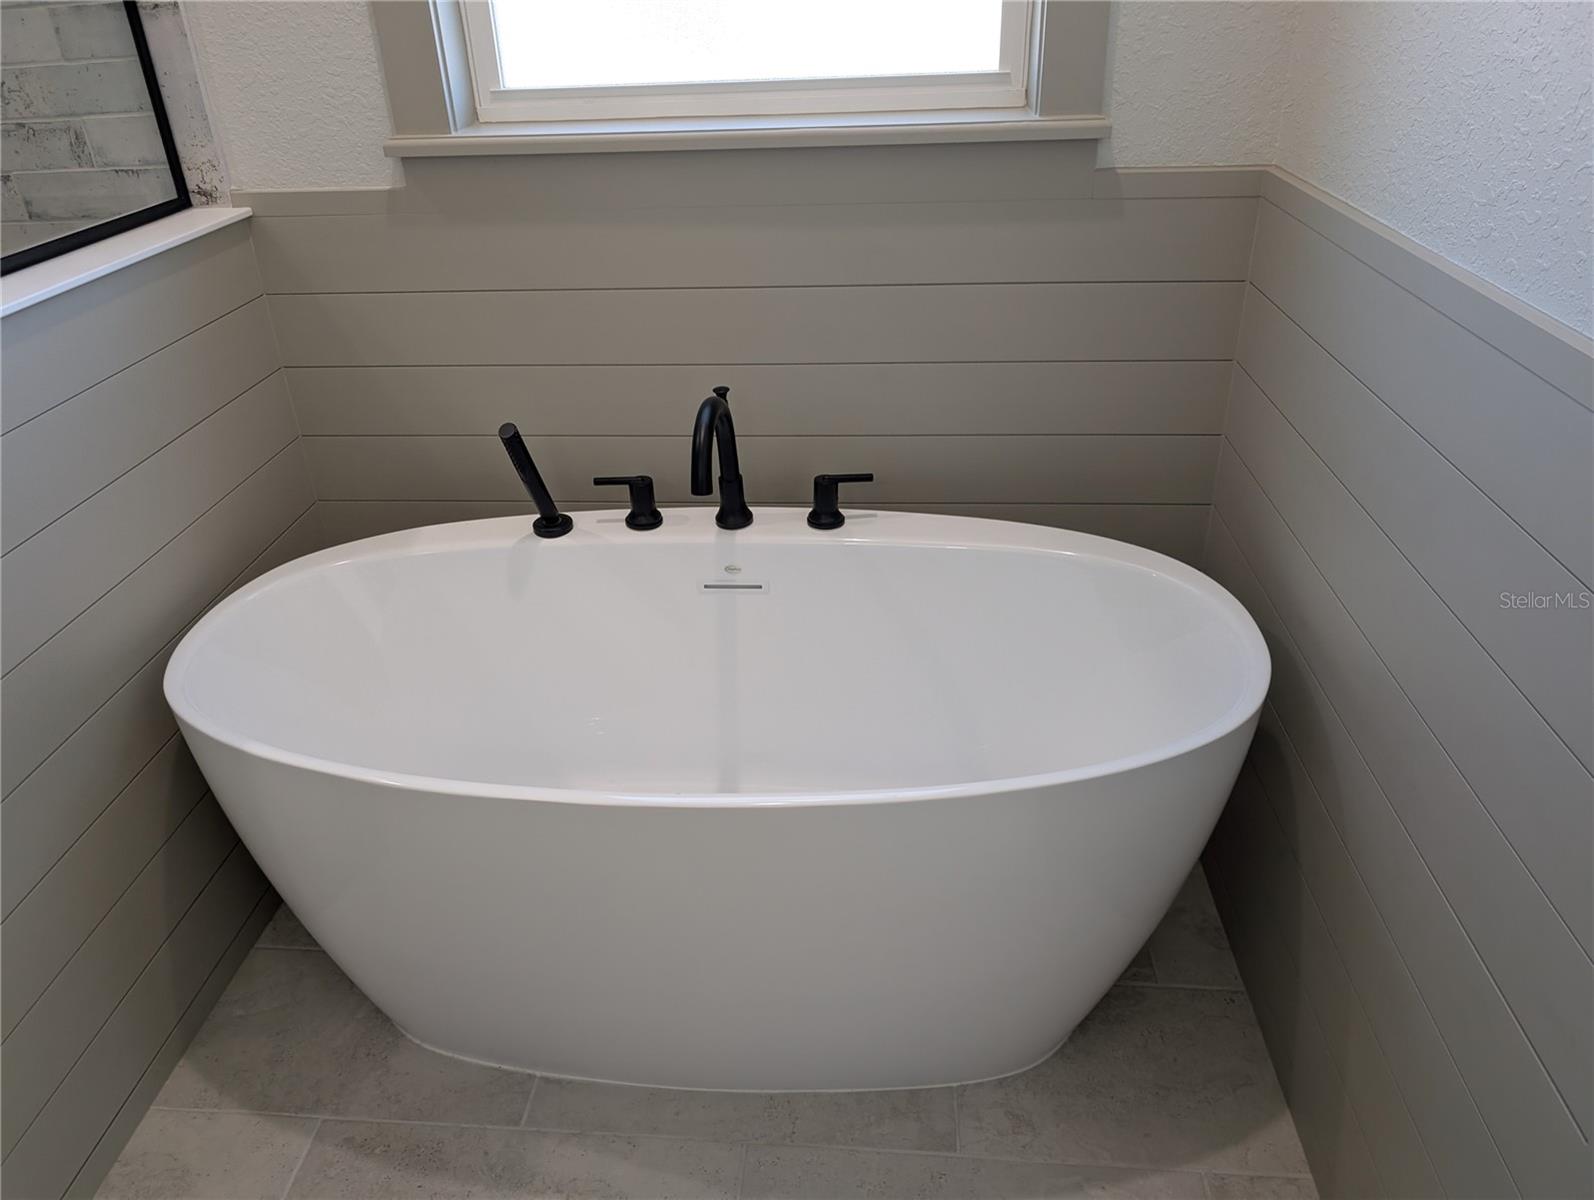
Under Construction. This is an incredible find! 4 bedroom 3 bath brand new never lived in home inside the city of Ocala. This has some of the finest materials you will find in an available home. This home features 10 ft ceilings throughout. Huge great room with triple sliders to lanai, that opens up to the kitchen which as solid wood cabinets full to ceiling with soft close hinges and doors, quartz counter-tops and undermount sinks, upgraded fixtures and lights. Master suite with separate tub and shower and water closet. Walk-in closet with tons of built-ins. 4th bedroom could be a guest suite or perfect for older child. Home has indoor utility room with built-in a full walk in pantry and oversized garage. Huge lanai pre-plumbed for an outdoor kitchen, in wall pest system, garage door opener, upgraded water heater and A/C system. This house is a cut above what you will see when you go into other new homes. This is a winner!
Additional Information
- Taxes
- $330
- Community Features
- No Deed Restriction
- Property Description
- One Story
- Zoning
- RO
- Interior Layout
- Built-in Features, Ceiling Fans(s), High Ceilings, Kitchen/Family Room Combo, Open Floorplan, Primary Bedroom Main Floor, Solid Surface Counters, Solid Wood Cabinets, Split Bedroom, Stone Counters, Tray Ceiling(s), Walk-In Closet(s)
- Interior Features
- Built-in Features, Ceiling Fans(s), High Ceilings, Kitchen/Family Room Combo, Open Floorplan, Primary Bedroom Main Floor, Solid Surface Counters, Solid Wood Cabinets, Split Bedroom, Stone Counters, Tray Ceiling(s), Walk-In Closet(s)
- Floor
- Luxury Vinyl
- Appliances
- Disposal, Range, Refrigerator
- Utilities
- Electricity Connected, Public
- Heating
- Heat Pump
- Air Conditioning
- Central Air
- Exterior Construction
- Block, Stucco
- Exterior Features
- Sliding Doors
- Roof
- Shingle
- Foundation
- Slab
- Pool
- No Pool
- Garage Carport
- 2 Car Garage
- Garage Spaces
- 2
- Garage Dimensions
- 22x24
- Flood Zone Code
- X
- Parcel ID
- 26631-002-03
- Legal Description
- LYNWOOD ESTATES LOT 3
Listing courtesy of COLDWELL BANKER ELLISON REALTY O. 352-732-8350
Mortgage Calculator
StellarMLS is the source of this information via Internet Data Exchange Program. All listing information is deemed reliable but not guaranteed and should be independently verified through personal inspection by appropriate professionals. Listings displayed on this website may be subject to prior sale or removal from sale. Availability of any listing should always be independently verified. Listing information is provided for consumer personal, non-commercial use, solely to identify potential properties for potential purchase. All other use is strictly prohibited and may violate relevant federal and state law. Data last updated on