5600 Ne Nfr 5, Silver Springs, FL 34488
- $1,099,000
- 8
- BD
- 8
- BA
- 2,653
- SqFt












- List Price
- $1,099,000
- Status
- Active
- Days on Market
- 195
- Price Change
- ▼ $200,000 1778548261
- MLS#
- OM715653
- Property Style
- Manufactured Home
- Year Built
- 2021
- Bedrooms
- 8
- Bathrooms
- 8
- Living Area
- 2,653
- Lot Size
- 1,125,155
- Acres
- 25.83
- Total Acreage
- 20 to less than 50
- Legal Subdivision Name
- Na
- MLS Area Major
- Silver Springs
Property Description
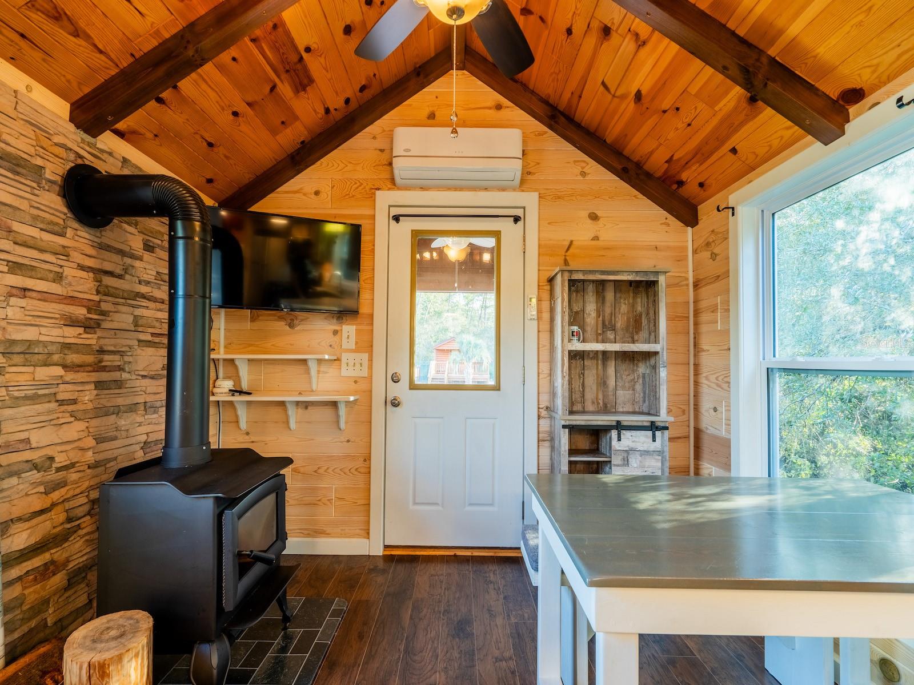
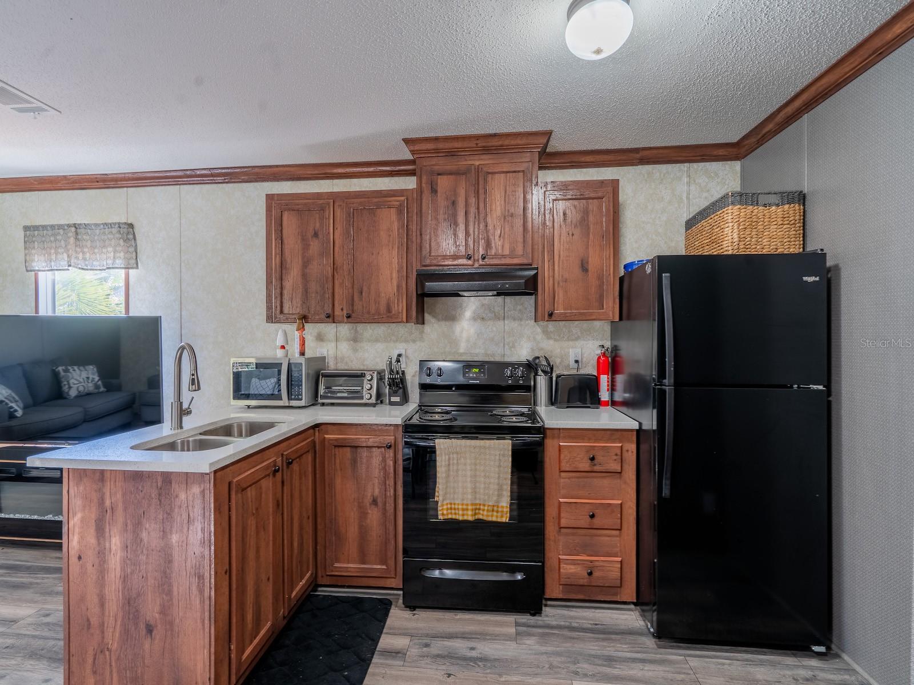
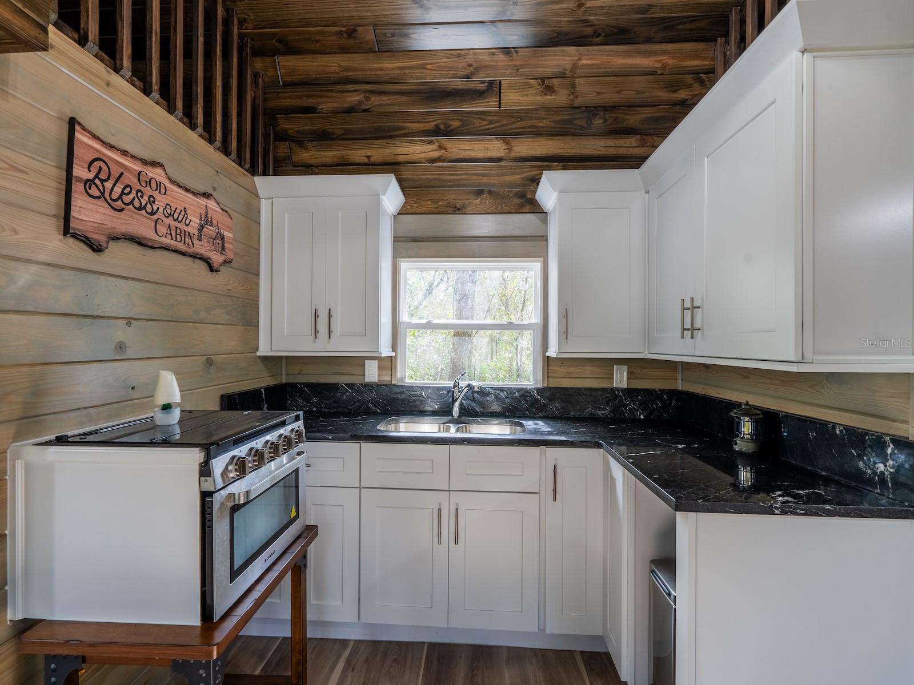
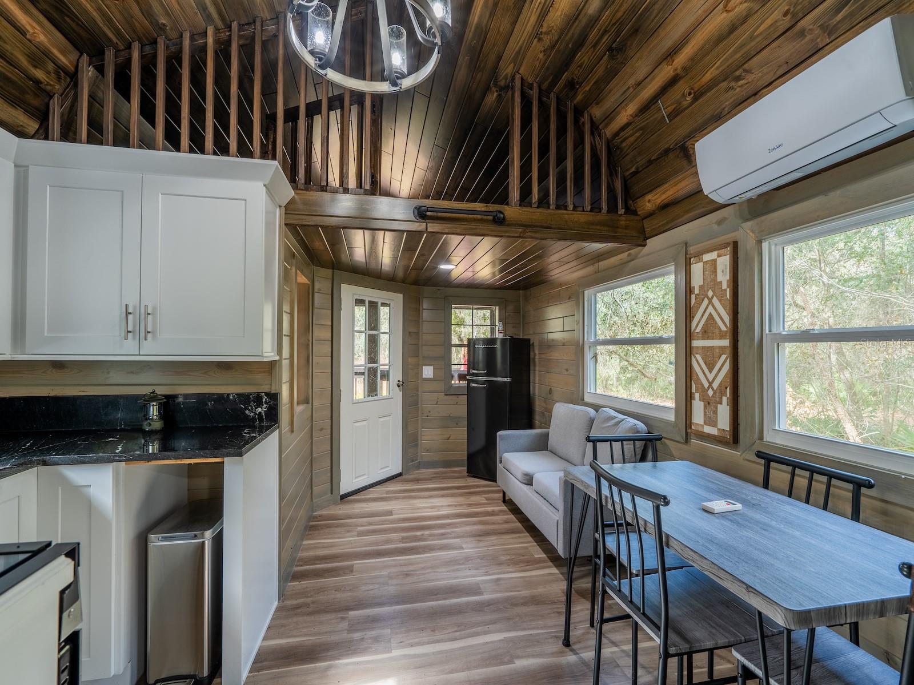
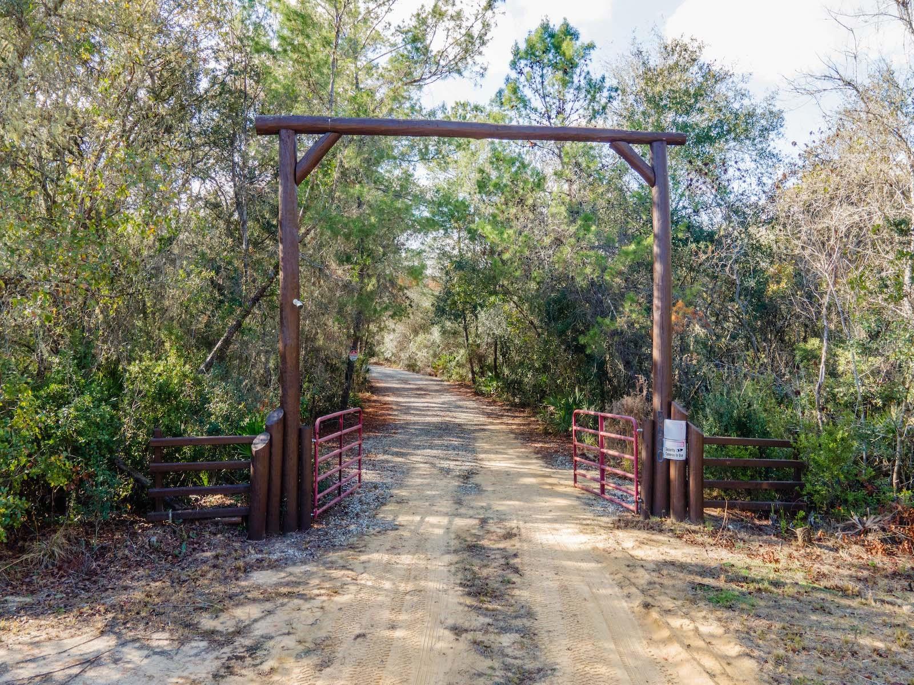
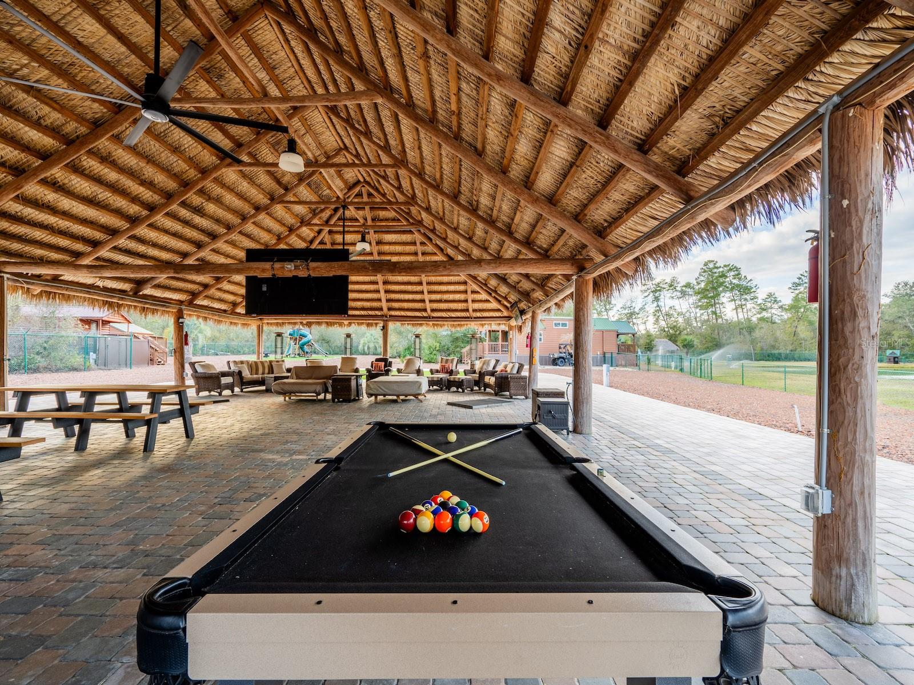
Private 25.83-acre forest retreat located in the heart of the Ocala National Forest, bordering State of Florida land, touching Grass Lake, and offering scenic views and access to Grassy Lake/Lake Eaton. This secluded estate provides exceptional privacy while remaining conveniently located in the Silver Springs community and Ocala Metropolitan area. Ideal for a private retreat, multi-generational compound or homestead, the property blends resort-style amenities with extensive outdoor recreation. The property features six fully furnished cabins, five completed in 2022 and a cabin in the woods completed in 2024. Cabin 1 (Main Cabin) offers 2 bedrooms and 2 baths in a split floor plan (approx. 844 SF) with vinyl and laminate flooring, full kitchen with wood cabinets and hard-surface countertops, and a 24’x20’ deck overlooking the pond with paver parking. Cabin 2 includes 2 bedrooms, 1 bath with loft sleeping area (approx. 385 SF), full kitchen with wood cabinets and solid-surface countertops, hall bunk beds, and front and rear decks overlooking the pond. Cabin 3 features 2 bedrooms, 1 bath with loft sleeping area, full kitchen with wood cabinets and solid-surface countertops, hall bunk beds, fireplace, laundry, and decks overlooking the pond. Cabin 4 offers 1 bedroom, 1 bath with hall bunk beds (approx. 297 SF), wood cabinets, Formica countertops, and a 12’x15’ front deck with wheelchair ramp overlooking the Rainbow playground system. Cabin 5 features 2 bedrooms and 2 baths in a split floor plan (approx. 742 SF) with laminate flooring, full kitchen with wood cabinets and hard-surface countertops, laundry, a 16’x16’ deck overlooking the pond, and rear paver patio with forest views. Cabin 6 is a cozy woodland cabin with loft bedroom, 1 bath, open floor plan (approx. 340 SF), compact kitchen with range and oven, compact refrigerator, and screened front porch overlooking the woods. At the center of the property is a 2,240 SF tiki hut designed for entertaining, featuring a fully equipped outdoor kitchen with gas burners, granite countertops, a 13’x10’ enclosed prep kitchen, storage, large screen TV, lounge seating, oversized fans, and bright lighting. Additional amenities include an above-ground pool, massive Rainbow playground system, and a private pond with liner, stocked fish, and automatic feeders ideal for fishing or paddle boating. A paver gathering area with wood-burning fire pit, beach-style area, and kids’ cottage overlooks the pond. Approximately four acres of the main resort area are enclosed with 8’ chain-link fencing with concrete footers and barbed wire topping, and extensive gravel, pavers, and artificial turf provide low-maintenance living. Outdoor features include miles of custom trails for ATVs, four-wheelers, or horseback riding, direct access to Ocala National Forest trails, scenic lake views from the rear of the property, and a private tiki-style shooting range with leaning/loading table and seating. The property is farm and homestead ready with electrified fenced area including building for goats, covered are, two chicken coops, fruit trees, garden areas with some irrigation, and electric fencing. Additional improvements include an 11’x25’ building previously used as a private gym, three shipping containers for storage, and a seventh prepped home site ready for future expansion. Schedule your private tour today! You will not be disappointed!!!
Additional Information
- Taxes
- $10959
- Minimum Lease
- No Minimum
- Location
- Cleared, Farm, In County, Landscaped, Pasture, Private, Zoned for Horses
- Community Features
- Pool, No Deed Restriction
- Property Description
- One Story
- Zoning
- A1
- Interior Layout
- Built-in Features, Cathedral Ceiling(s), Eat-in Kitchen, Kitchen/Family Room Combo, Open Floorplan, Solid Surface Counters, Solid Wood Cabinets, Split Bedroom, Thermostat, Window Treatments
- Interior Features
- Built-in Features, Cathedral Ceiling(s), Eat-in Kitchen, Kitchen/Family Room Combo, Open Floorplan, Solid Surface Counters, Solid Wood Cabinets, Split Bedroom, Thermostat, Window Treatments
- Floor
- Carpet, Laminate, Vinyl
- Appliances
- Bar Fridge, Cooktop, Dishwasher, Dryer, Electric Water Heater, Microwave, Range, Range Hood, Refrigerator, Washer, Water Filtration System, Water Softener
- Utilities
- Electricity Connected, Private, Sewer Connected, Underground Utilities, Water Connected
- Heating
- Central, Electric
- Air Conditioning
- Mini-Split Unit(s), Wall/Window Unit(s)
- Fireplace Description
- Wood Burning
- Exterior Construction
- Log, Vinyl Siding, Frame, Wood Siding
- Exterior Features
- Garden, Lighting, Outdoor Grill, Outdoor Kitchen, Playground, Storage
- Roof
- Metal
- Foundation
- Pillar/Post/Pier
- Pool
- Community, Private
- Pool Type
- Above Ground
- Fences
- Barbed Wire, Chain Link, Electric, Fenced
- Water Name
- Grassy Lake & Private
- Water View
- Lake, Pond
- Water Access
- Lake, Pond
- Water Frontage
- Lake Front, Pond
- Flood Zone Code
- X*A*
- Parcel ID
- 16546-000-00
- Legal Description
- SEC 26 TWP 14 RGE 24 E 1/2 OF W 1/2 OF NE 1/4 OF SEC 26 & E 1/2 OF NE 1/4 OF SEC 26 THAT PORTION OF THE ABOVE DESC PROPERTY LYING WITHIN EUREKA POOL & LYING SLY OF THE TAKING LINE OF SAID POOL SAID TAKING LINE BEING MORE PARTICULARLY DESC AS FOLLOWS: BEG AT A POINT ON THE N BOUNDARY OF SEC 26 N 88-12-31 E 1701.23 FT FROM THE NW COR OF SAID SEC TH S 17-45-23 W 892.11 FT TH S 41-54-21 E 262.01 FT TH S 89-28-10 E 1620.07 FT TH S 37-48-41 E 791.11 FT TH S 66-33-07 E 452.35 FT TH S 85-20-48 E 431.42 FT TH S 46-39-37 E 488.11 FT TH S 20-33- 22 E 384.48 FT TH S 83-39-35 E 343.3 FT TO THE E BOUNDARY OF SAID SEC 26 SAID POINT BEING S 1-00-33 E 65.54 FT FROM THE NE COR OF THE SE 1/4 OF SAID SEC 26 EXC COM 1314.50 FT S & 506.90 FT E OF NW COR OF W 1/2
Listing courtesy of ROUNTREE REALTY CORP.. 352-572-1739
Mortgage Calculator
StellarMLS is the source of this information via Internet Data Exchange Program. All listing information is deemed reliable but not guaranteed and should be independently verified through personal inspection by appropriate professionals. Listings displayed on this website may be subject to prior sale or removal from sale. Availability of any listing should always be independently verified. Listing information is provided for consumer personal, non-commercial use, solely to identify potential properties for potential purchase. All other use is strictly prohibited and may violate relevant federal and state law. Data last updated on