900 Ne 165th Street, Citra, FL 32113
- $389,000
- 3
- BD
- 2
- BA
- 2,178
- SqFt








- List Price
- $389,000
- Status
- Active
- Days on Market
- 102
- Price Change
- ▼ $10,000 1787776153
- MLS#
- O6413287
- Property Style
- Single Family
- Architectural Style
- Florida
- Year Built
- 1979
- Bedrooms
- 3
- Bathrooms
- 2
- Living Area
- 2,178
- Lot Size
- 45,302
- Acres
- 1.04
- Total Acreage
- 1 to less than 2
- Legal Subdivision Name
- N/A
- MLS Area Major
- Citra
Property Description
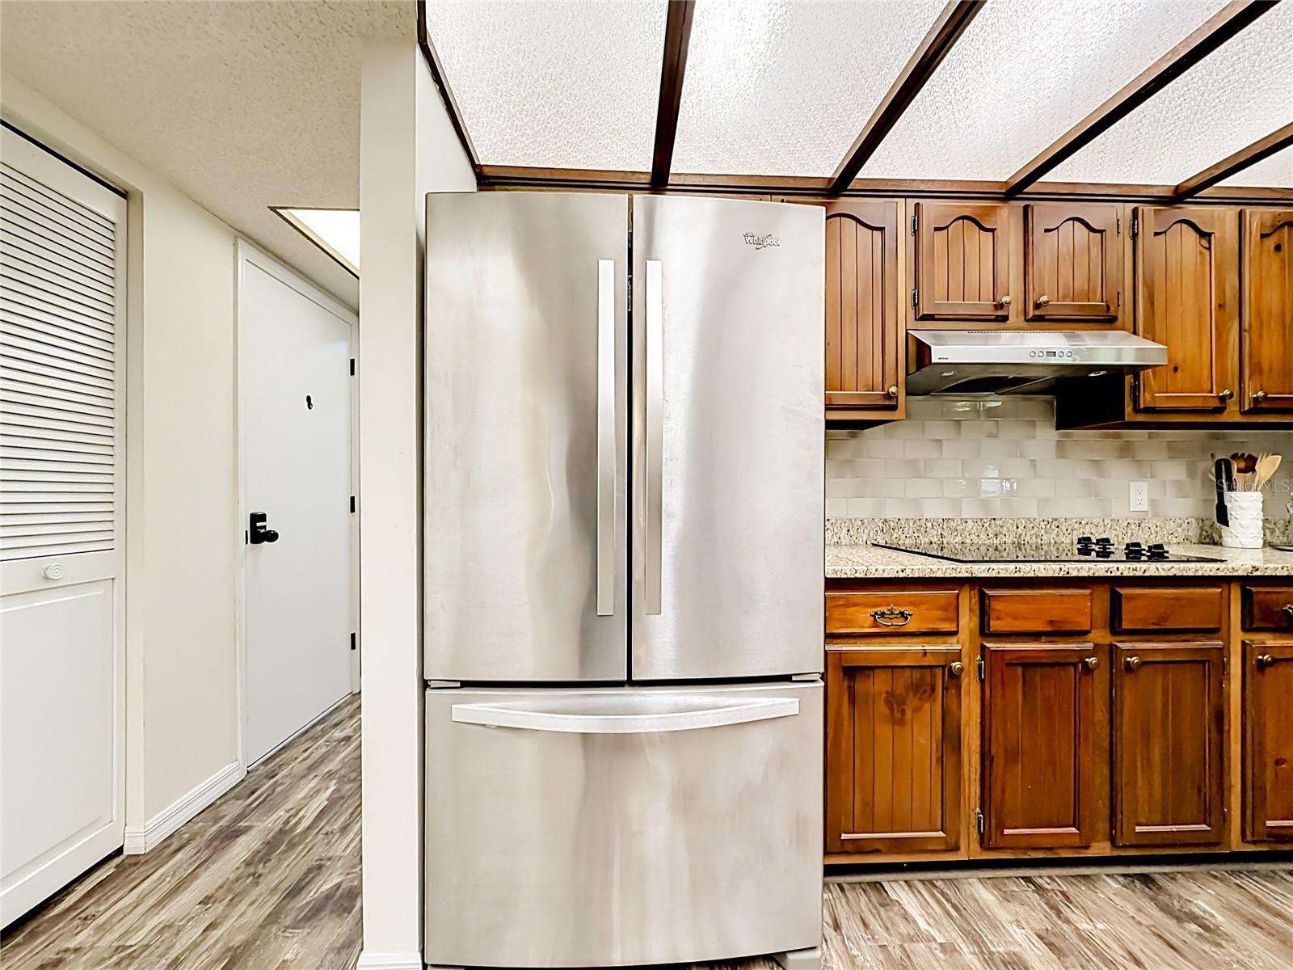
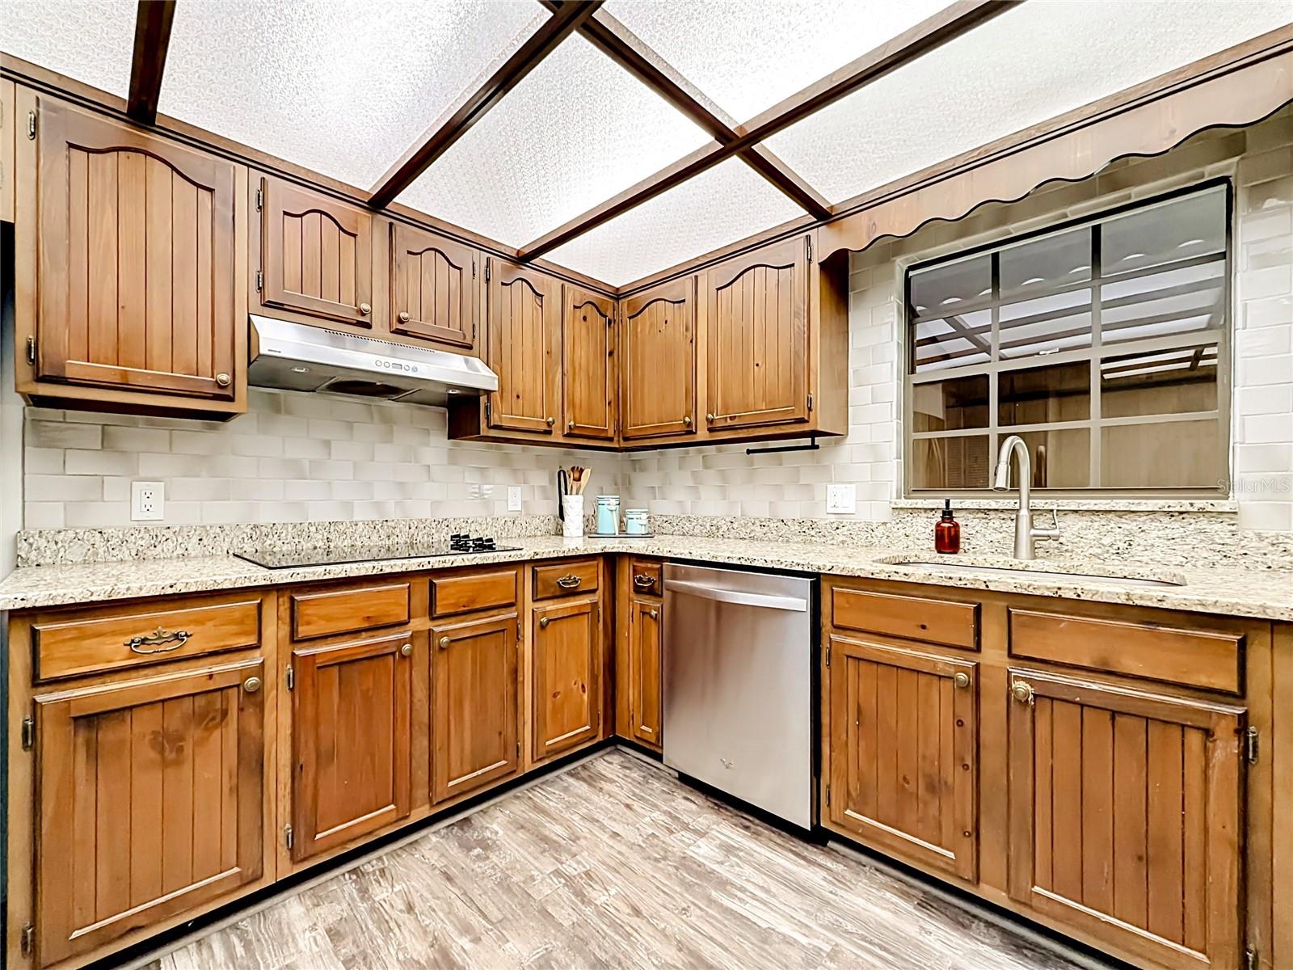
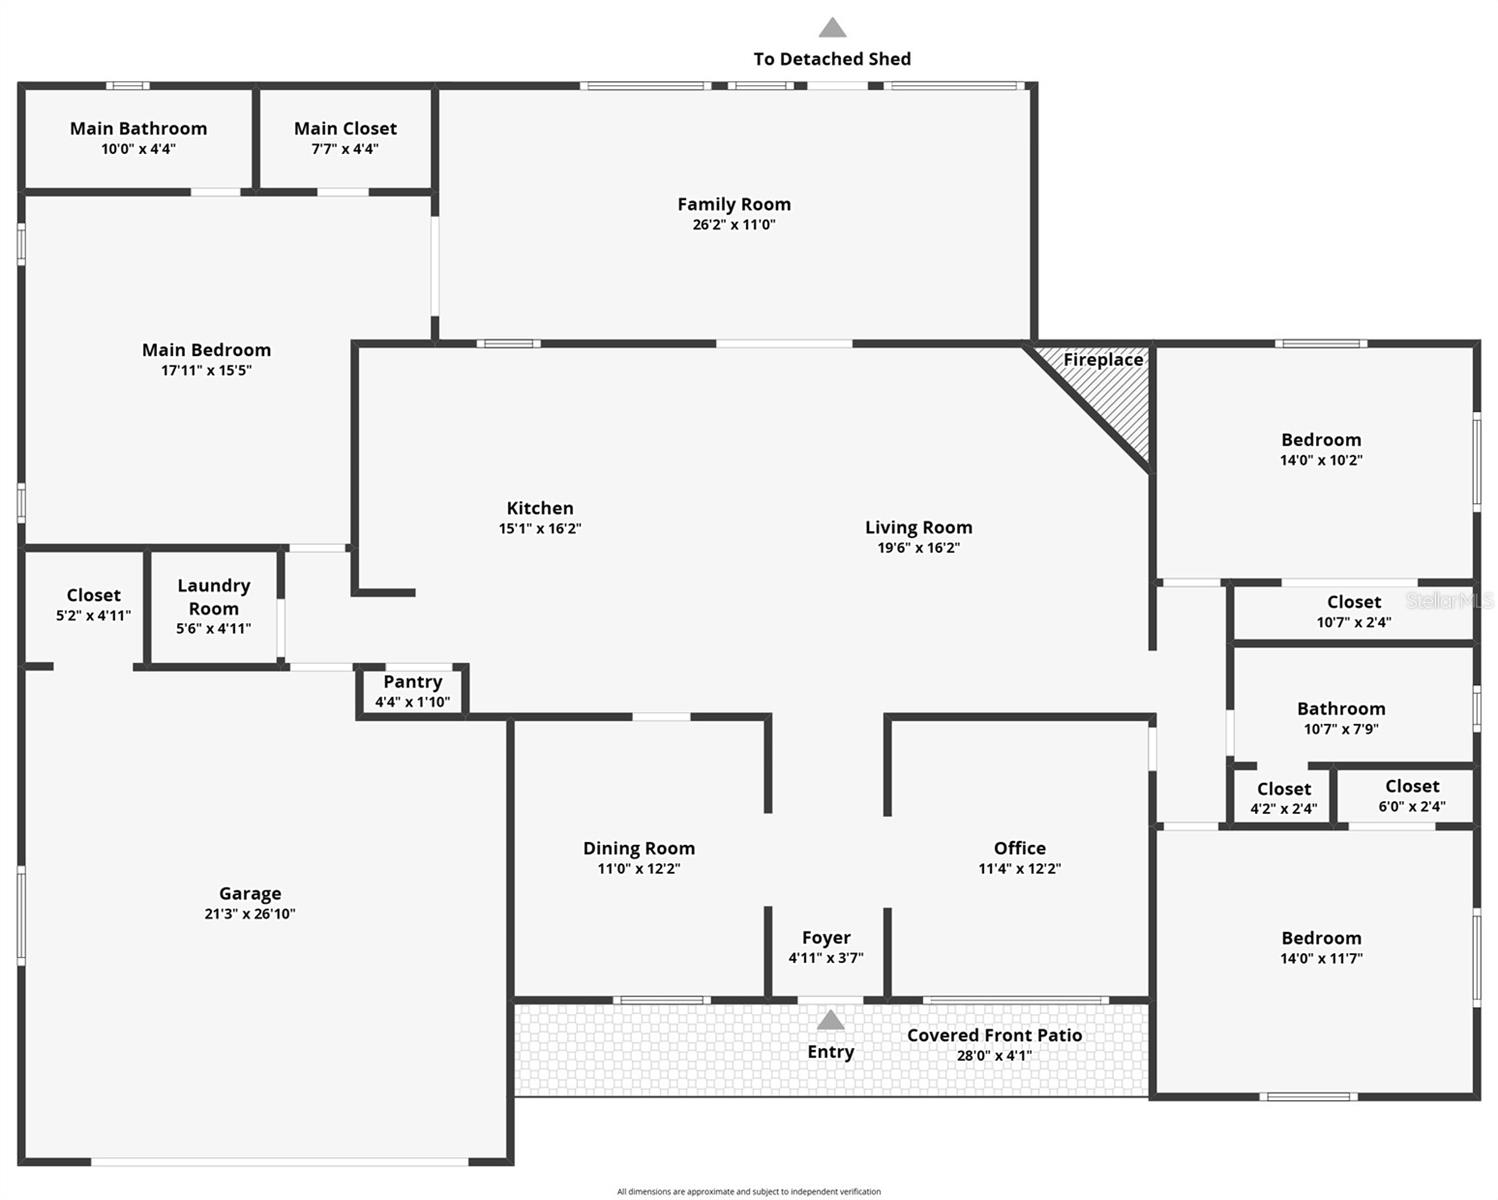
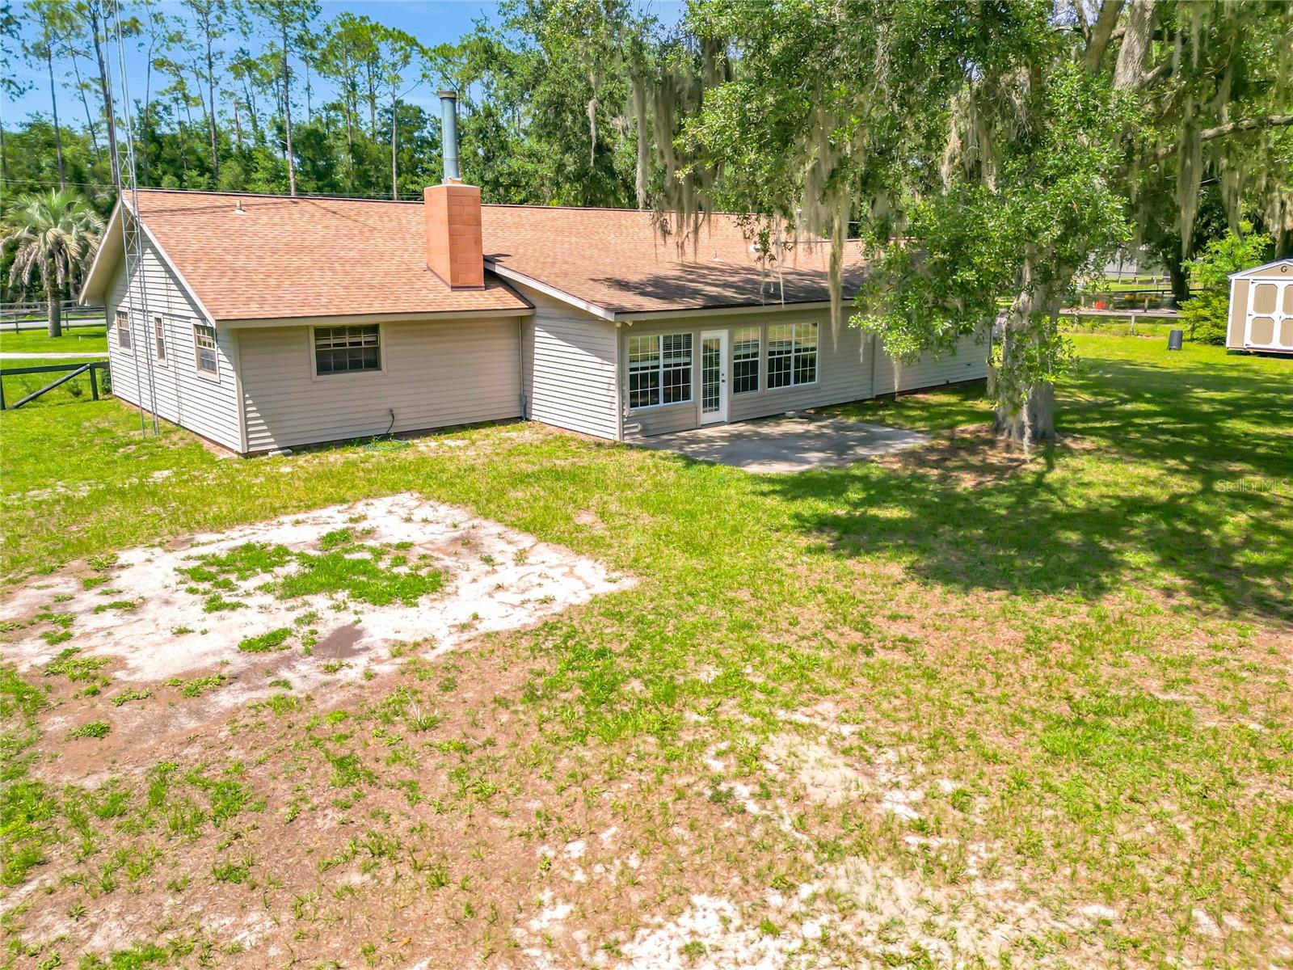
One or more photo(s) has been virtually staged. PRICED TO SELL!---Beautifully remodeled 3-bedroom, 2-bath home situated on a fenced 1-acre lot with paved road access. Enjoy peaceful country living while being conveniently located between Gainesville and Ocala (30 minutes each way), providing easy access to shopping, dining, medical facilities, and major employers. The lot is completely fenced in with new snap gates, including a 12-ft access to the backyard. 25 X 16 shop/shed with 2 side carports, water & power connected. Upgrades in the last 2 years: the master bathroom, the secondary bathroom, and all flooring is LPV. All new outlets and light switches. New garage door and opener with a camera for opening/viewing. Smart door access & locks, Cameras with floodlights on the front & back. Roof replaced in 2014, AC in 2019, and the water heater in 2021. Do not let this one get by without you seeing it! Call for a showing and make 900 NE 165th St, Citra, your new home.
Additional Information
- Taxes
- $2905
- Minimum Lease
- 8-12 Months
- Location
- In County, Landscaped, Pasture, Paved
- Community Features
- Golf Carts OK, No Deed Restriction
- Property Description
- One Story
- Zoning
- A1
- Interior Layout
- Ceiling Fans(s), High Ceilings, Split Bedroom, Stone Counters
- Interior Features
- Ceiling Fans(s), High Ceilings, Split Bedroom, Stone Counters
- Floor
- Ceramic Tile, Luxury Vinyl
- Appliances
- Built-In Oven, Convection Oven, Cooktop, Dishwasher, Dryer, Refrigerator, Washer
- Utilities
- Fiber Optics, Private
- Heating
- Central
- Air Conditioning
- Central Air
- Fireplace Description
- Family Room
- Exterior Construction
- Vinyl Siding, Frame
- Exterior Features
- Fire Pit, Storage
- Roof
- Shingle
- Foundation
- Slab
- Pool
- No Pool
- Garage Carport
- 2 Car Garage
- Garage Spaces
- 2
- Garage Features
- Driveway, Garage Door Opener
- Garage Dimensions
- 25X25
- Elementary School
- Sparr Elementary School
- Middle School
- North Marion Middle School
- High School
- North Marion High School
- Fences
- Board, Wire
- Pets
- Allowed
- Flood Zone Code
- X
- Parcel ID
- 07570-111-01
- Legal Description
- SEC 05 TWP 13 RGE 22 BEGIN AT A PT N 89-41-40 W 1098.50 FT FROM PT OF INTERSECTION OF WLY ROW OF US HWY 301 & S ROW OF CR 13.5-N (MILLOWOOD RD) TH S 07-31-35 W 274.56 FT TH N 89-41-40 W 165 FT
Listing courtesy of RE/MAX TOWN & COUNTRY REALTY. 407-695-2066
Mortgage Calculator
StellarMLS is the source of this information via Internet Data Exchange Program. All listing information is deemed reliable but not guaranteed and should be independently verified through personal inspection by appropriate professionals. Listings displayed on this website may be subject to prior sale or removal from sale. Availability of any listing should always be independently verified. Listing information is provided for consumer personal, non-commercial use, solely to identify potential properties for potential purchase. All other use is strictly prohibited and may violate relevant federal and state law. Data last updated on