18 Riverfront Drive, Venice, FL 34293
- $1,100,000
- 4
- BD
- 3
- BA
- 2,606
- SqFt




- List Price
- $1,100,000
- Status
- Active
- Days on Market
- 19
- MLS#
- NS1088678
- Property Style
- Single Family
- Year Built
- 1990
- Bedrooms
- 4
- Bathrooms
- 3
- Living Area
- 2,606
- Lot Size
- 117,176
- Acres
- 2.69
- Total Acreage
- 2 to less than 5
- Legal Subdivision Name
- Myakka Country
- Community Name
- Myakka Country
- MLS Area Major
- Venice
Property Description
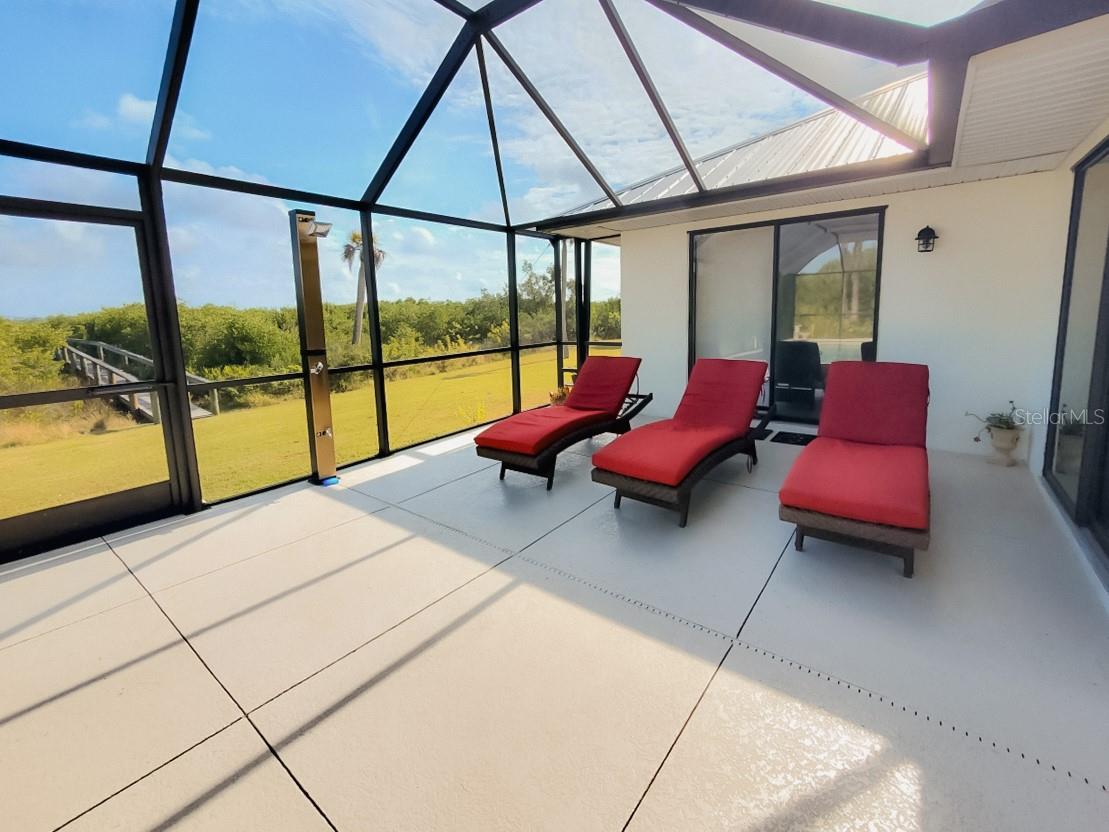
BUYERS - The Video Tour includes a short home review and price analysis. If your agent does not see this listing in their MLS, share this listing with them so they can schedule a showing. Buyers may also schedule showings or submit offers directly through the official listing page for this home. The sign, ''Welcome to our Riverfront Home,'' greets you upon entrance into the beautiful foyer through the double entry doors, setting the tone for this 2.69-acre waterfront property. Key features and updates include: - A new metal roof installed in 2023. - A new septic tank (2025), three new well pumps (2025), and a well and water treatment system with a 500-gallon RO storage tank hidden inside a neat wood cabin structure. - The entire home has been painted with non-toxic paint from Sherwin Williams, and new fans have been installed in every room. - New luxury vinyl plank flooring throughout the entire home. - The entire upstairs window wrap is impact glass, as are several windows on the main floor. - New five-panel solid core doors, new trims, and ample storage throughout. The home is a four-bedroom residence with five sets of sliders along the back opening to the pool/spa patio area, overlooking the mangroves. There is 300 feet of dock access through the mangroves. The large pool/spa patio area includes a brand-new enclosure, a solar outdoor shower, and a new tongue-and-groove lanai ceiling with fans. The heated salt water pool and spa feature a waterfall for added ambiance. The kitchen has been completely remodeled with new cabinets, granite counters, a tumbled stone backsplash, a Sub-Zero refrigerator, a copper sink, and a wine cooler. The primary en-suite bedroom is located on the main floor and offers three walk-in closets, a soaking tub niche with a TV, and a separate shower with a frosted glass enclosure. All main floor bedrooms have large walk-in closets. The charming staircase leads to the fourth bedroom upstairs, which features its own newly screened patio space with panoramic views and an en-suite shower bathroom. This is an equestrian community with beautiful homes on large acre-plus lots. There are no mandatory HOA or CDD fees. The road is privately owned by the community, with a voluntary association for shared road paving responsibility. This country living is less than 20 min. from Englewood Beach and 10 minutes from Costco and dining, shopping, and live entertainment in the new Downtown Wellen Park. The Englewood Sport Complex, which features 18 pickleball courts, is also only 10 minutes away.
Additional Information
- Taxes
- $8550
- Location
- Flood Insurance Required
- Community Features
- No Deed Restriction
- Property Description
- Two Story
- Zoning
- RE2
- Interior Layout
- Ceiling Fans(s), Vaulted Ceiling(s)
- Interior Features
- Ceiling Fans(s), Vaulted Ceiling(s)
- Floor
- Luxury Vinyl
- Appliances
- Convection Oven, Dishwasher, Disposal, Dryer, Electric Water Heater, Exhaust Fan, Range, Refrigerator, Washer, Whole House R.O. System, Wine Refrigerator
- Utilities
- Fiber Optics
- Heating
- Electric
- Air Conditioning
- Central Air
- Exterior Construction
- Stucco
- Exterior Features
- Balcony, French Doors
- Roof
- Metal
- Foundation
- Slab
- Pool
- Private
- Pool Type
- In Ground
- Garage Carport
- 2 Car Carport, 2 Car Garage
- Garage Spaces
- 2
- Garage Features
- Driveway
- Elementary School
- Taylor Ranch Elementary
- Middle School
- Venice Area Middle
- High School
- Venice Senior High
- Water Name
- Myakka River
- Water View
- Lagoon, River
- Water Access
- Bay/Harbor, Gulf/Ocean, River
- Water Frontage
- River Front
- Pets
- Allowed
- Flood Zone Code
- AE
- Parcel ID
- 0816010090
- Legal Description
- LOT 9, MYAKKA COUNTRY, CONTAINING 2.69 AC M/L
Listing courtesy of RUSSELLS YELLOW, INC.. 844-410-1234
Mortgage Calculator
StellarMLS is the source of this information via Internet Data Exchange Program. All listing information is deemed reliable but not guaranteed and should be independently verified through personal inspection by appropriate professionals. Listings displayed on this website may be subject to prior sale or removal from sale. Availability of any listing should always be independently verified. Listing information is provided for consumer personal, non-commercial use, solely to identify potential properties for potential purchase. All other use is strictly prohibited and may violate relevant federal and state law. Data last updated on