11631 Dancing River Dr, Venice, FL 34292
- $499,000
- 4
- BD
- 2
- BA
- 2,207
- SqFt



















- List Price
- $499,000
- Status
- Active
- Days on Market
- 56
- Price Change
- ▼ $35,900 1783894401
- MLS#
- N6144477
- Property Style
- Single Family
- Architectural Style
- Florida
- Year Built
- 2005
- Bedrooms
- 4
- Bathrooms
- 2
- Living Area
- 2,207
- Lot Size
- 6,707
- Acres
- 0.17
- Total Acreage
- 0 to less than 1/4
- Legal Subdivision Name
- Stoneybrook At Venice
- Community Name
- Stoneybrook At Venice
- MLS Area Major
- Venice
Property Description
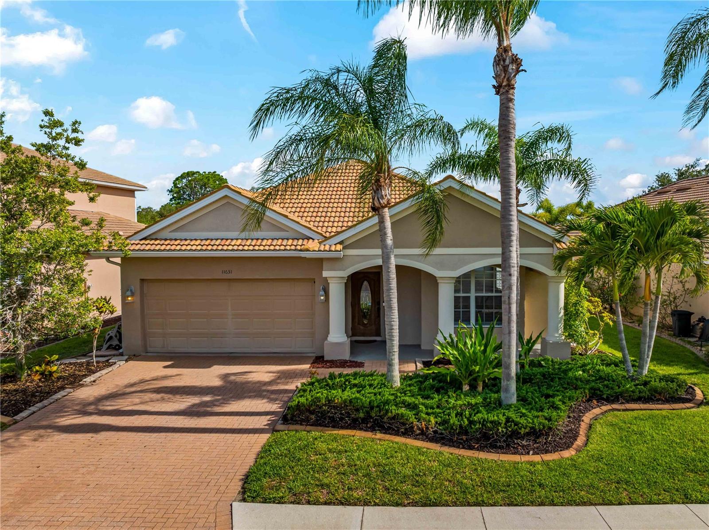
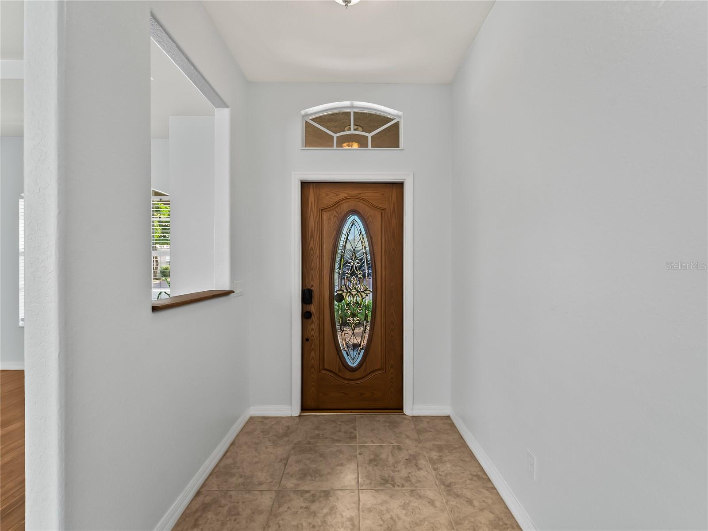
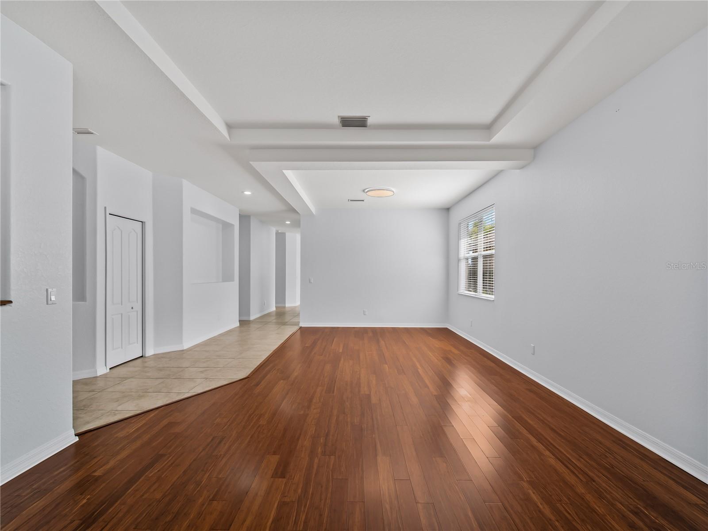
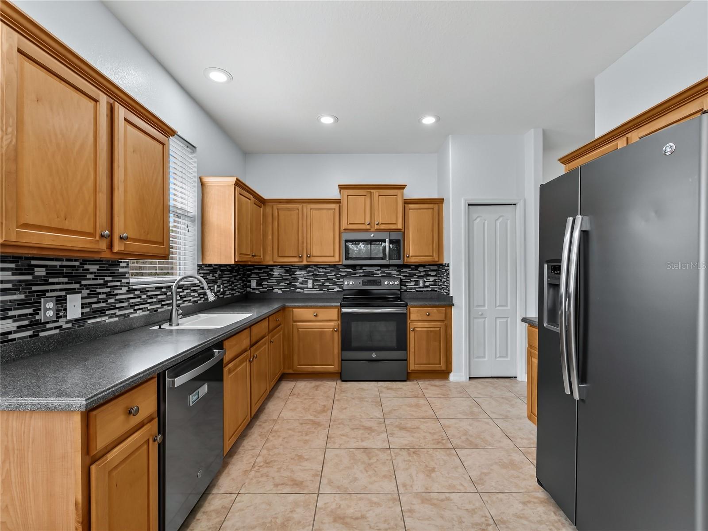
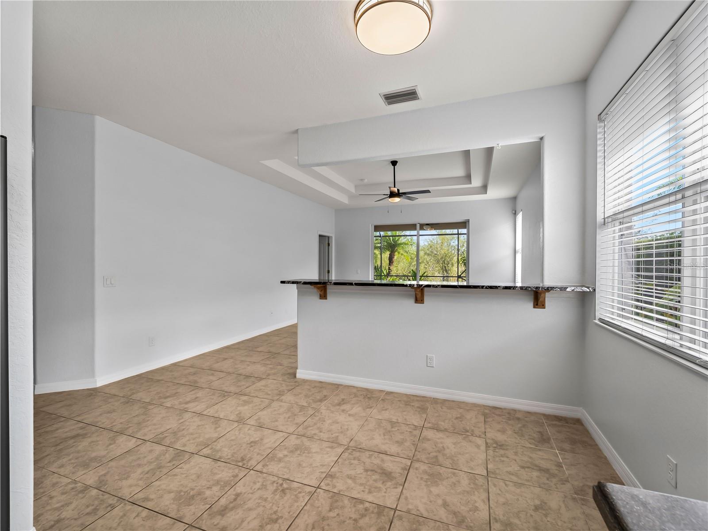
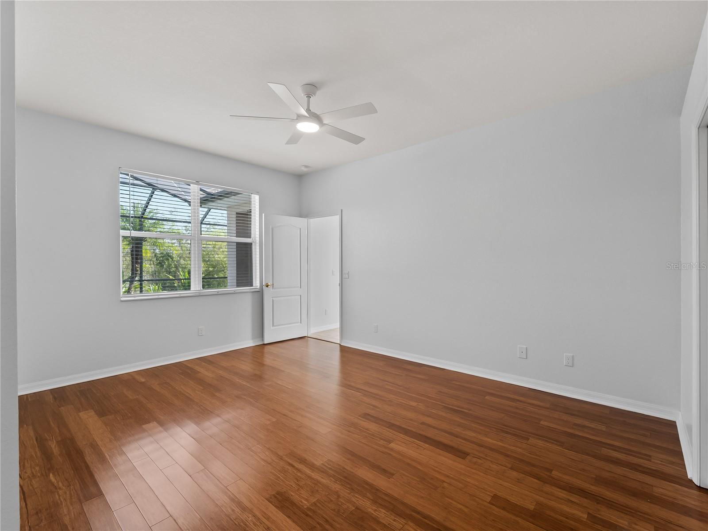
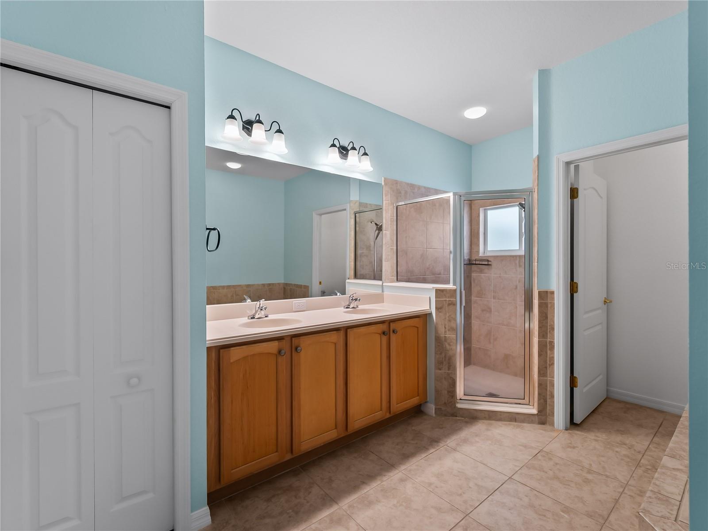
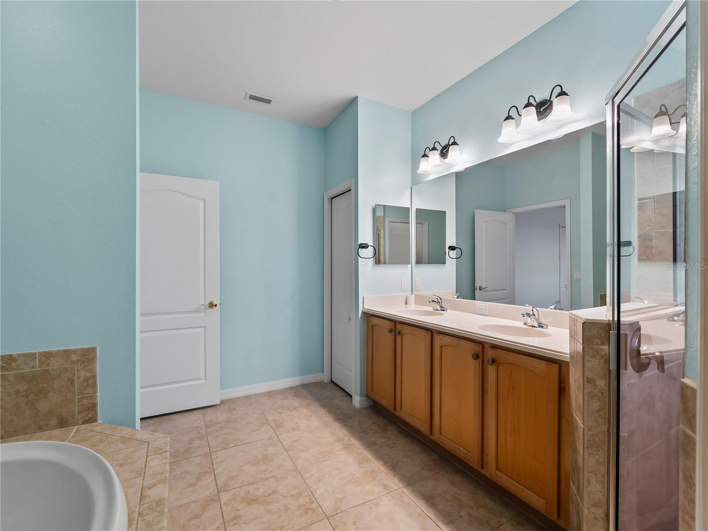
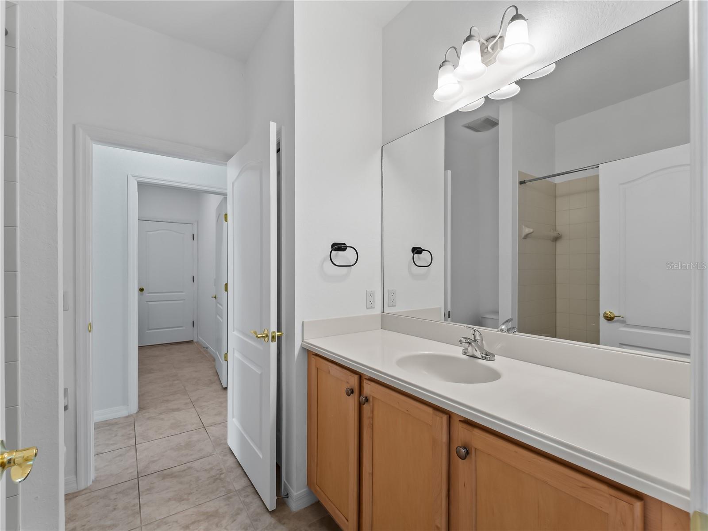
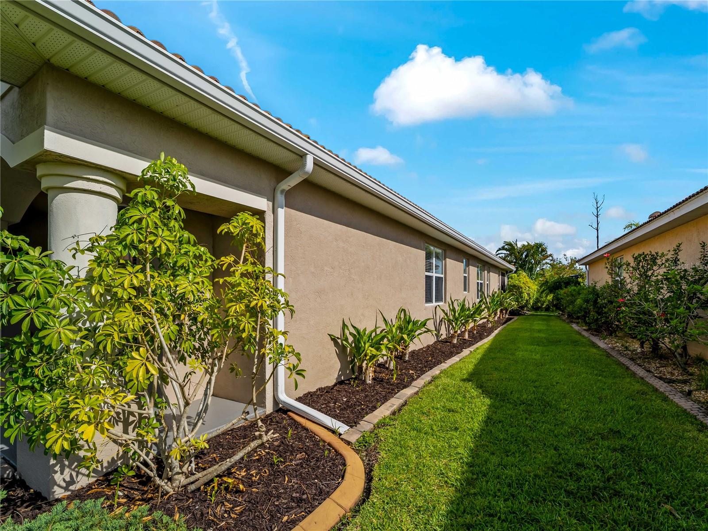
Welcome to 11631 Dancing River Drive, a spacious 4-bedroom, 2-bath home with a 2-car garage and over 2,200 square feet of comfortable living space. Perfectly situated on a quiet preserve-view lot, this home offers the ideal combination of privacy, functionality and Florida lifestyle. Inside, you’ll find a bright open floor plan featuring a living room and dining room/flex space, a generous family room and an eat-in kitchen complete with a breakfast bar. High ceilings & tray ceilings enhance the home’s open, airy feel. Thoughtful updates include a brand new washer and dryer, new laundry sink, new lighting and new lanai screening. No carpet! Step outside and enjoy your own private retreat with a heated pool overlooking the peaceful preserve. This home is located in a community known for its fantastic amenities, including a clubhouse, resort-style pool and spa, fitness center, tennis & pickleball courts, basketball courts, baseball field, playground, theater room and more! All of this, plus an active social calendar that makes it easy to enjoy the community feel and neighborhood lifestyle. Just minutes to I-75, area restaurants, shopping, downtown Venice and beautiful beaches. Don’t let this one pass you by. Schedule your private showing today!
Additional Information
- Taxes
- $5608
- Taxes
- $595
- Minimum Lease
- 1 Month
- HOA Fee
- $689
- HOA Payment Schedule
- Quarterly
- Maintenance Includes
- Pool, Management, Recreational Facilities
- Location
- Sidewalk, Paved
- Community Features
- Gated Community - Guard, No Deed Restriction
- Property Description
- One Story
- Zoning
- RSF1
- Interior Layout
- Ceiling Fans(s), Eat-in Kitchen, High Ceilings, Open Floorplan, Solid Surface Counters, Solid Wood Cabinets, Thermostat
- Interior Features
- Ceiling Fans(s), Eat-in Kitchen, High Ceilings, Open Floorplan, Solid Surface Counters, Solid Wood Cabinets, Thermostat
- Floor
- Ceramic Tile, Luxury Vinyl
- Appliances
- Dishwasher, Dryer, Microwave, Range, Refrigerator, Washer
- Utilities
- Cable Connected, Public
- Heating
- Central
- Air Conditioning
- Central Air
- Exterior Construction
- Block, Stucco
- Exterior Features
- Rain Gutters, Sidewalk
- Roof
- Tile
- Foundation
- Slab
- Pool
- Private
- Pool Type
- Child Safety Fence, Heated, Screen Enclosure
- Garage Carport
- 2 Car Garage
- Garage Spaces
- 2
- Garage Features
- Driveway, Garage Door Opener
- Garage Dimensions
- 19x21
- Pets
- Allowed
- Flood Zone Code
- X
- Parcel ID
- 0755011274
- Legal Description
- LOT 1274, STONEYBROOK AT VENICE UNIT 1
Listing courtesy of AMERICAN REALTY OF VENICE, INC. 941-484-8080
Mortgage Calculator
StellarMLS is the source of this information via Internet Data Exchange Program. All listing information is deemed reliable but not guaranteed and should be independently verified through personal inspection by appropriate professionals. Listings displayed on this website may be subject to prior sale or removal from sale. Availability of any listing should always be independently verified. Listing information is provided for consumer personal, non-commercial use, solely to identify potential properties for potential purchase. All other use is strictly prohibited and may violate relevant federal and state law. Data last updated on