8822 Nw 170th Street, Alachua, FL 32615
- $675,000
- 3
- BD
- 2
- BA
- 2,267
- SqFt










- List Price
- $675,000
- Status
- Active
- Days on Market
- 84
- Price Change
- ▼ $10,000 1785010696
- MLS#
- GC539762
- Property Style
- Single Family
- Architectural Style
- Traditional
- Year Built
- 2002
- Bedrooms
- 3
- Bathrooms
- 2
- Living Area
- 2,267
- Lot Size
- 217,800
- Acres
- 5
- Total Acreage
- 5 to less than 10
- Legal Subdivision Name
- N/A
- MLS Area Major
- Alachua
Property Description
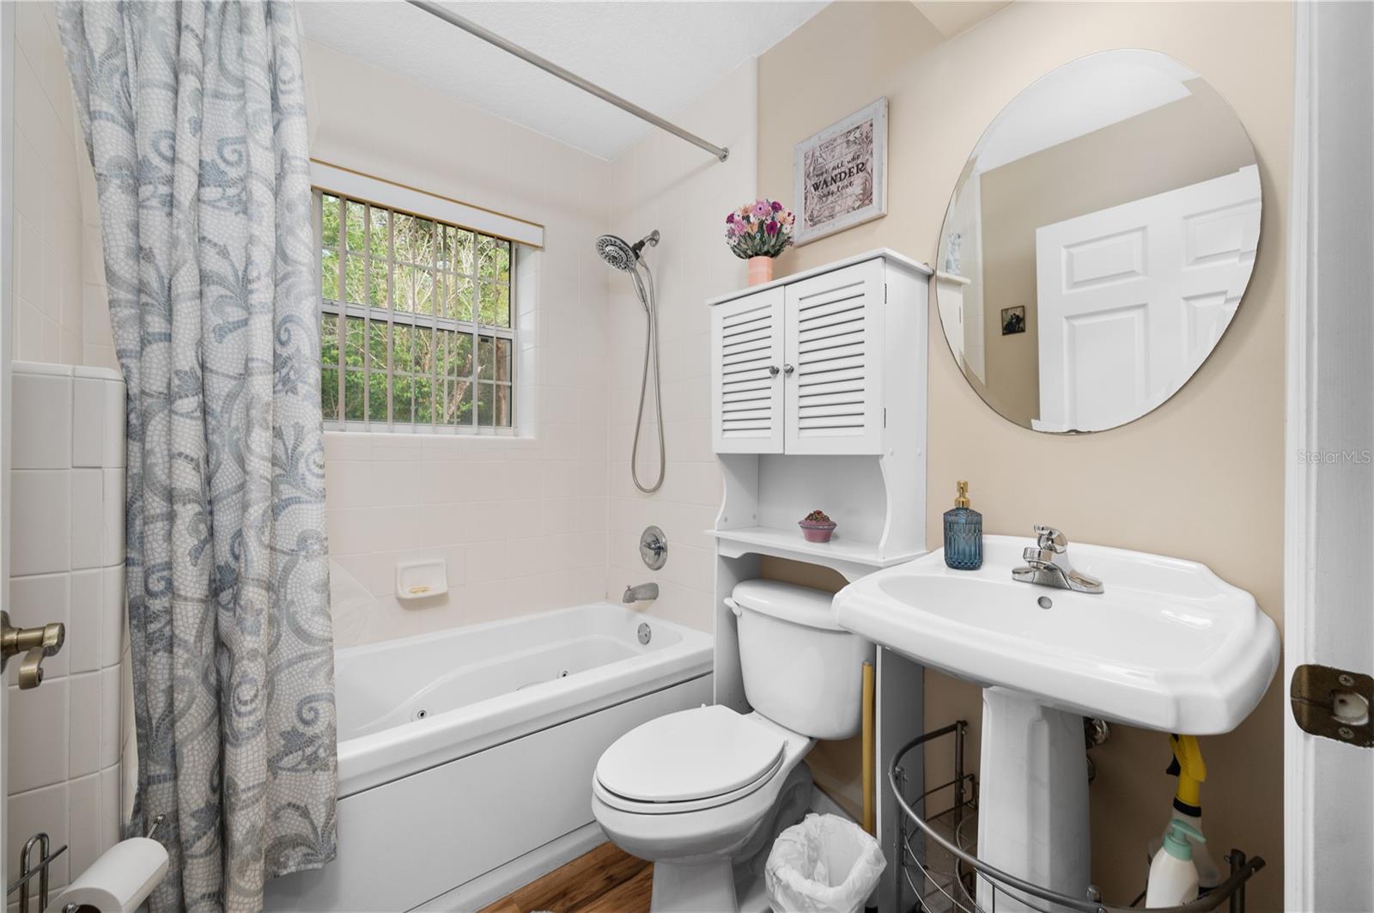
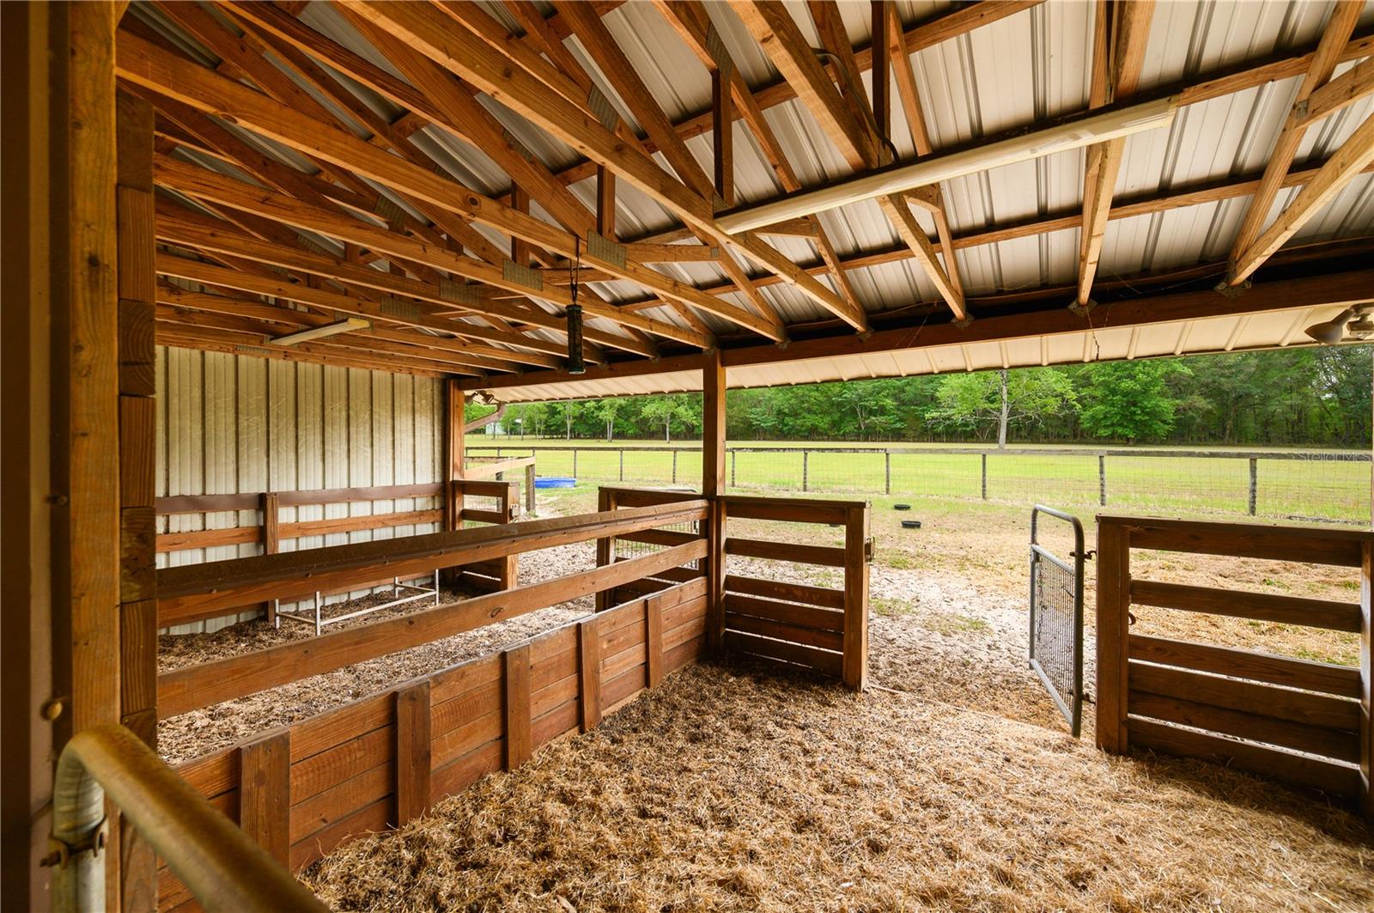
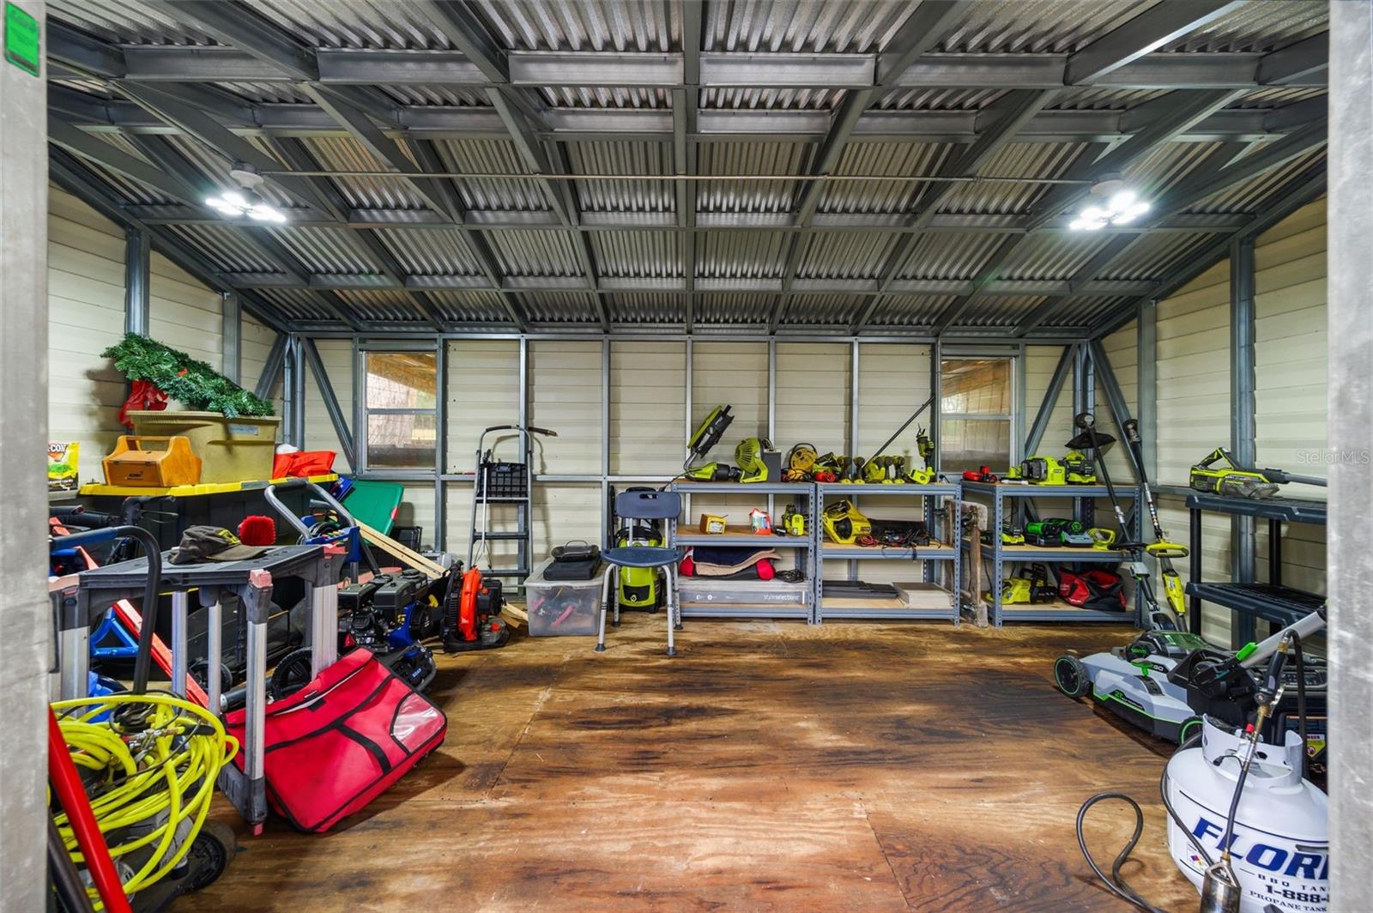
PRIDE OF OWNERSHIP! Welcome to your private slice of paradise, where country living meets modern comfort on 5 peaceful picturesque acres surrounded by the sounds of nature. Drive up along a picturesque lane lined with beautiful oak trees and enter through a custom wrought iron gate onto this stunning property. An inviting introduction to the peaceful retreat that awaits. This exceptional 2002, 3-bedroom, 2 bath custom home, built with steel beam framing inside and out, is surrounded by mature landscaping, shrubbery, and fruit trees. You won't miss the magnificent live oak trees, including one over 100 years old that has served as a stunning backdrop for countless wedding photos. Inside, the home offers over 2,267 square feet of thoughtfully designed living space, featuring luxury vinyl plank flooring with a vapor barrier throughout and 10-foot ceilings. The spacious master suite includes a walk-in closet and completely remodeled bathroom with a custom tiled shower, elegant quartz countertops, modern sink, and new vanity. Two additional guest bedrooms share a well-appointed complete bathroom. This home offers ample lighting, windows, and coverings, with plenty of storage throughout. For the cooks in the family, you won't want to miss this completely upgraded gorgeous kitchen, dining area showcasing hardwood oak soft-close cabinetry, newer appliances, with an eating bar adorned with granite countertops perfect for everyday living and entertaining. The cozy living area is highlighted by a freestanding wood-burning stove and a gorgeous floor-to-ceiling stone accent wall. Enjoy the 36' x 8' sunroom with a split unit just off the kitchen, where you can sit and relax with your morning coffee. Step outside and enjoy an outdoor kitchen and fire pit, including accent patio lighting, complete with a gas grill and fryer, ideal for hosting gatherings. The property is fully fenced and cross-fenced, currently home to geese, goats, and exotic chickens housed in a custom-built coop. You will notice as you drive onto the property, there is a free-standing shelter 31'x20' to store your farm equipment. Equestrian enthusiasts will appreciate the barn, including two 12' x 12' stalls and a 24' tack room, complete with a water supply, with a 12' wide breezeway that includes power and is well-lit. This property also has a 12'x20'' shed behind the home for more storage. You will have to see the many additional highlights added to this amazing property to appreciate the owners love of this homesite. Additional highlights include: Interior paint 2021-Exterior paint 2024-Irrigation system throughout the property-Whole-house hardwired generator-Metal roof with new screws (2023)-HVAC system (approx. 5 years old)-Well and septic replaced in 2026-Owned 55-gallon Marathon gas tank Water Purification system newly serviced-Updated appliances including Bosch dishwasher (2024), microwave (2024), stove (2014), and refrigerator (2014)-Exterior paint (2024) -Insulation with 6” R-factor and R-30 exterior walls. This meticulously maintained property reflects true pride of ownership and offers a peaceful retreat where you can unwind and enjoy the sounds of nature. You will have to see it to appreciate all the beauty this homesite offers. Conveniently located near shopping, dining, schools, medical facilities, U OF F, and the I-75 corridor—with world-renowned freshwater springs just a short drive away. Schedule your private showing today!
Additional Information
- Taxes
- $3842
- Minimum Lease
- No Minimum
- Location
- Farm, In County, Landscaped, Pasture, Unpaved, Zoned for Horses
- Community Features
- No Deed Restriction
- Property Description
- One Story
- Zoning
- A
- Interior Layout
- Ceiling Fans(s), Eat-in Kitchen, High Ceilings, Primary Bedroom Main Floor, Solid Surface Counters, Solid Wood Cabinets, Split Bedroom, Thermostat, Walk-In Closet(s), Window Treatments
- Interior Features
- Ceiling Fans(s), Eat-in Kitchen, High Ceilings, Primary Bedroom Main Floor, Solid Surface Counters, Solid Wood Cabinets, Split Bedroom, Thermostat, Walk-In Closet(s), Window Treatments
- Floor
- Luxury Vinyl
- Appliances
- Disposal, Electric Water Heater, Exhaust Fan, Microwave, Range, Range Hood, Refrigerator
- Utilities
- BB/HS Internet Available, Electricity Connected, Public, Water Connected
- Heating
- Central, Electric
- Air Conditioning
- Central Air, Mini-Split Unit(s)
- Fireplace Description
- Free Standing, Living Room, Wood Burning
- Exterior Construction
- Cement Siding, HardiPlank Type, Metal Frame
- Exterior Features
- Fire Pit, Lighting, Outdoor Grill, Outdoor Kitchen, Permeable Paving, Private Entrance, Private Mailbox, Storage
- Roof
- Metal
- Foundation
- Slab
- Pool
- No Pool
- Garage Carport
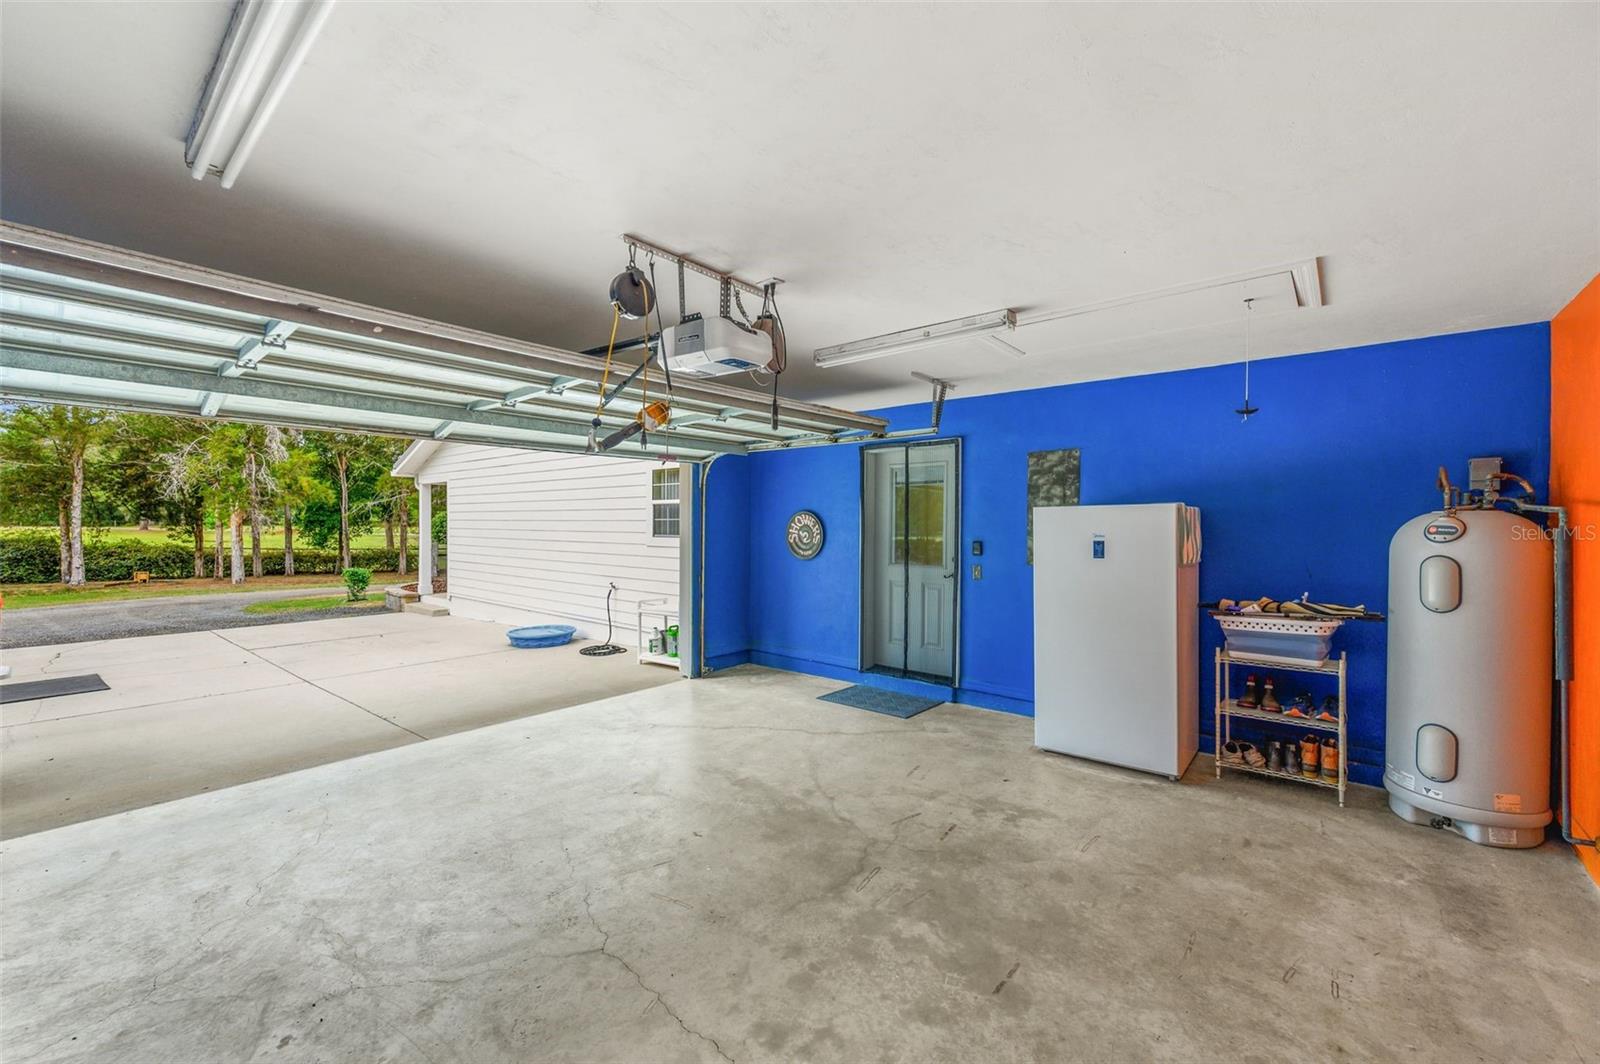
- 2 Car Garage
- Garage Spaces
- 2
- Garage Features
- Driveway
- Elementary School
- W. W. Irby Elementary School-Al
- Middle School
- A. L. Mebane Middle School-Al
- High School
- Santa Fe High School-AL
- Fences
- Cross Fenced, Fenced, Wire
- Pets
- Allowed
- Flood Zone Code
- X
- Parcel ID
- 04072-019-001
- Legal Description
- COM SE COR N 3100 FT W 50 FT N 320 FT POB W 100 FT WLY ALG CURVE 50.09 FT WLY ALG CURVE 50.09 W 434.28 FT SWLY ALG CURVE 100.69 FT SLY ALG CURVE 177.05 FT SELY ALG CURVE 86.55 FT W 647.72 FT N 340 FT E 1282 FT S 20 FT POB DEED APPEARS IN ERROR PER OR 2349/2107
Listing courtesy of HORIZON REALTY OF ALACHUA INC. 352-262-2679
Mortgage Calculator
StellarMLS is the source of this information via Internet Data Exchange Program. All listing information is deemed reliable but not guaranteed and should be independently verified through personal inspection by appropriate professionals. Listings displayed on this website may be subject to prior sale or removal from sale. Availability of any listing should always be independently verified. Listing information is provided for consumer personal, non-commercial use, solely to identify potential properties for potential purchase. All other use is strictly prohibited and may violate relevant federal and state law. Data last updated on