1328 Marshall Drive, Leesburg, FL 34748
- $384,900
- 3
- BD
- 2
- BA
- 1,781
- SqFt




- List Price
- $384,900
- Status
- Active
- Days on Market
- 19
- MLS#
- G5114558
- Property Style
- Single Family
- New Construction
- Yes
- Year Built
- 2026
- Bedrooms
- 3
- Bathrooms
- 2
- Living Area
- 1,781
- Lot Size
- 8,055
- Acres
- 0.18
- Total Acreage
- 0 to less than 1/4
- Legal Subdivision Name
- Na
- MLS Area Major
- Leesburg
Property Description
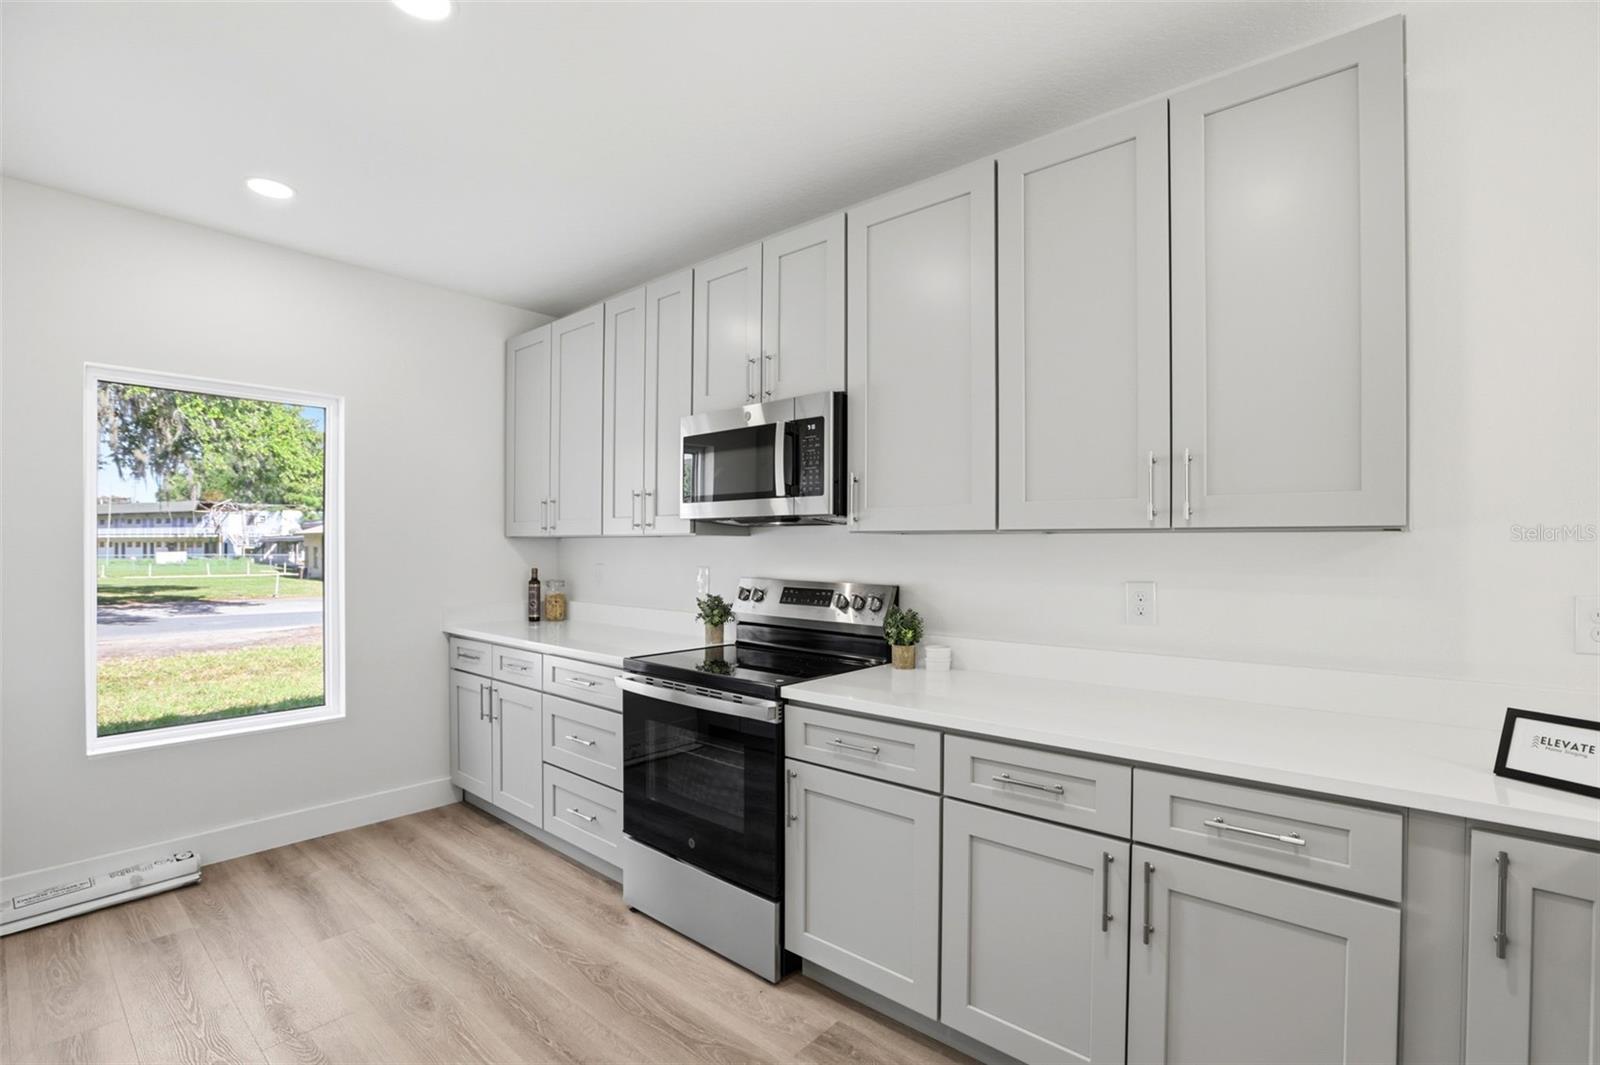
Brand new construction in growing Leesburg, offering buyers a fresh, move-in-ready alternative to the surrounding resale homes. If you have been looking at older properties that still need updates, repairs, or renovation work, this newly completed home gives you modern finishes from the start without taking on someone else’s project list. Inside, the home features a clean and practical floor plan with granite countertops, attractive cabinetry, stylish bathroom vanities, and fresh finishes throughout. The kitchen has a polished look with durable surfaces, while the bathrooms feel bright and well appointed with upgraded vanities that add a more finished feel. The backyard offers usable outdoor space and backs up to Beverly Shores Elementary, creating a more open feel than many homes that back directly to neighboring houses. Whether you want space for pets, outdoor seating, play, or future landscaping ideas, the yard gives you flexibility. Located in a central Leesburg area where the city continues to see growth, redevelopment, and renewed investment, this home is a smart option for buyers who want new construction at a price point that competes well against many older resale options nearby. Close to schools, shopping, dining, medical services, downtown Leesburg, and major roads, this is a strong opportunity to own a brand new home in an evolving area of Lake County.
Additional Information
- Taxes
- $478
- Minimum Lease
- No Minimum
- Community Features
- No Deed Restriction
- Property Description
- One Story
- Interior Layout
- Ceiling Fans(s), High Ceilings, Living Room/Dining Room Combo, Open Floorplan, Primary Bedroom Main Floor, Solid Surface Counters
- Interior Features
- Ceiling Fans(s), High Ceilings, Living Room/Dining Room Combo, Open Floorplan, Primary Bedroom Main Floor, Solid Surface Counters
- Floor
- Luxury Vinyl
- Appliances
- Electric Water Heater, Range, Refrigerator
- Utilities
- Cable Connected, Electricity Connected, Sewer Connected, Water Connected
- Heating
- Electric
- Air Conditioning
- Central Air
- Exterior Construction
- Block, Stucco
- Exterior Features
- Private Mailbox, Sliding Doors
- Roof
- Shingle
- Foundation
- Slab
- Pool
- No Pool
- Garage Carport
- 2 Car Garage
- Garage Spaces
- 2
- Elementary School
- Beverly Shores Elem
- Pets
- Allowed
- Flood Zone Code
- X
- Parcel ID
- 14-19-24-0003-000-09500
- Legal Description
- BEGIN 780 FEET EAST AND 685 FEET NORTH OF THE SOUTHWEST CORNER OF SECTION 14 TOWNSHIP 19 SOUTH RANGE 24 EAST THENCE RUN NORTH 00-44-32 EAST 55 FEET SOUTH 89-15-28 EAST 146.35 FEET SOUTH 00-30-17 WEST 55 FEET NORTH 89-15-28 WEST 146.58 FEET TO THE POI NT OF BEGINNING ORB 6343 PG 966
Listing courtesy of OLYMPUS EXECUTIVE REALTY INC. mls@oerfl.com
Mortgage Calculator
StellarMLS is the source of this information via Internet Data Exchange Program. All listing information is deemed reliable but not guaranteed and should be independently verified through personal inspection by appropriate professionals. Listings displayed on this website may be subject to prior sale or removal from sale. Availability of any listing should always be independently verified. Listing information is provided for consumer personal, non-commercial use, solely to identify potential properties for potential purchase. All other use is strictly prohibited and may violate relevant federal and state law. Data last updated on