8124 115th Avenue E, Parrish, FL 34219
- $625,000
- 5
- BD
- 3
- BA
- 2,599
- SqFt








- List Price
- $625,000
- Status
- Active
- Days on Market
- 4
- MLS#
- A4700544
- Property Style
- Single Family
- Year Built
- 2007
- Bedrooms
- 5
- Bathrooms
- 3
- Living Area
- 2,599
- Lot Size
- 7,802
- Acres
- 0.18
- Total Acreage
- 0 to less than 1/4
- Legal Subdivision Name
- Copperstone Ph I
- Community Name
- Copperstone
- MLS Area Major
- Parrish
Property Description
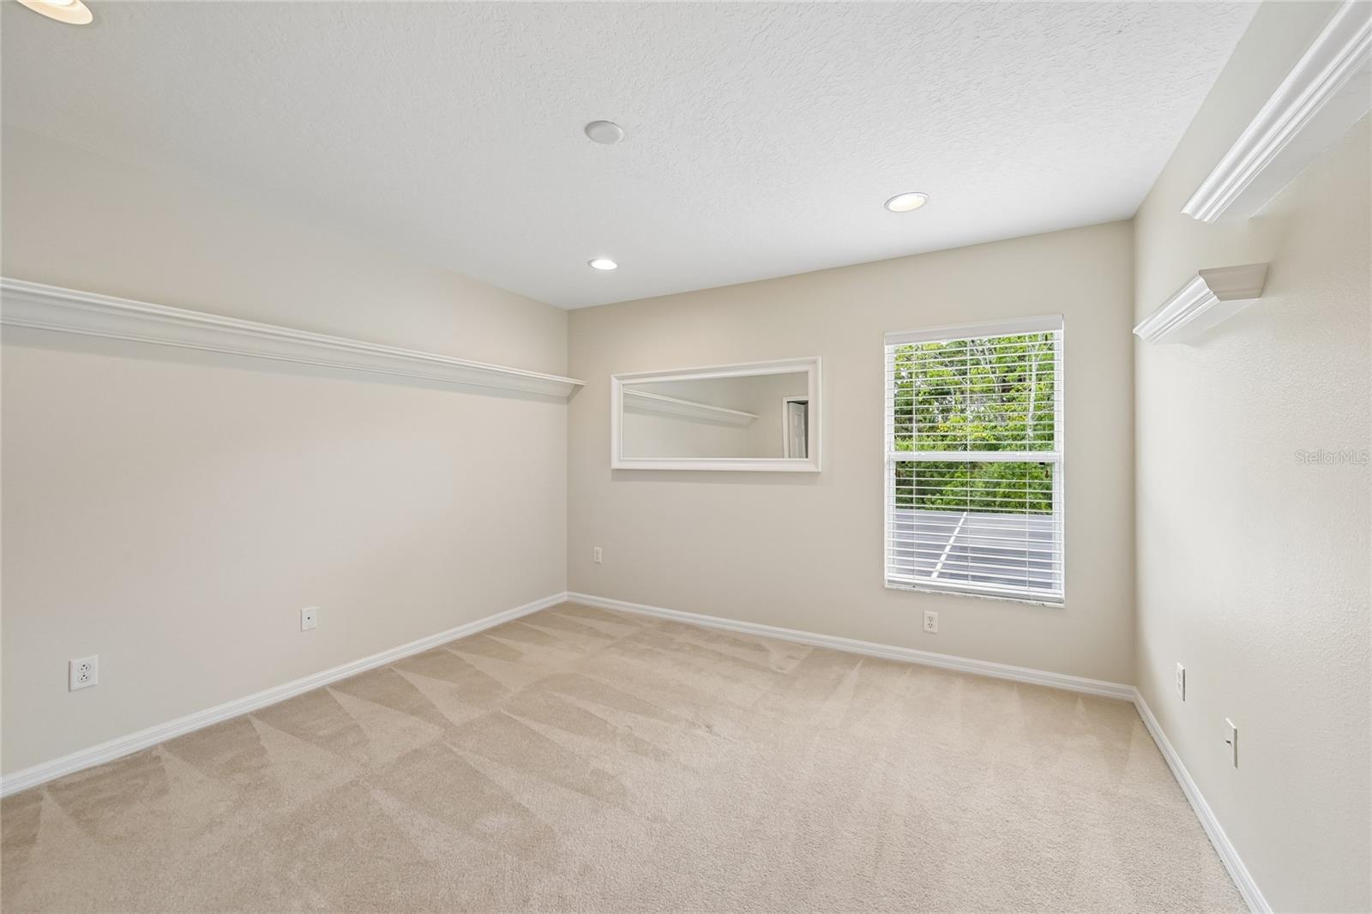
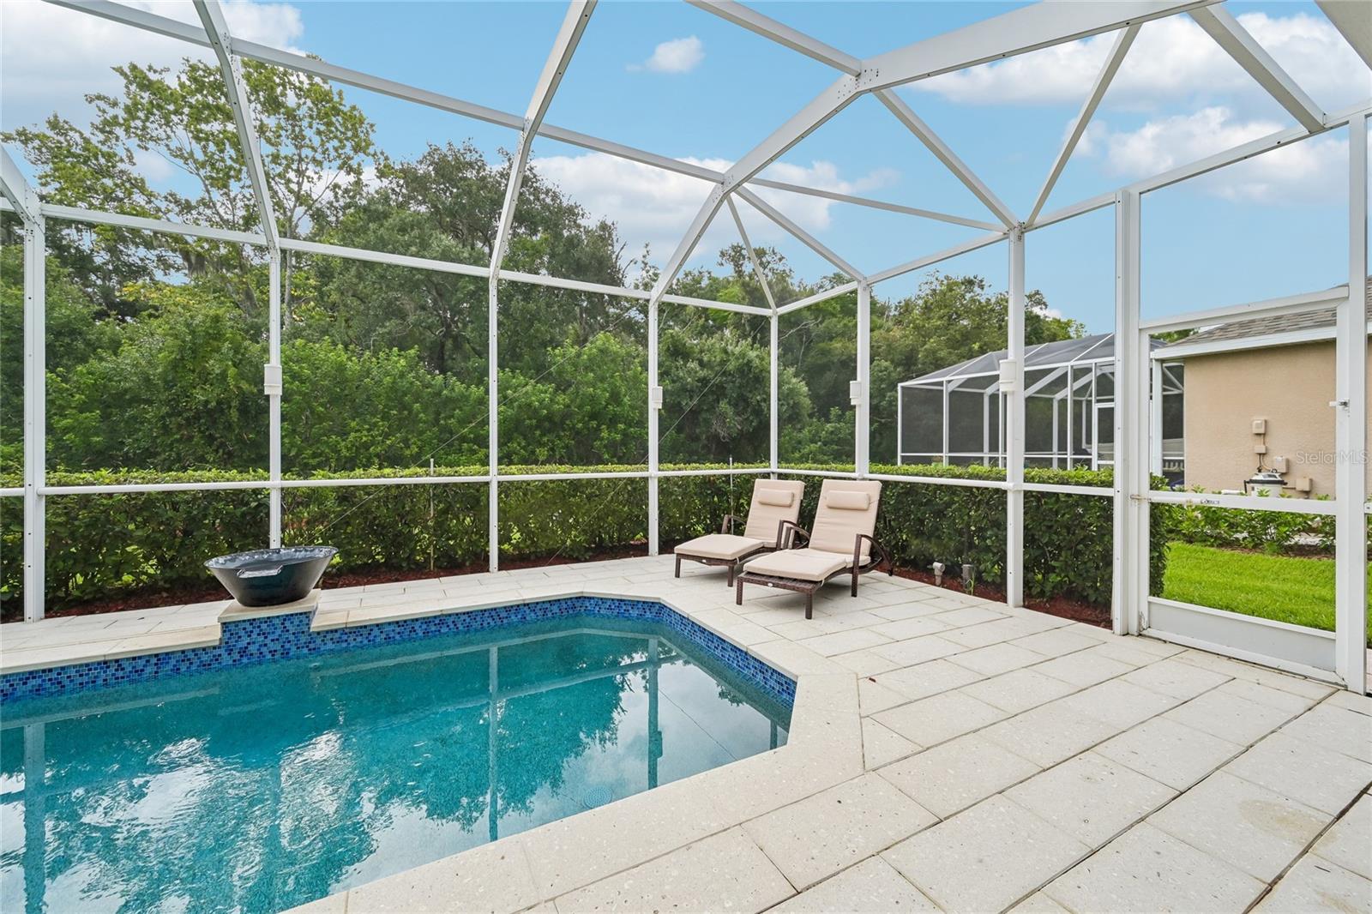
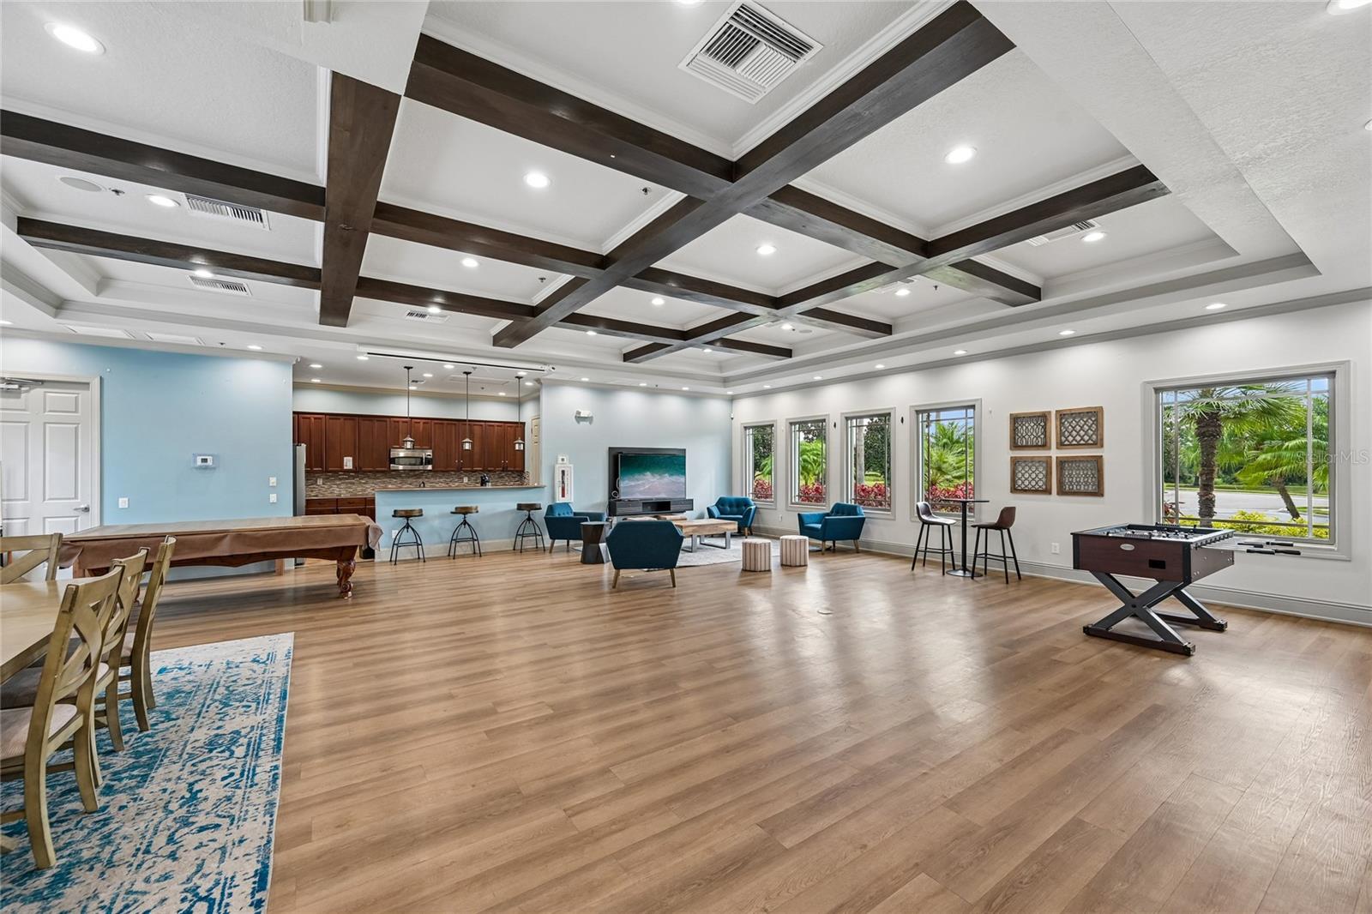
Move-in ready luxury meets effortless Florida living in the coveted, amenity-rich community of Copperstone! Skip the stress and delays of building—this expansive block construction 5-bedroom, 3-full-bath, pool home offers all the modern upgrades and space your lifestyle demands from day one. Designed with a versatile floor plan that is ideal for growing families, multi-generational living, or hosting out-of-town guests. On the main level, you'll find an inviting guest suite paired with a dedicated pool bath, ensuring seamless convenience for visitors. The heart of the home centers around a light-filled open kitchen and living concept, complete with an electric fireplace—creating ease for everyday living and entertaining. Upstairs opens into a spacious secondary loft/game room—the perfect flex space for family movie nights or a play area. The massive primary retreat serves as a true sanctuary, featuring dual vanities and a custom-fitted walk-in closet with premium built-in shelving. Three additional generous bedrooms and a functional second-floor laundry room with a utility sink and built-in storage complete the upper level. With 5 true bedrooms, you have endless options to create a dedicated home office, gym, or hobby room. Step outside into your private backyard paradise! Designed for year-round enjoyment, the expansive screened lanai surrounds a newly resurfaced saltwater pool (2025), heated by a buried propane tank so you can swim in comfort any season. Concrete block construction offers total peace of mind, and key upgrades include the roof (2024), saltwater pool (resurfaced in 2025), hot water heater (to be installed 2026), whole-house paint (2026), and two newer HVAC systems with separate thermostats for the upper and lower floors. Nestled among mature trees and lush tropical landscaping, Copperstone is one of Parrish’s premier family-centric communities, zoned for top-rated Manatee County schools. Residents enjoy world-class neighborhood amenities, including a gated entrance, clubhouse, fully equipped fitness center, basketball courts, lap pool, and a resort-style zero-entry pool. Don't wait for new construction—your turn-key dream home is ready today!
Additional Information
- Taxes
- $8012
- Taxes
- $2,228
- Minimum Lease
- 6 Months
- HOA Fee
- $542
- HOA Payment Schedule
- Quarterly
- Community Features
- No Deed Restriction
- Property Description
- One Story
- Zoning
- PDR/NC
- Interior Layout
- Built-in Features, Ceiling Fans(s), Crown Molding, Eat-in Kitchen, Kitchen/Family Room Combo, PrimaryBedroom Upstairs, Solid Surface Counters, Solid Wood Cabinets, Thermostat, Tray Ceiling(s)
- Interior Features
- Built-in Features, Ceiling Fans(s), Crown Molding, Eat-in Kitchen, Kitchen/Family Room Combo, PrimaryBedroom Upstairs, Solid Surface Counters, Solid Wood Cabinets, Thermostat, Tray Ceiling(s)
- Floor
- Carpet, Tile
- Appliances
- Cooktop, Dishwasher, Disposal, Dryer, Electric Water Heater, Microwave, Range, Range Hood, Refrigerator, Washer
- Utilities
- Electricity Connected, Propane, Sewer Connected, Water Connected
- Heating
- Electric
- Air Conditioning
- Central Air
- Exterior Construction
- Block, Other, Stucco
- Exterior Features
- Gray Water System, Lighting, Private Yard, Sidewalk, Sprinkler Metered
- Roof
- Shingle
- Foundation
- Slab, Stem Wall
- Pool
- Private
- Pool Type
- Heated, In Ground, Lighting
- Garage Carport
- 2 Car Garage
- Garage Spaces
- 2
- Pets
- Allowed
- Flood Zone Code
- X
- Parcel ID
- 465513309
- Legal Description
- LOT 256 COPPERSTONE PHASE I PI#4655.1330/9
Listing courtesy of WILLIAM RAVEIS - FLORIDA LLC. 941-867-3901
Mortgage Calculator
StellarMLS is the source of this information via Internet Data Exchange Program. All listing information is deemed reliable but not guaranteed and should be independently verified through personal inspection by appropriate professionals. Listings displayed on this website may be subject to prior sale or removal from sale. Availability of any listing should always be independently verified. Listing information is provided for consumer personal, non-commercial use, solely to identify potential properties for potential purchase. All other use is strictly prohibited and may violate relevant federal and state law. Data last updated on