5117 Rosado Run, Bradenton, FL 34211
- $520,000
- 4
- BD
- 3
- BA
- 2,789
- SqFt










- List Price
- $520,000
- Status
- Active
- Days on Market
- 11
- MLS#
- A4699913
- Property Style
- Single Family
- Year Built
- 2025
- Bedrooms
- 4
- Bathrooms
- 3
- Living Area
- 2,789
- Lot Size
- 6,787
- Acres
- 0.16
- Total Acreage
- 0 to less than 1/4
- Legal Subdivision Name
- Solera At Lakewood Ranch Ph Ii
- Community Name
- Solera At Lakewood Ranch
- MLS Area Major
- Bradenton/Lakewood Ranch Area
Property Description
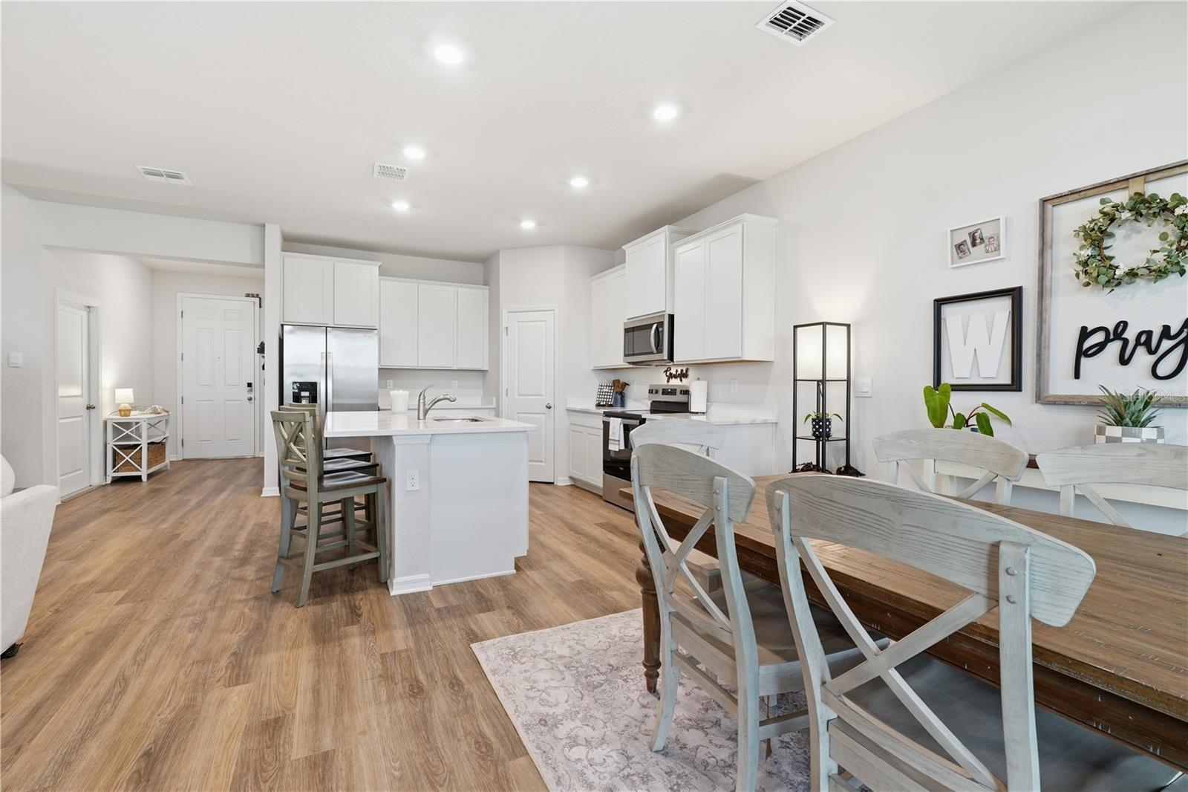
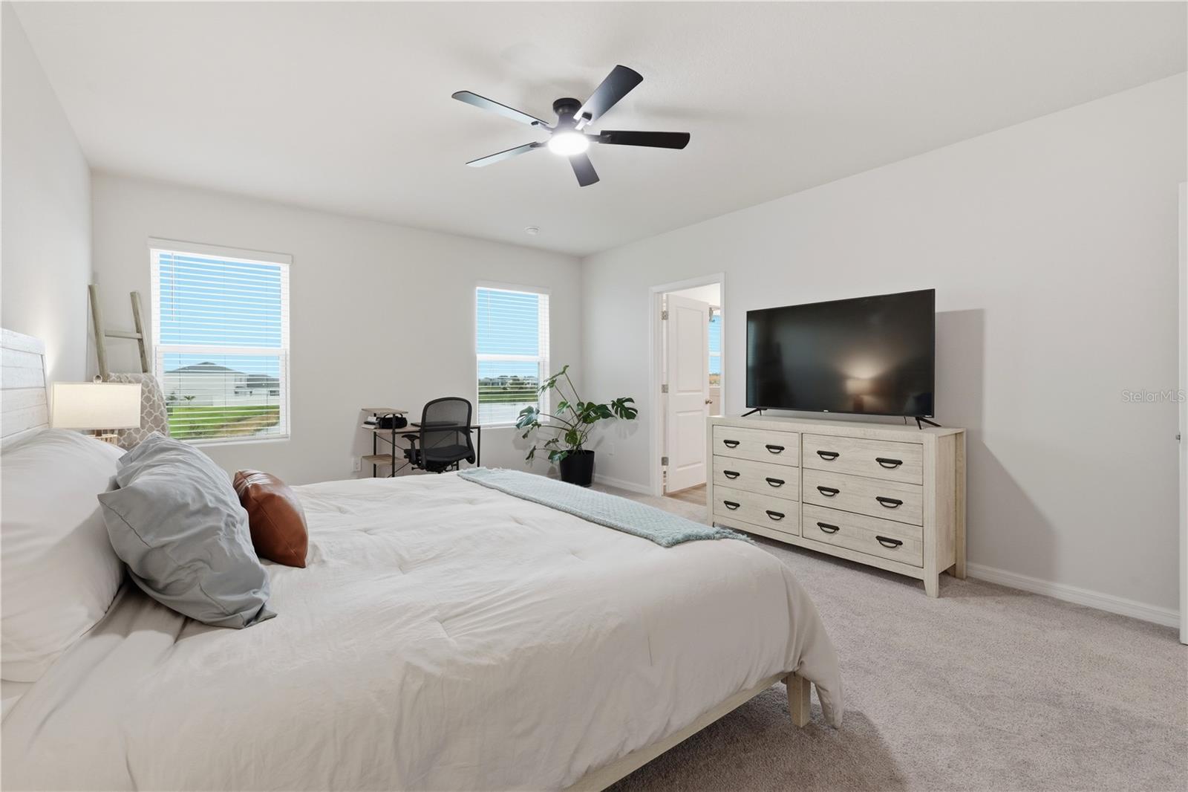
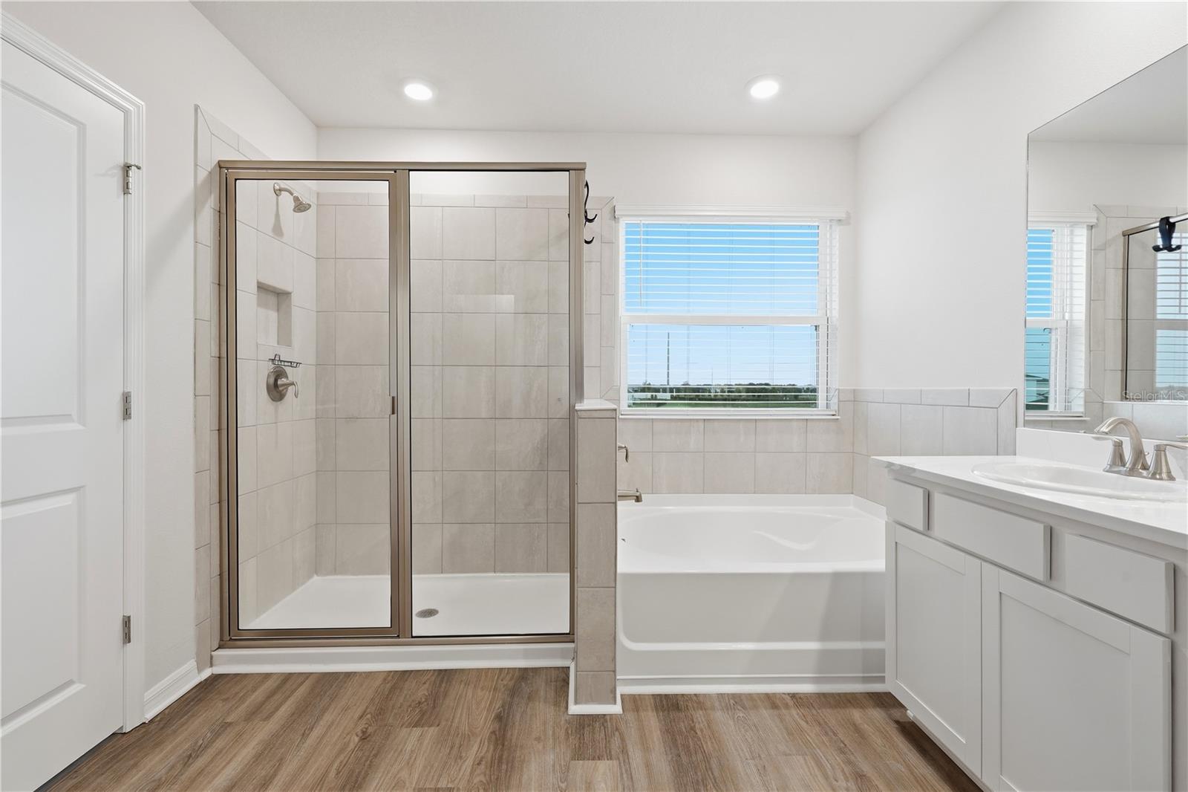
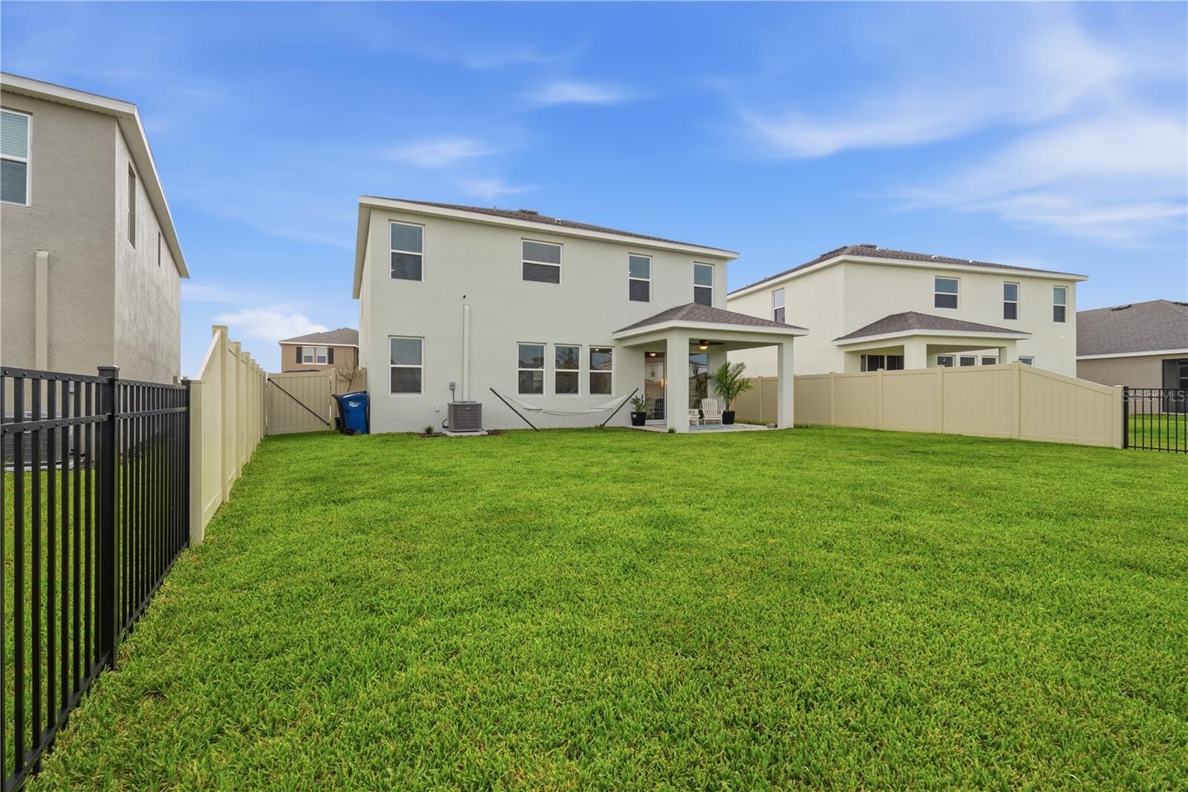
LIVE where the map says "CLOSE TO EVERYTHING" and NOT in a flood zone! Take a peak at this beautifully maintained home in Solera located on a premium lot with a fabulous water view. The sellers have lived here for only 4 months but are relocating. THEIR LOSS, YOUR GAIN! This home carries a transferable builder WARRANTY and appliances have manufactures warranty as well. This beautiful 4-bedroom, 3-full bath home includes a DEN/FLEX space, and also a 5th bedroom that was converted from the bonus space but can EASILY be used as MORE BONUS space if an extra bedroom isn't necessary...offering flexibility for growing families or those who work from home. The kitchen features Granite countertops, stainless-steel appliances, walk-in pantry and a generous kitchen island for sitting for quick meals or entertaining. This floor plan is AMAZING because it offers a bedroom and full bath on the MAIN FLOOR, with all other bedrooms upstairs, creating a nice separation between entertaining space and private living areas. Enjoy a tasteful FENCED-IN backyard that overlooks a pond with a lit fountain at night and also includes a covered back porch, reclaimed irrigation, and plenty of room to add a pool or play set or maybe a fire pit. HOA MAINTAINS LAWNCARE AND HEDGING so you can enjoy your weekends! Ceiling FANS have been installed in EVERY bedroom! Upstairs you'll also find a dedicated laundry room with added cabinets. The kitchen opens to the main living area making it ideal for entertaining. A front porch adds additional outdoor living space. The home has a 2-car garage and sits in a family-friendly community that offers The CAROLINE floor plan that is laid out quite nicely! Enjoy resort-style living with a community pool, cabanas, playgrounds, doggie park — all just minutes from the Premier Sports Campus, Polo Fields, Waterside Place, UTC's shops and restaurants, SRQ Airport, and the Gulf Coast's finest beaches. Looking ahead, a new athletic, aquatic, pickleball, and tennis center is on the way, adding even more value to this outstanding community. And bonus...golf carts ARE allowed! Have the benefits of a new home while making it your own. This is a well-priced opportunity to get into Solera now that the community has sold out. Schedule your showing today!
Additional Information
- Taxes
- $2283
- Taxes
- $1,240
- Minimum Lease
- 8-12 Months
- HOA Fee
- $268
- HOA Payment Schedule
- Monthly
- Maintenance Includes
- Pool, Maintenance Structure, Maintenance Grounds
- Location
- Landscaped, Sidewalk, Paved
- Community Features
- Clubhouse, Community Mailbox, Deed Restrictions, Dog Park, Golf Carts OK, Irrigation-Reclaimed Water, Sidewalks, Street Lights, Maintenance Free
- Property Description
- Two Story
- Zoning
- PDR
- Interior Layout
- Ceiling Fans(s), Eat-in Kitchen, Kitchen/Family Room Combo, Living Room/Dining Room Combo, Open Floorplan, PrimaryBedroom Upstairs, Smart Home, Solid Surface Counters, Solid Wood Cabinets, Thermostat, Walk-In Closet(s), Window Treatments
- Interior Features
- Ceiling Fans(s), Eat-in Kitchen, Kitchen/Family Room Combo, Living Room/Dining Room Combo, Open Floorplan, PrimaryBedroom Upstairs, Smart Home, Solid Surface Counters, Solid Wood Cabinets, Thermostat, Walk-In Closet(s), Window Treatments
- Floor
- Carpet, Luxury Vinyl
- Appliances
- Dishwasher, Disposal, Dryer, Electric Water Heater, Exhaust Fan, Freezer, Ice Maker, Microwave, Range, Range Hood, Refrigerator, Washer
- Utilities
- BB/HS Internet Available, Electricity Connected, Public, Sewer Connected, Sprinkler Recycled, Underground Utilities, Water Connected
- Heating
- Central, Exhaust Fan
- Air Conditioning
- Central Air
- Exterior Construction
- Block, Stucco
- Exterior Features
- Hurricane Shutters, Private Yard, Sidewalk, Sliding Doors
- Roof
- Shingle
- Foundation
- Slab
- Pool
- No Pool
- Garage Carport
- 2 Car Garage
- Garage Spaces
- 2
- Garage Features
- Driveway, Garage Door Opener
- Garage Dimensions
- 19x20
- Elementary School
- Gullett Elementary
- Middle School
- Dr Mona Jain Middle
- High School
- Lakewood Ranch High
- Fences
- Fenced
- Water View
- Pond
- Pets
- Allowed
- Pet Size
- Extra Large (101+ Lbs.)
- Flood Zone Code
- X
- Parcel ID
- 581144159
- Legal Description
- LOT 481, SOLERA AT LAKEWOOD RANCH PH II PI #5811.4415/9
Listing courtesy of EXP REALTY LLC. 888-883-8509
Mortgage Calculator
StellarMLS is the source of this information via Internet Data Exchange Program. All listing information is deemed reliable but not guaranteed and should be independently verified through personal inspection by appropriate professionals. Listings displayed on this website may be subject to prior sale or removal from sale. Availability of any listing should always be independently verified. Listing information is provided for consumer personal, non-commercial use, solely to identify potential properties for potential purchase. All other use is strictly prohibited and may violate relevant federal and state law. Data last updated on