5553 Pleasantview Court, Bradenton, FL 34211
- $377,500
- 3
- BD
- 3
- BA
- 1,739
- SqFt




- List Price
- $377,500
- Status
- Active
- Days on Market
- 69
- Price Change
- ▼ $12,000 1788827624
- MLS#
- A4699058
- Property Style
- Townhouse
- Year Built
- 2019
- Bedrooms
- 3
- Bathrooms
- 3
- Baths Half
- 1
- Living Area
- 1,739
- Lot Size
- 3,838
- Acres
- 0.09
- Total Acreage
- 0 to less than 1/4
- Building Name
- 1
- Legal Subdivision Name
- Harmony At Lakewood Ranch Ph Ii-C 1-4
- Community Name
- Lakewood Ranch
- MLS Area Major
- Bradenton/Lakewood Ranch Area
Property Description
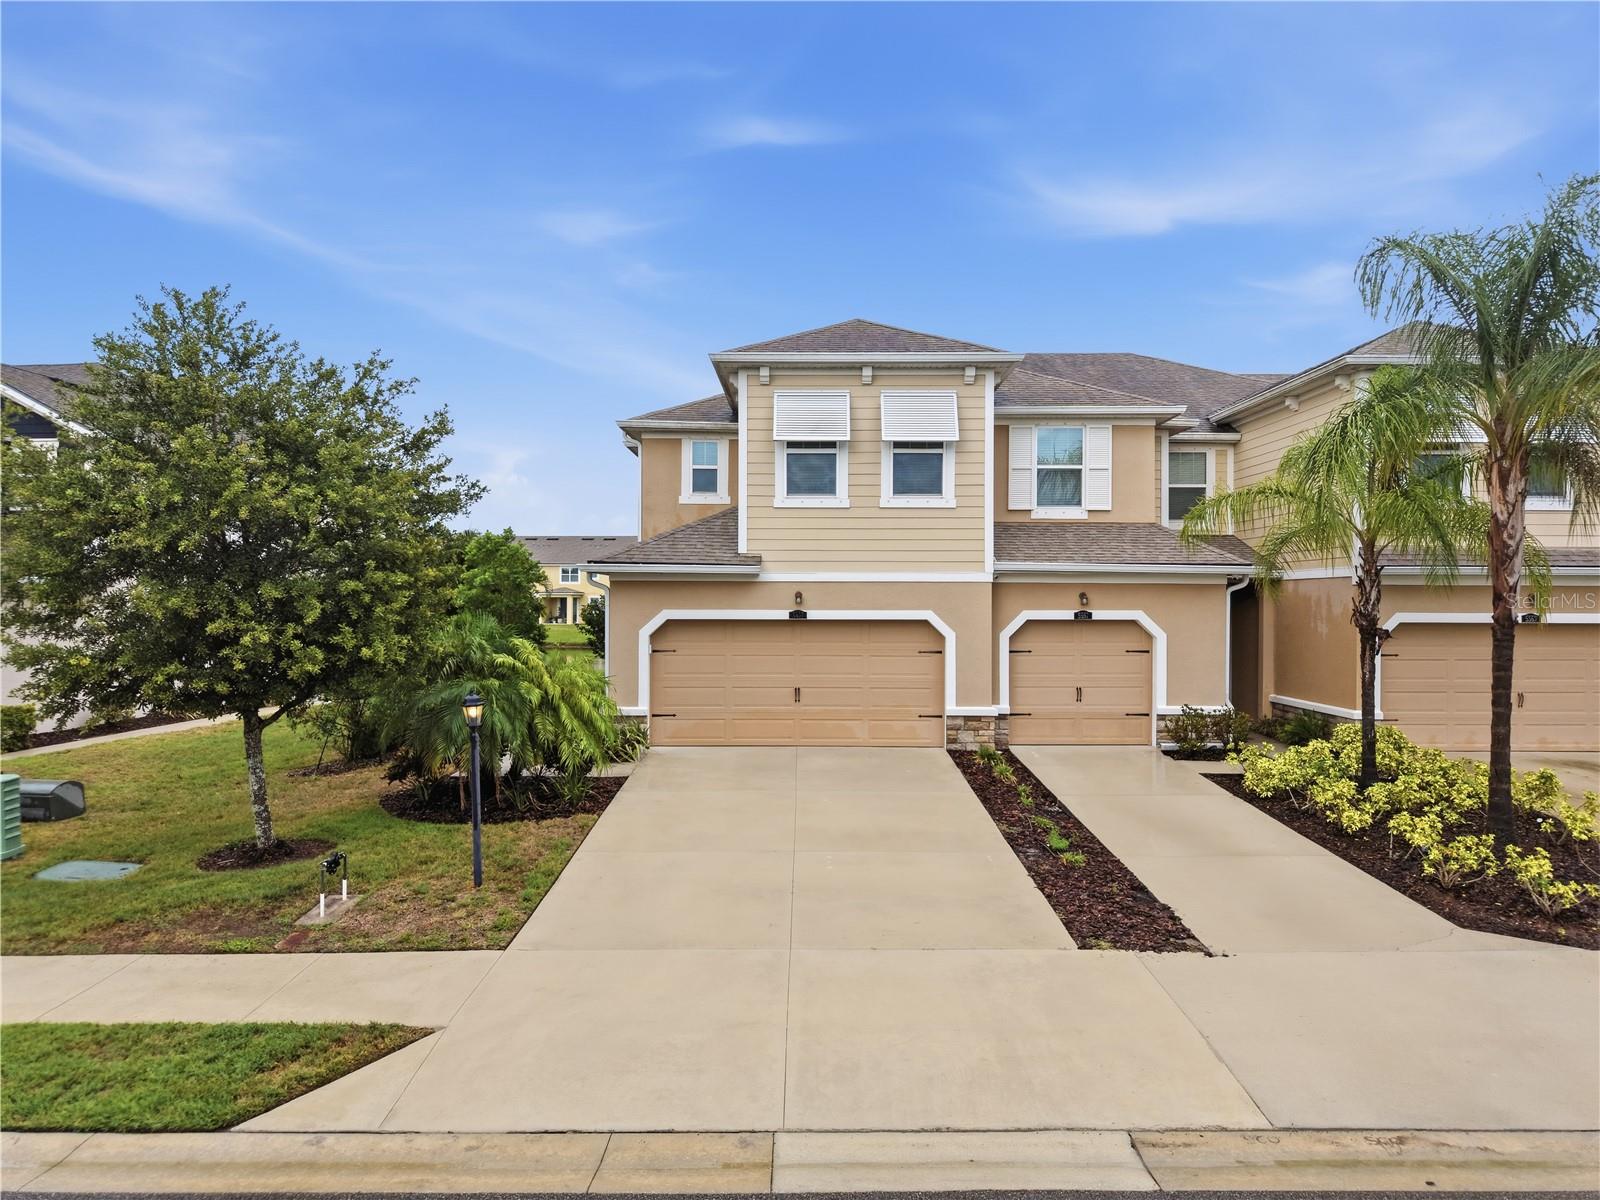
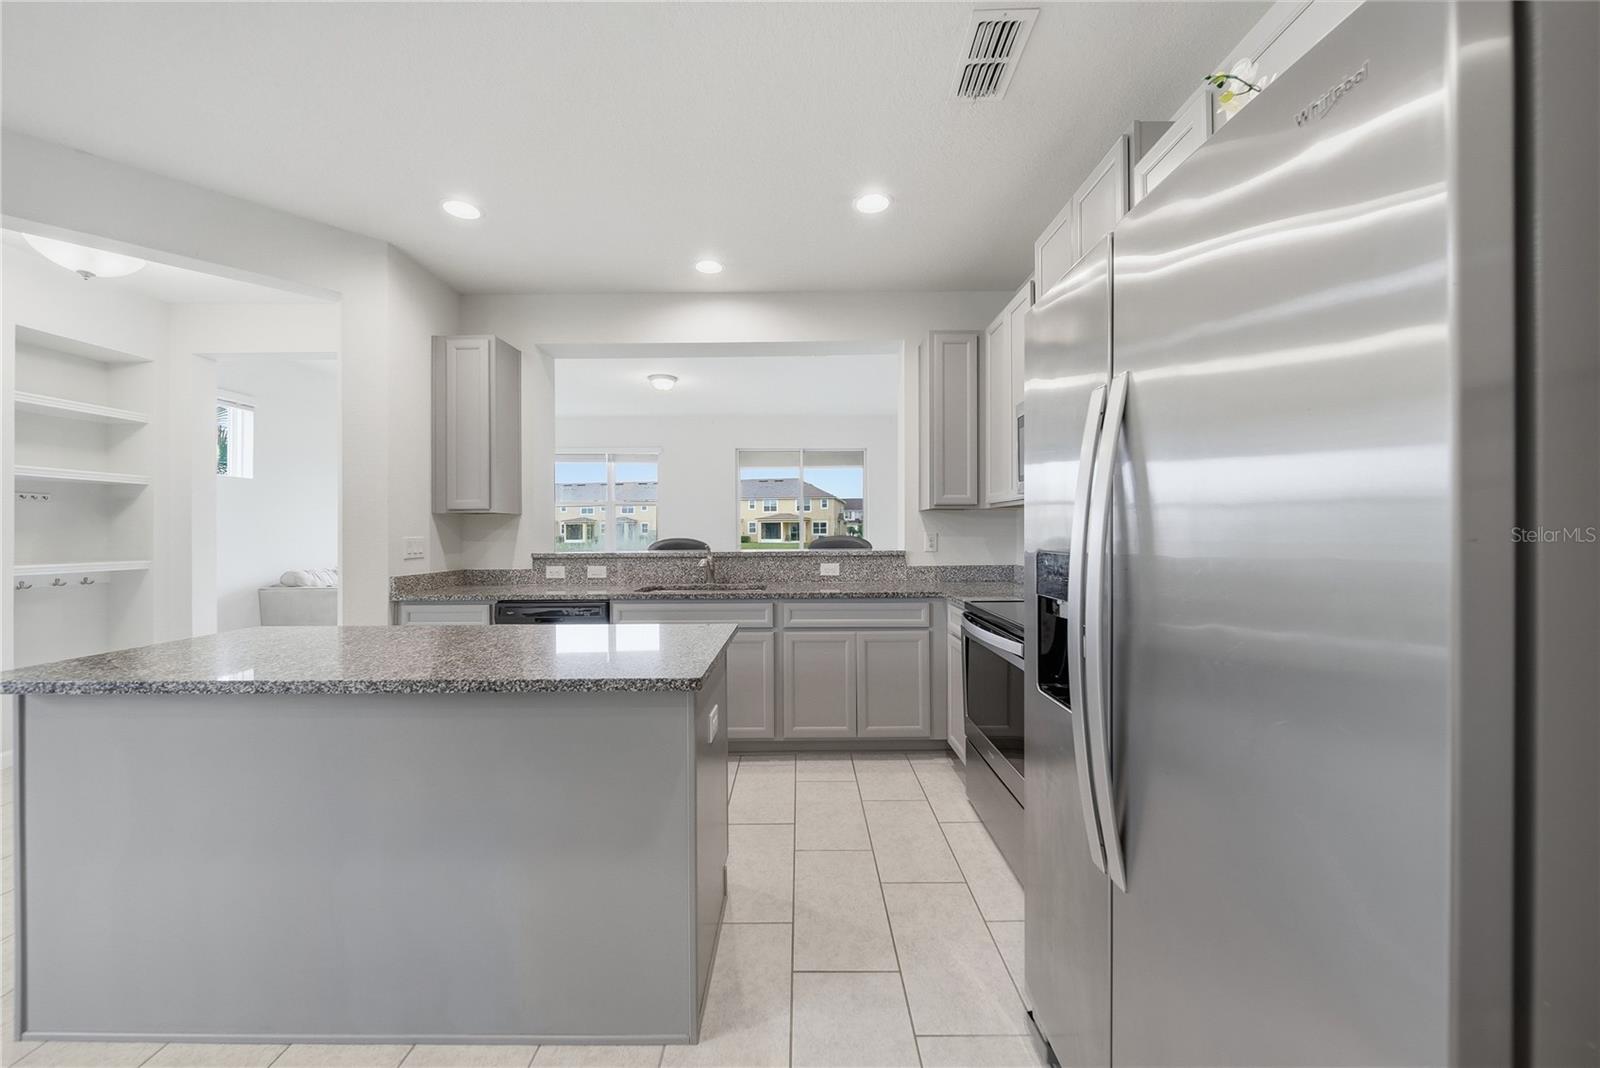
Welcome to this beautifully well maintained corner townhome in the sought-after Harmony at Lakewood Ranch community. Featuring the popular Seaside Craftsman floor plan, this home offers an open-concept design with stylish stone-colored cabinetry, stainless steel appliances, a spacious center island, breakfast bar, and 12x24 tile flooring throughout the main living area. The bright and inviting great room flows seamlessly to the screened private lanai, creating the perfect space for relaxing or entertaining. Upstairs, the spacious primary suite boasts a tray ceiling, dual vanities, a large walk-in shower, and two walk-in closets, while two additional bedrooms, a full bath, and a conveniently located laundry room provide comfort and functionality. Residents enjoy resort-style amenities including a clubhouse, pool, fitness center, playground, and walking trails, all just minutes from shopping, dining, top-rated schools, and the beautiful Gulf Coast beaches.
Additional Information
- Taxes
- $4291
- Minimum Lease
- 8-12 Months
- Hoa Fee
- $313
- HOA Payment Schedule
- Monthly
- Maintenance Includes
- Common Area Taxes, Pool, Electricity, Escrow Reserves Fund, Maintenance Structure, Maintenance Grounds, Maintenance, Management, Other, Pest Control
- Community Features
- Association Recreation - Owned, Buyer Approval Required, Clubhouse, Community Mailbox, Dog Park, None, Playground, No Deed Restriction
- Property Description
- One Story
- Zoning
- PD-MU
- Interior Layout
- Other
- Interior Features
- Other
- Floor
- Carpet, Ceramic Tile
- Appliances
- Cooktop, Dryer, Electric Water Heater, Other, Range, Range Hood, Refrigerator, Trash Compactor, Washer
- Utilities
- Other
- Heating
- Central
- Air Conditioning
- Central Air
- Exterior Construction
- Concrete
- Exterior Features
- Other
- Roof
- Concrete
- Foundation
- Concrete Perimeter
- Pool
- No Pool
- Garage Carport
- 2 Car Garage
- Garage Spaces
- 2
- Elementary School
- Blanche H. Daughtrey Elementary
- Middle School
- Dr Mona Jain Middle
- High School
- Lakewood Ranch High
- Pets
- Allowed
- Pet Size
- Medium (36-60 Lbs.)
- Flood Zone Code
- X
- Parcel ID
- 583244509
- Legal Description
- LOT 607, HARMONY AT LAKEWOOD RANCH PH II SUBPH C, UNITS 1,2,3 & 4. PI #5832.4450/9
Listing courtesy of PREMIER PROPERTIES OF SRQ LLC. 941-526-3113
Mortgage Calculator
StellarMLS is the source of this information via Internet Data Exchange Program. All listing information is deemed reliable but not guaranteed and should be independently verified through personal inspection by appropriate professionals. Listings displayed on this website may be subject to prior sale or removal from sale. Availability of any listing should always be independently verified. Listing information is provided for consumer personal, non-commercial use, solely to identify potential properties for potential purchase. All other use is strictly prohibited and may violate relevant federal and state law. Data last updated on