11758 Hidden Forest Loop, Parrish, FL 34219
- $519,900
- 4
- BD
- 2
- BA
- 2,423
- SqFt

















- List Price
- $519,900
- Status
- Active
- Days on Market
- 0
- MLS#
- A4699036
- Property Style
- Single Family
- Year Built
- 2007
- Bedrooms
- 4
- Bathrooms
- 2
- Living Area
- 2,423
- Lot Size
- 9,450
- Acres
- 0.22
- Total Acreage
- 0 to less than 1/4
- Legal Subdivision Name
- Forest Creek Ph I & Iia
- Community Name
- Forest Creek
- MLS Area Major
- Parrish
Property Description
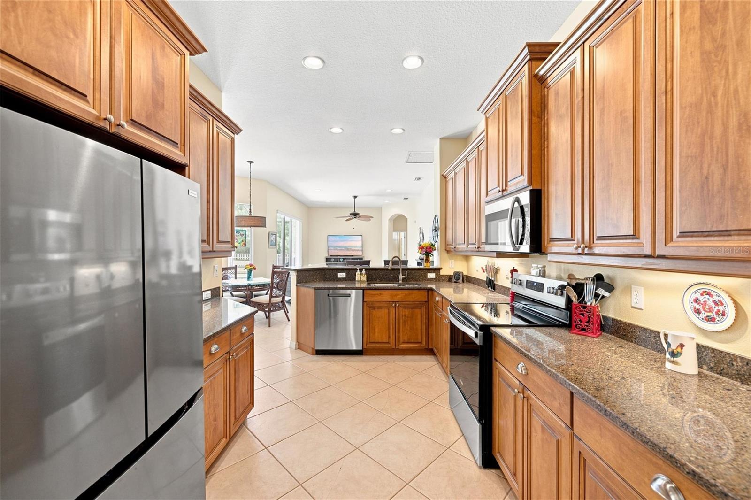
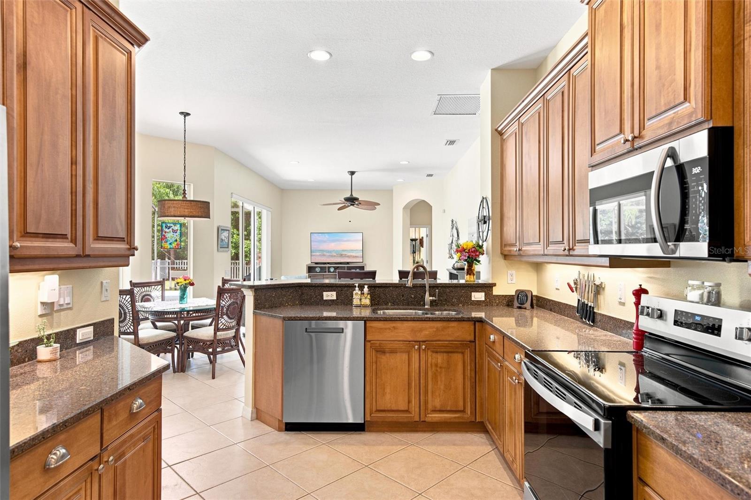
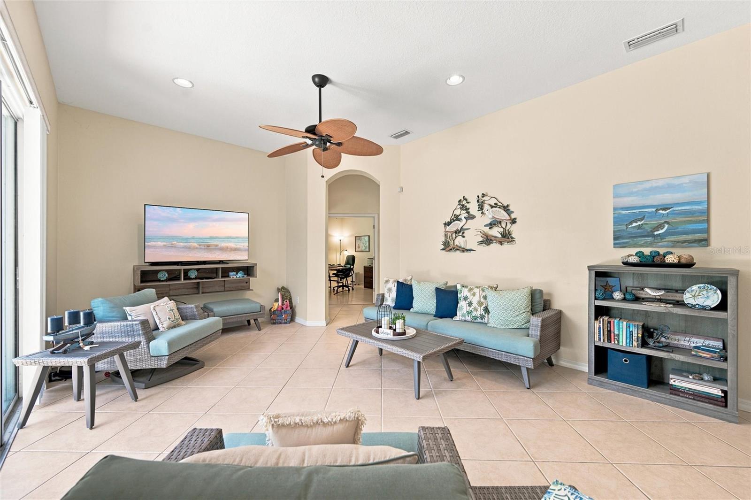
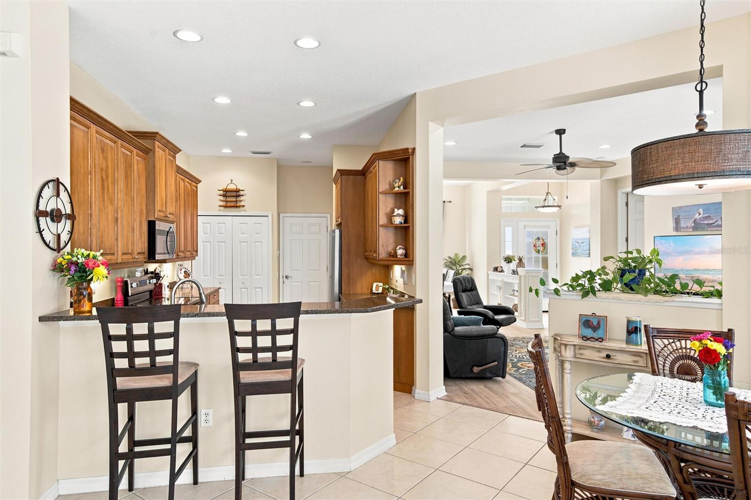
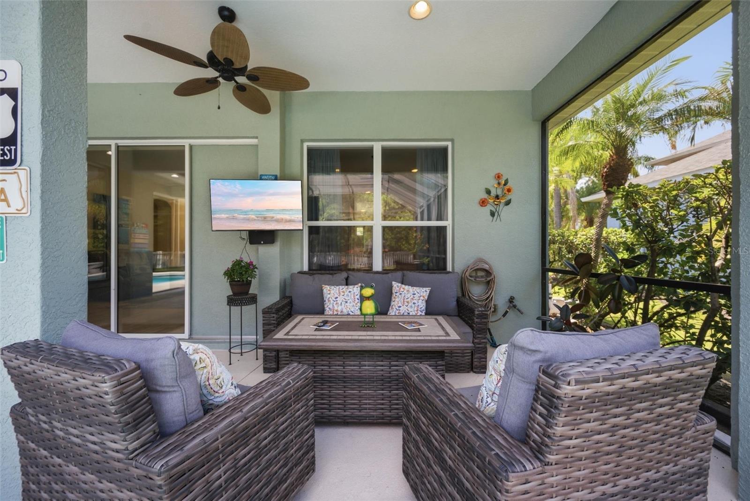
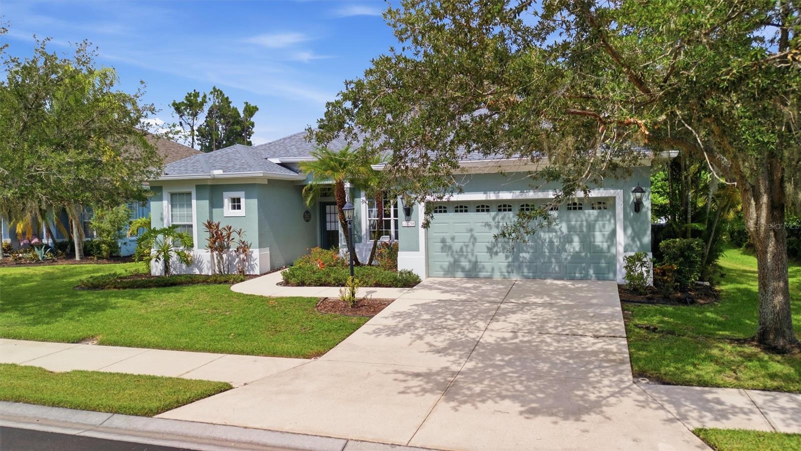
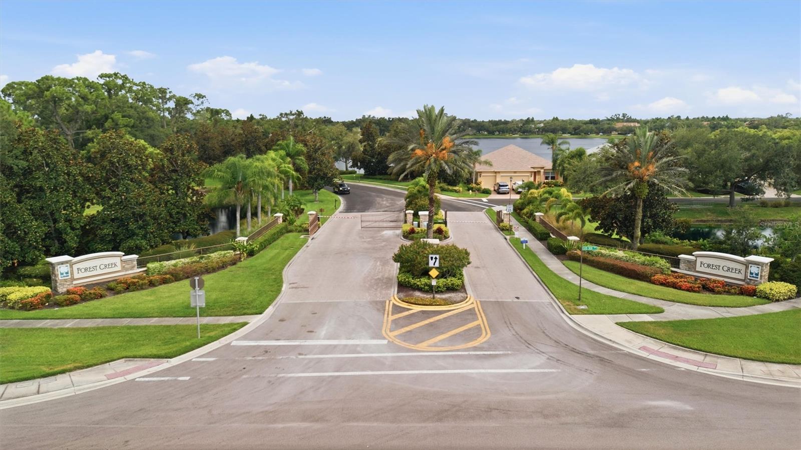
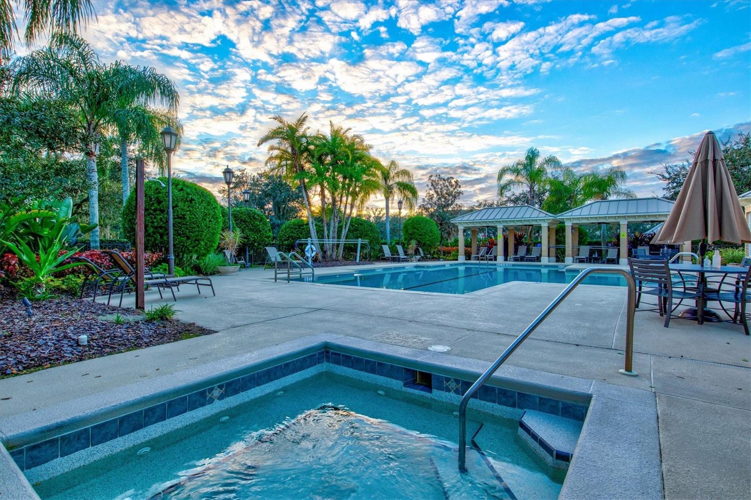
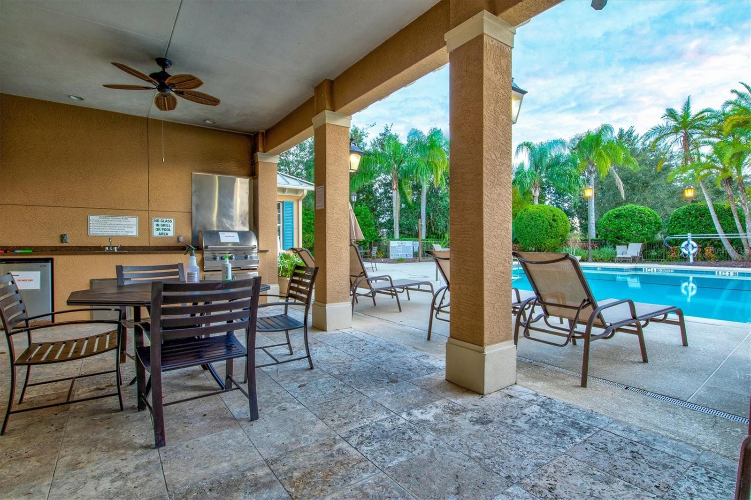
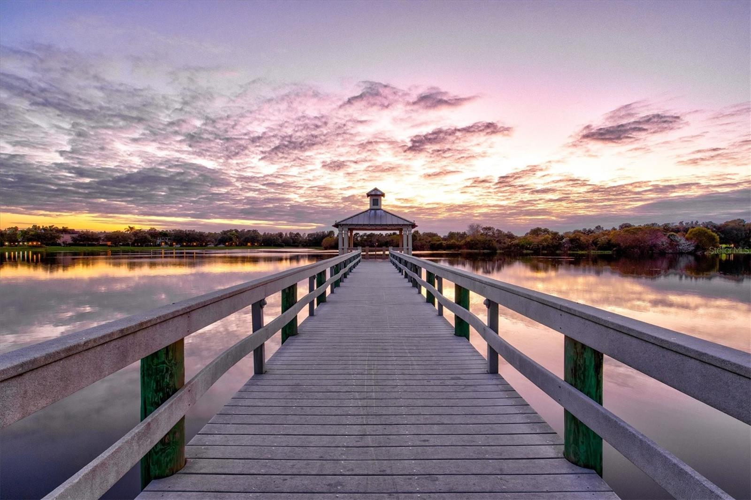
Space, privacy, and style come together effortlessly in this 2,404 sq. ft. home offering privacy from every room. From the moment you step inside, the layout reveals its purpose: two separate living areas, one formal and one relaxed, giving you room to entertain and room to unwind without either space feeling cramped or compromised. The essentials are taken care of for you: roof (2023), HVAC (2021), garage door (2020), and a full refresh on the refrigerator, stove, and microwave (2026). The formal living with glass sliders and dining room greet you first, with clear views out to the pool area and beyond to the tree-filled fenced back yard. Follow the flow and you'll reach the heart of the home - a well-equipped kitchen with wood cabinetry, and stainless steel appliances, positioned to serve both the casual dining nook complete with aquarium windows and the second living area with an expanse of sliding glass doors just past the breakfast bar. It's a layout built for real life — quiet mornings, busy dinners, and everything in between. The split-bedroom design places the primary suite apart from guest wing with 3 secondary bedrooms, one of which opens directly to the pool and lanai through sliding glass doors — a nice touch for guests or multigenerational living. Also, in the guest wing there is a separate open space ready to serve as a den, office, playroom or craft area. Arched doorways and built-in niches appear throughout, adding a level of detail not always found in newer builds. Furnishings optional. Outside, the backyard offers a heated pool, landscaped lanai made for Florida evenings and the preserve behind the home will give you hours of nature watching. Beyond the welcoming gated entrance to Forest Creek you’ll find a wonderland of amenities; grounds include an 18-acre lake with a pier and gazebos, walking trails, clubhouse, fitness center, community pool and spa, playgrounds, a basketball court, and two dog parks. Meet your friends at the community center or take a short drive to one of the many new fine dining options Parrish has to offer. Easy access to Lakewood Ranch, Bradenton & Sarasota, I75 and 3 airports. Come take a look!
Additional Information
- Taxes
- $6996
- Taxes
- $3,575
- Minimum Lease
- 6 Months
- HOA Fee
- $27
- HOA Payment Schedule
- Quarterly
- Maintenance Includes
- Common Area Taxes, Pool, Management, Recreational Facilities, Security
- Location
- Greenbelt, In County, Sidewalk, Paved
- Community Features
- Association Recreation - Owned, Clubhouse, Deed Restrictions, Dog Park, Fitness Center, Gated Community - No Guard, Golf Carts OK, Irrigation-Reclaimed Water, Park, Playground, Pool, Sidewalks, Street Lights
- Property Description
- One Story
- Zoning
- PDR
- Interior Layout
- Ceiling Fans(s), Kitchen/Family Room Combo, Living Room/Dining Room Combo, Open Floorplan, Primary Bedroom Main Floor, Solid Surface Counters, Solid Wood Cabinets, Split Bedroom, Walk-In Closet(s), Window Treatments
- Interior Features
- Ceiling Fans(s), Kitchen/Family Room Combo, Living Room/Dining Room Combo, Open Floorplan, Primary Bedroom Main Floor, Solid Surface Counters, Solid Wood Cabinets, Split Bedroom, Walk-In Closet(s), Window Treatments
- Floor
- Carpet, Ceramic Tile, Laminate
- Appliances
- Convection Oven, Dishwasher, Disposal, Dryer, Electric Water Heater, Range, Refrigerator, Washer
- Utilities
- Cable Connected, Electricity Connected, Fiber Optics, Underground Utilities
- Heating
- Central, Electric, Heat Pump
- Air Conditioning
- Central Air
- Exterior Construction
- Block, Stucco
- Exterior Features
- Lighting, Private Mailbox, Rain Gutters, Sidewalk, Sliding Doors
- Roof
- Shingle
- Foundation
- Slab
- Pool
- Community, Private
- Pool Type
- Gunite, Heated, In Ground, Screen Enclosure
- Garage Carport
- 2 Car Garage
- Garage Spaces
- 2
- Garage Dimensions
- 20x21
- Elementary School
- Annie Lucy Williams Elementary
- Middle School
- Buffalo Creek Middle
- High School
- Lakewood Ranch High
- Water Name
- Forest Creek Lake
- Water Access
- Lake
- Pets
- Allowed
- Flood Zone Code
- X
- Parcel ID
- 474721059
- Legal Description
- LOT 20 FOREST CREEK PHASES I AND IIA PI#4747.2105/9
Listing courtesy of FINE PROPERTIES. 941-782-0000
Mortgage Calculator
StellarMLS is the source of this information via Internet Data Exchange Program. All listing information is deemed reliable but not guaranteed and should be independently verified through personal inspection by appropriate professionals. Listings displayed on this website may be subject to prior sale or removal from sale. Availability of any listing should always be independently verified. Listing information is provided for consumer personal, non-commercial use, solely to identify potential properties for potential purchase. All other use is strictly prohibited and may violate relevant federal and state law. Data last updated on