12923 Red Deer Place, Parrish, FL 34219
- $361,660
- 3
- BD
- 3
- BA
- 2,152
- SqFt







- List Price
- $361,660
- Status
- Active
- Days on Market
- 71
- Price Change
- ▼ $15,000 1786148107
- MLS#
- A4698993
- Property Style
- Single Family
- Architectural Style
- Florida
- New Construction
- Yes
- Year Built
- 2026
- Bedrooms
- 3
- Bathrooms
- 3
- Baths Half
- 1
- Living Area
- 2,152
- Lot Size
- 5,400
- Acres
- 0.12
- Total Acreage
- 0 to less than 1/4
- Legal Subdivision Name
- Deer Park
- MLS Area Major
- Parrish
Property Description
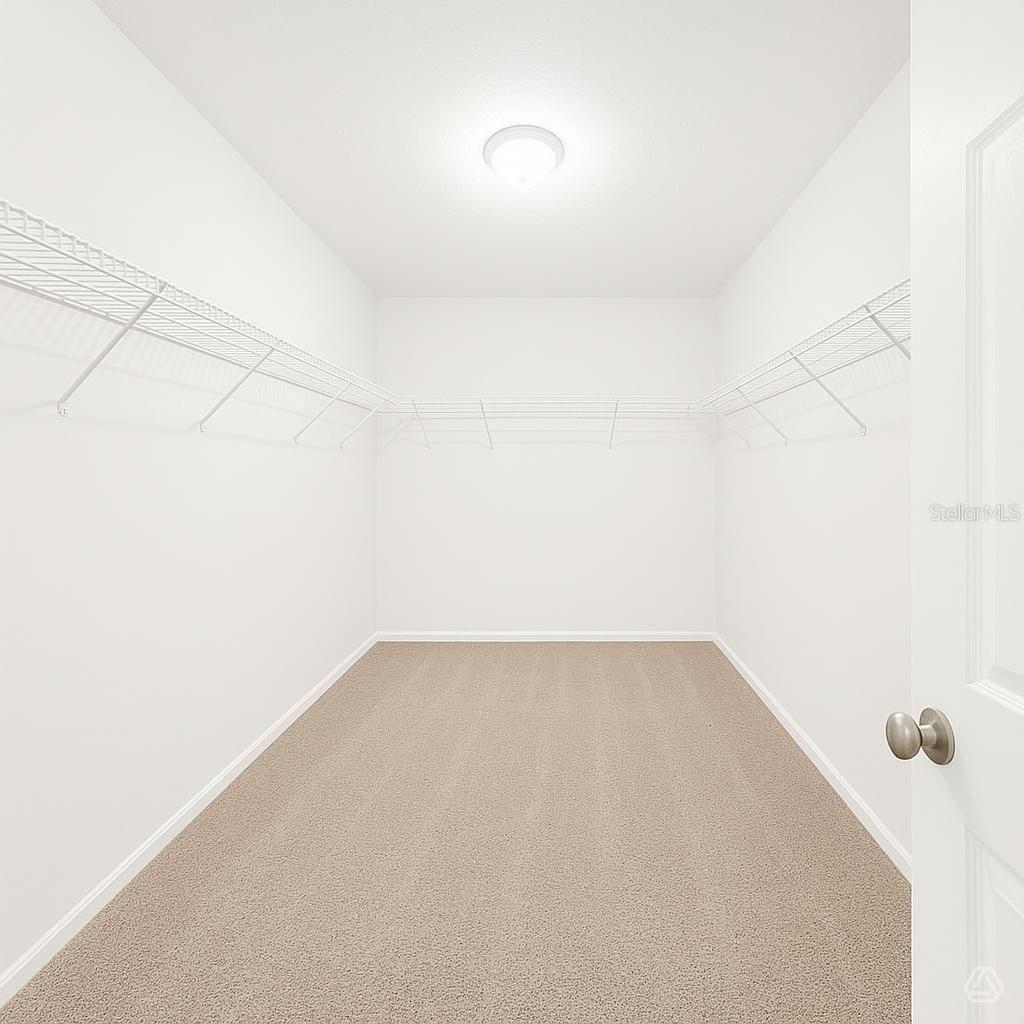
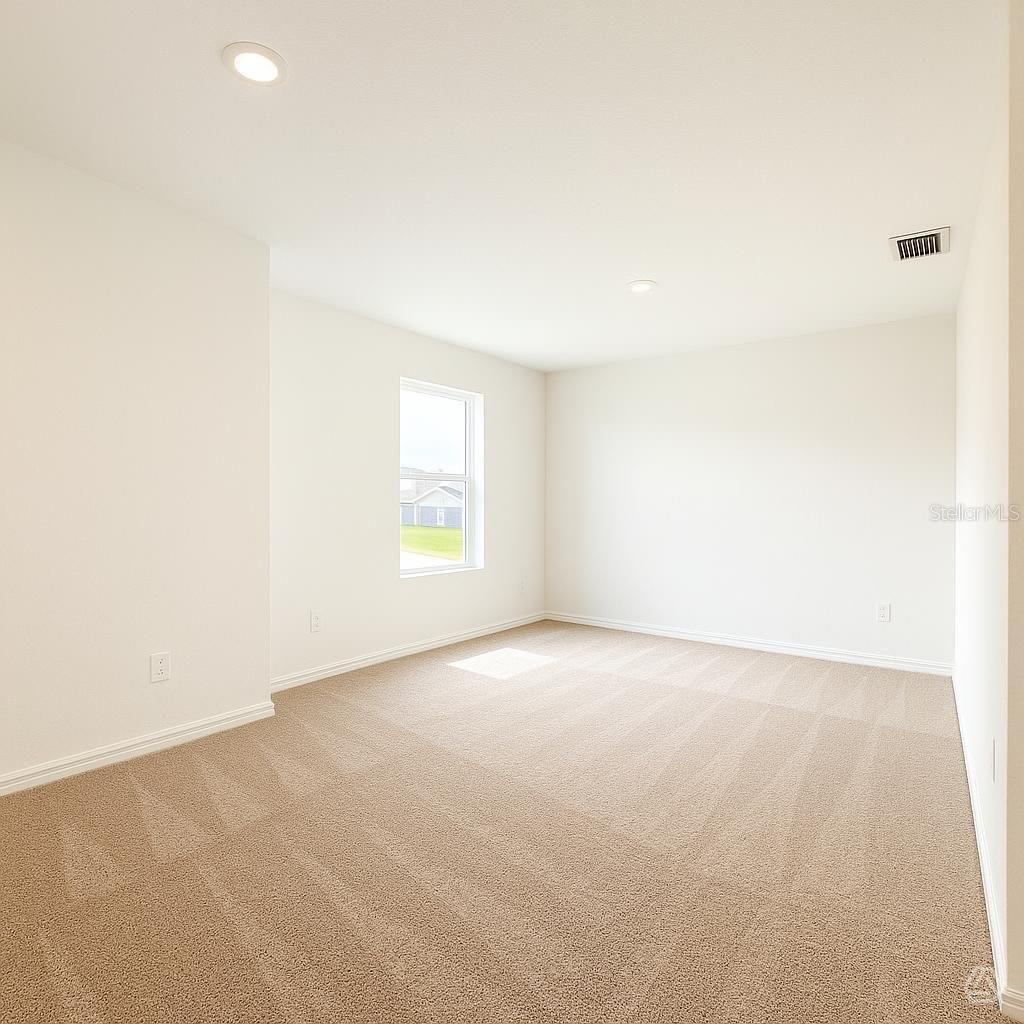
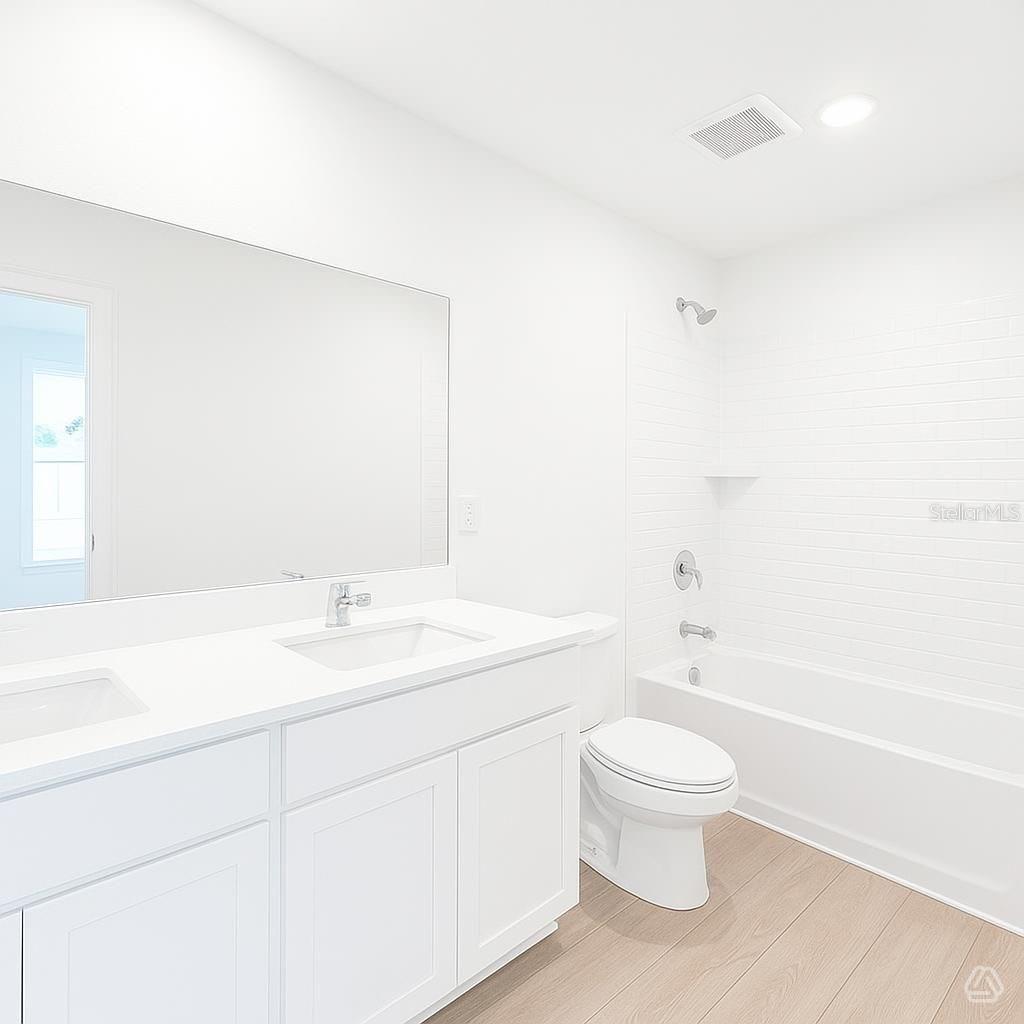
Discover this beautifully designed 3-bedroom, 2.5-bath two-story home that offers the perfect combination of modern style and everyday comfort. The open-concept main floor seamlessly connects the kitchen, dining, and living areas, creating an inviting space for entertaining and family gatherings. The well-appointed kitchen features ample cabinetry, generous counter space, and a large island overlooking the living area. Upstairs, you'll find a spacious owner's suite with a walk-in closet and private en-suite bath, along with two additional bedrooms and a full bathroom. Enjoy the convenience of a two-story layout that provides both privacy and functionality. Located in a vibrant community featuring a resort-style pool, dog park, playground, scenic event lawn, picnic areas, and walkable streets, this home offers an exceptional lifestyle with amenities the whole family will enjoy. Don't miss your opportunity to make this beautiful home yours!
Additional Information
- Taxes
- $1
- Minimum Lease
- 6 Months
- HOA Fee
- $375
- HOA Payment Schedule
- Quarterly
- Maintenance Includes
- Common Area Taxes, Maintenance Grounds, Maintenance, Other
- Location
- Landscaped, Level, Paved
- Community Features
- Community Mailbox, Dog Park, Golf Carts OK, Playground, Sidewalks, Street Lights, No Deed Restriction, Maintenance Free
- Property Description
- Two Story
- Zoning
- RESI
- Interior Layout
- Living Room/Dining Room Combo, Open Floorplan, PrimaryBedroom Upstairs, Solid Surface Counters, Thermostat, Walk-In Closet(s)
- Interior Features
- Living Room/Dining Room Combo, Open Floorplan, PrimaryBedroom Upstairs, Solid Surface Counters, Thermostat, Walk-In Closet(s)
- Floor
- Carpet, Luxury Vinyl
- Appliances
- Dishwasher, Disposal, Electric Water Heater, Microwave, Range
- Utilities
- Cable Available, Electricity Connected, Fire Hydrant, Sewer Connected, Underground Utilities, Water Connected
- Heating
- Central, Electric
- Air Conditioning
- Central Air
- Exterior Construction
- Block, Stucco, Frame
- Exterior Features
- Hurricane Shutters, Lighting, Sidewalk
- Roof
- Shingle
- Foundation
- Slab
- Pool
- No Pool
- Garage Carport
- 2 Car Garage
- Garage Spaces
- 2
- Garage Features
- Driveway, Garage Door Opener
- Elementary School
- Annie Lucy Williams Elementary
- Middle School
- Buffalo Creek Middle
- High School
- Parrish Community High
- Water View
- Pond
- Water Access
- Pond
- Water Frontage
- Pond
- Pets
- Allowed
- Flood Zone Code
- X
- Parcel ID
- 39041015900000229887173
- Legal Description
- LOT 096 PHASE 1A
Listing courtesy of NEAL COMMUNITIES REALTY, INC.. 941-328-1111
Mortgage Calculator
StellarMLS is the source of this information via Internet Data Exchange Program. All listing information is deemed reliable but not guaranteed and should be independently verified through personal inspection by appropriate professionals. Listings displayed on this website may be subject to prior sale or removal from sale. Availability of any listing should always be independently verified. Listing information is provided for consumer personal, non-commercial use, solely to identify potential properties for potential purchase. All other use is strictly prohibited and may violate relevant federal and state law. Data last updated on