10026 Cross River Trail, Parrish, FL 34219
- $419,990
- 3
- BD
- 2
- BA
- 1,860
- SqFt




- List Price
- $419,990
- Status
- Active
- Days on Market
- 48
- Price Change
- ▼ $50,000 1783025007
- MLS#
- A4696454
- Property Style
- Single Family
- Architectural Style
- Florida
- New Construction
- Yes
- Year Built
- 2024
- Bedrooms
- 3
- Bathrooms
- 2
- Living Area
- 1,860
- Lot Size
- 5,663
- Acres
- 0.13
- Total Acreage
- 0 to less than 1/4
- Legal Subdivision Name
- North River Ranch Ph Iv-A
- Complex/Comm Name
- Wildleaf
- MLS Area Major
- Parrish
Property Description
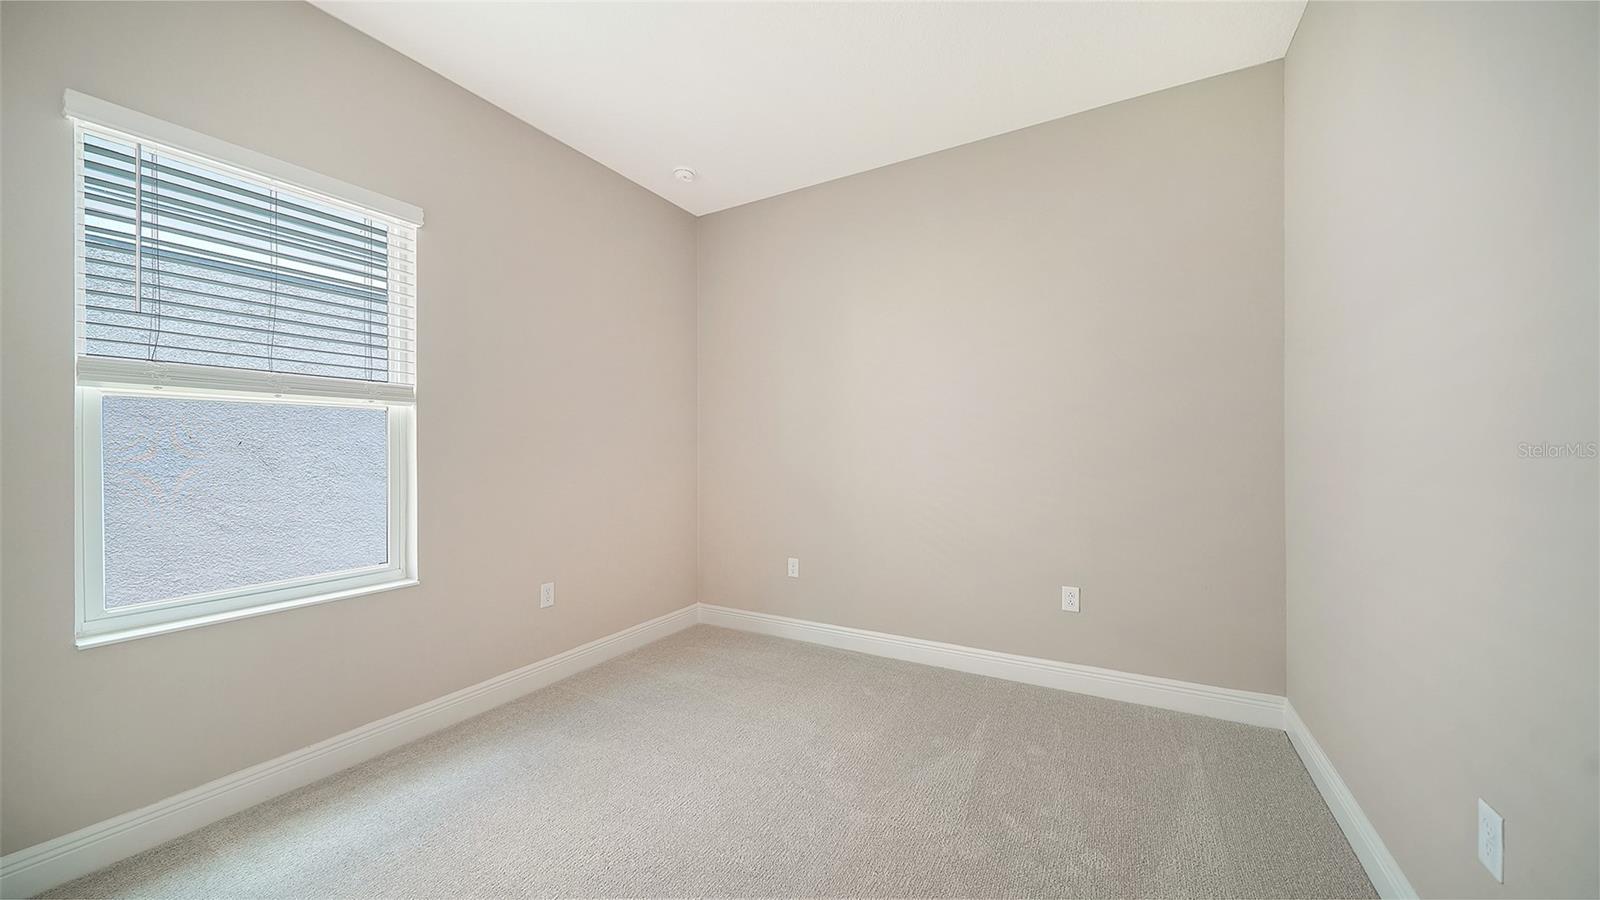
Experience the carefree Florida lifestyle in the Dream 2, a beautifully designed single-family home offering 3 bedrooms, 2 baths, a den, and a 2-car garage. Thoughtfully crafted for both comfort and functionality, this open-concept floor plan features a spacious kitchen with a corner pantry, center island, abundant counter space, and an adjoining dining area—ideal for everyday living and entertaining. The great room opens to the covered lanai through sliding glass doors, creating a seamless indoor-outdoor living experience. The private primary suite serves as a relaxing retreat with two closets, dual vanities, and a walk-in shower. Two additional bedrooms, a full guest bath, a dedicated laundry room, and a versatile den perfect for a home office, hobby room, or flex space complete the layout. Situated on a desirable corner homesite, this residence offers added privacy, enhanced curb appeal, and extra outdoor space.
Additional Information
- Taxes
- $1018
- Taxes
- $2,590
- Minimum Lease
- 6 Months
- Maintenance Includes
- Pool, Recreational Facilities
- Location
- In County, Landscaped, Level, Near Public Transit, Sidewalk, Paved
- Community Features
- Clubhouse, Community Mailbox, Deed Restrictions, Fitness Center, Irrigation-Reclaimed Water, Park, Playground, Pool, Sidewalks, Special Community Restrictions, Street Lights
- Property Description
- One Story
- Zoning
- PD-MU
- Interior Layout
- Kitchen/Family Room Combo, Living Room/Dining Room Combo, Smart Home, Solid Wood Cabinets, Split Bedroom, Stone Counters, Thermostat, Walk-In Closet(s), Window Treatments
- Interior Features
- Kitchen/Family Room Combo, Living Room/Dining Room Combo, Smart Home, Solid Wood Cabinets, Split Bedroom, Stone Counters, Thermostat, Walk-In Closet(s), Window Treatments
- Floor
- Carpet, Ceramic Tile
- Appliances
- Dishwasher, Disposal, Exhaust Fan, Gas Water Heater, Microwave, Range, Refrigerator, Tankless Water Heater
- Utilities
- Cable Available, Electricity Connected, Natural Gas Connected, Phone Available, Sewer Connected, Underground Utilities, Water Connected
- Heating
- Central, Electric, Heat Pump
- Air Conditioning
- Central Air
- Exterior Construction
- Block, HardiPlank Type, Stucco
- Exterior Features
- Sidewalk, Sliding Doors
- Roof
- Shingle
- Foundation
- Slab
- Pool
- Community
- Garage Carport
- 2 Car Garage
- Garage Spaces
- 2
- Garage Features
- Driveway, Garage Door Opener
- Garage Dimensions
- 20x20
- Elementary School
- Barbara A. Harvey Elementary
- High School
- Parrish Community High
- Water View
- Pond
- Pets
- Allowed
- Flood Zone Code
- X
- Parcel ID
- 400460709
- Legal Description
- Lot 28, Blk 7, North River Ranch PH IV-A PI#4004.6070/9
Listing courtesy of NEAL COMMUNITIES REALTY, INC.. 941-328-1111
Mortgage Calculator
StellarMLS is the source of this information via Internet Data Exchange Program. All listing information is deemed reliable but not guaranteed and should be independently verified through personal inspection by appropriate professionals. Listings displayed on this website may be subject to prior sale or removal from sale. Availability of any listing should always be independently verified. Listing information is provided for consumer personal, non-commercial use, solely to identify potential properties for potential purchase. All other use is strictly prohibited and may violate relevant federal and state law. Data last updated on