1986 Mesic Hammock Way, Venice, FL 34292
- $449,000
- 3
- BD
- 2
- BA
- 2,002
- SqFt











- List Price
- $449,000
- Status
- Active
- Days on Market
- 52
- Price Change
- ▼ $10,000 1783995648
- MLS#
- A4696089
- Property Style
- Single Family
- Architectural Style
- Ranch
- Year Built
- 2013
- Bedrooms
- 3
- Bathrooms
- 2
- Living Area
- 2,002
- Lot Size
- 7,557
- Acres
- 0.17
- Total Acreage
- 0 to less than 1/4
- Legal Subdivision Name
- Stoneybrook At Venice
- Community Name
- Stoneybrook At Venice
- MLS Area Major
- Venice
Property Description
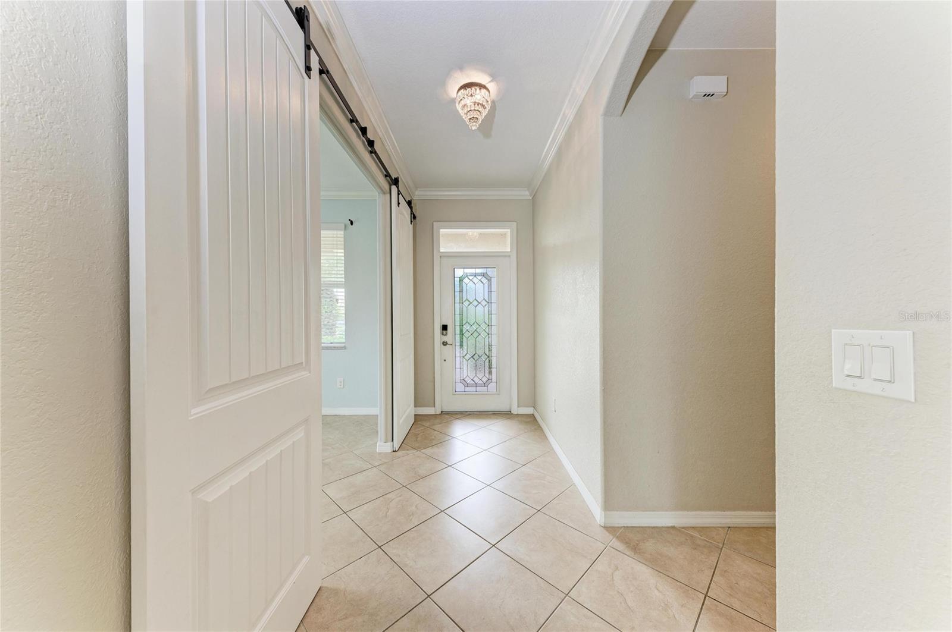
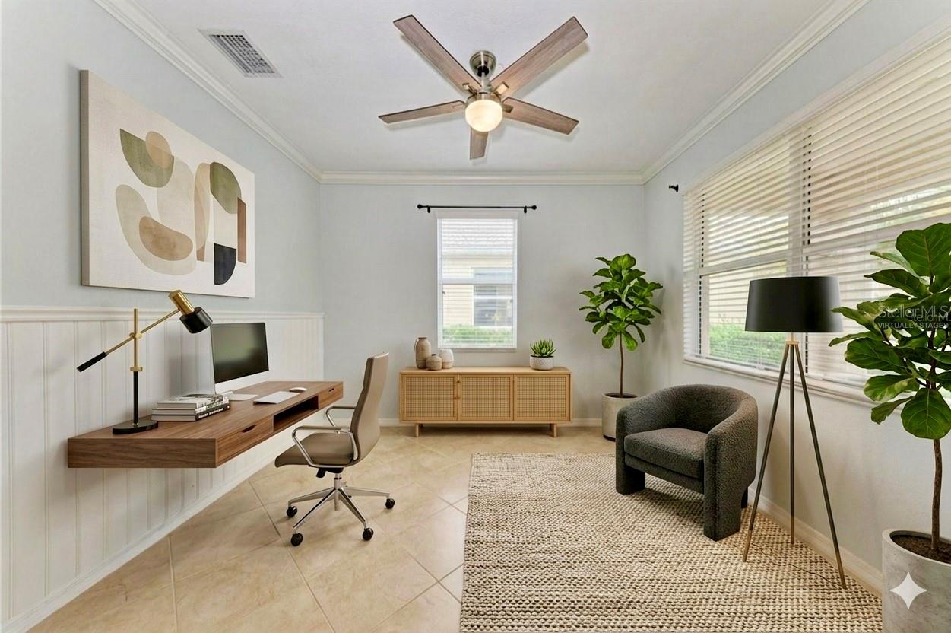
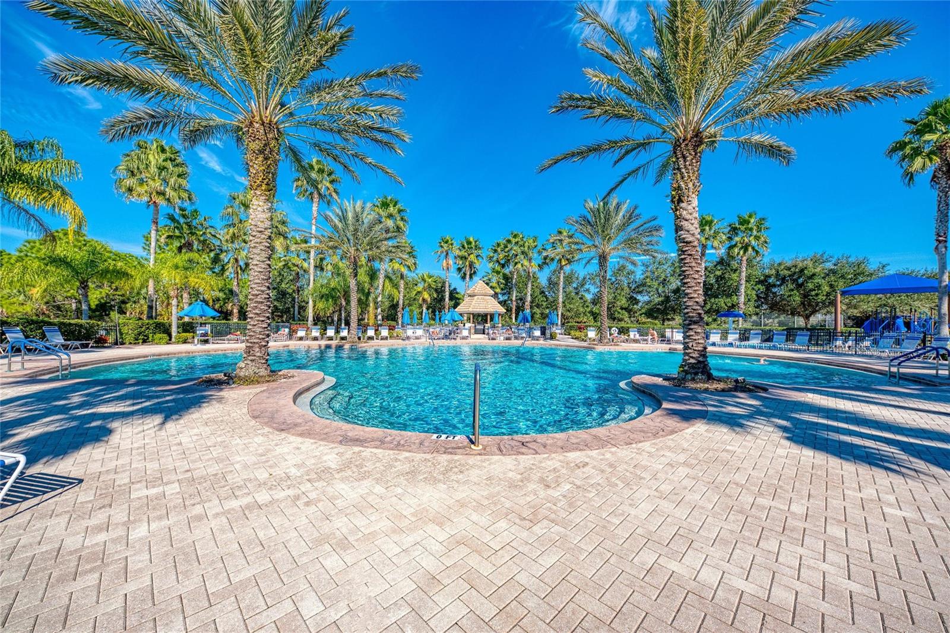
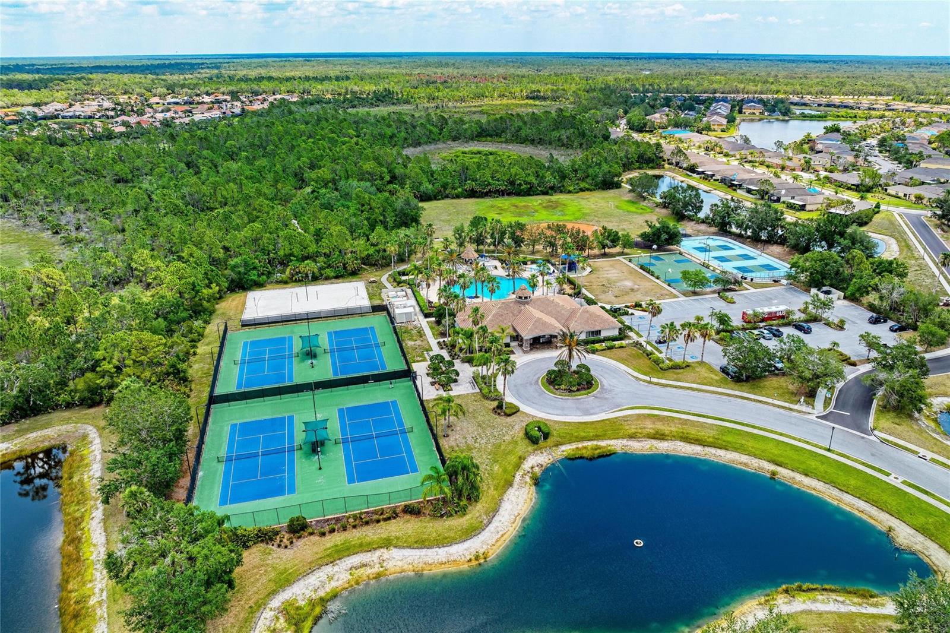
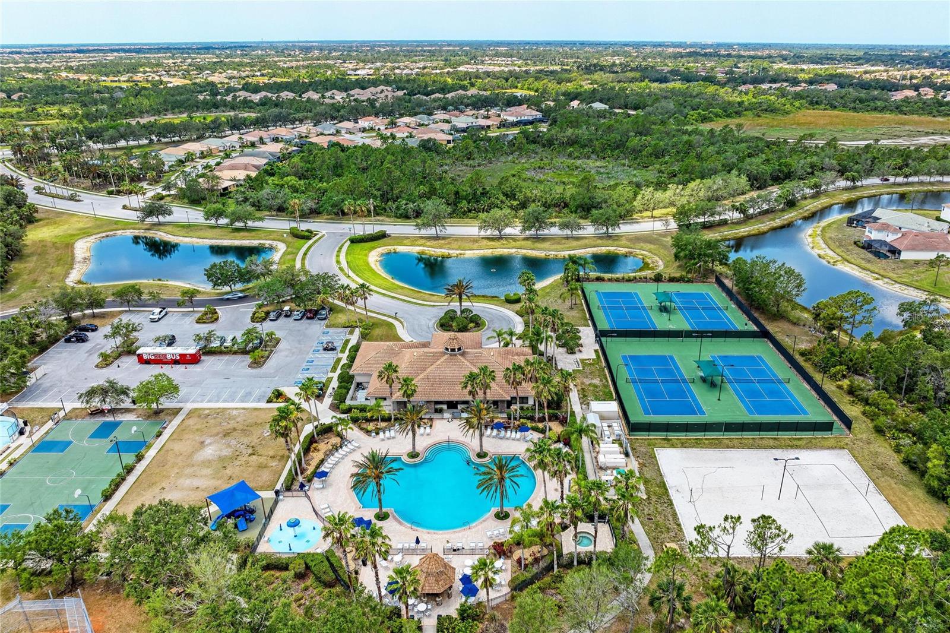
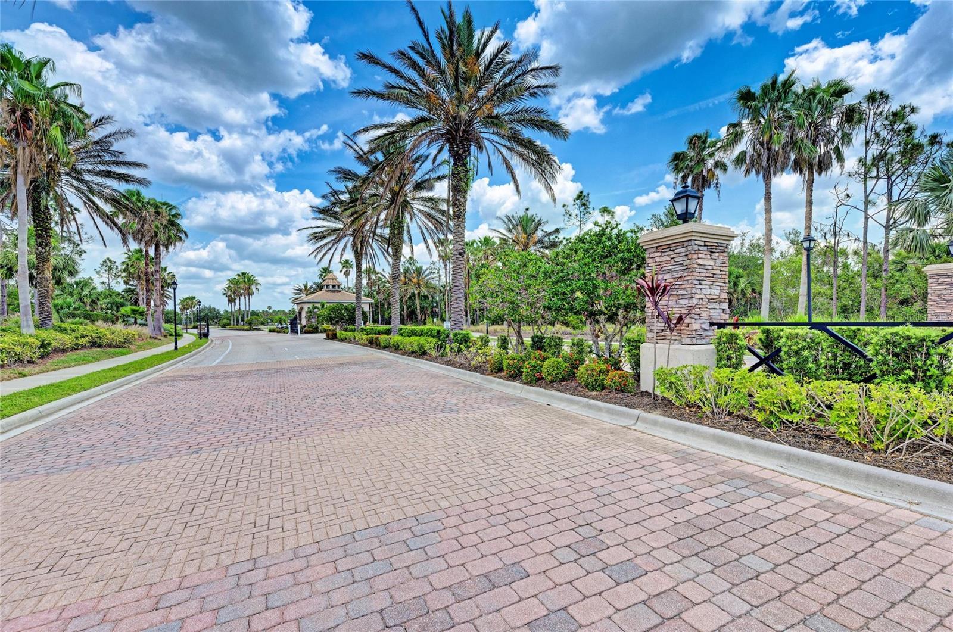
Virtually Staged. EXCEPTIONAL VALUE in this STUNNING VENICE HOME- Experience refined Florida living in the highly sought-after gated community of Stoneybrook at Venice, where resort-style amenities and an active lifestyle come together in one exceptional home. Impeccably maintained and showcasing true pride of ownership, this beautifully appointed residence offers three spacious bedrooms, two full bathrooms, an office/den and a desirable THREE-CAR garage. A paver driveway and welcoming front porch create an impressive arrival, leading into an elegant interior featuring soaring 9-foot ceilings, a tray ceiling, abundant natural light, and an open-concept floor plan designed for both everyday comfort and entertaining The gourmet kitchen serves as the heart of the home, boasting stainless steel appliances, granite countertops, a stylish glass tile backsplash, a large pantry, breakfast bar seating, and an oversized island perfect for gathering with family and friends. The thoughtfully designed split-bedroom floor plan offers privacy and functionality, while custom barn doors provide flexibility for a formal dining room, executive home office, or den. Beautiful tile flooring flows throughout the main living areas, complemented by carpeted bedrooms for warmth and comfort. The luxurious primary suite is a true retreat featuring dual walk-in closets and a spa-inspired bath complete with a soaking tub, separate shower, dual vanities, and a private water closet. A secondary bedroom provides exceptional accommodations for guests or multigenerational living, with the third bedroom sharing the hallway bathroom. Step outside to your private outdoor oasis where an extended covered lanai overlooks a peaceful preserve setting, creating the perfect backdrop for relaxing mornings and sunset evenings. Plenty of room for a Pool with privacy. Mature Florida-friendly landscaping, decorative curbing, sealed paver surfaces, and fresh interior and exterior paint further enhance the home's exceptional appeal. Residents of Stoneybrook at Venice enjoy an unmatched resort lifestyle with a spectacular clubhouse, state-of-the-art fitness center, resort-style pool and spa, tennis courts, pickleball courts, basketball and sand volleyball courts, baseball field, playground, library, media room, and a vibrant social calendar featuring coffee clubs, Mahjong, Bingo, Poker nights, Food Truck Wednesdays, and community gatherings throughout the year. Stoneybrook Golf & Country Club located a short drive away, as well as downtown Wellen Park. Ideally located just minutes from Venice's pristine Gulf beaches, historic downtown Venice Island, Wellen Park, CoolToday Park (home of the Atlanta Braves Spring Training), premier shopping, dining, medical facilities, and convenient access to I-75 and US-41, this exceptional residence offers the perfect blend of luxury, convenience, and the quintessential Florida lifestyle.
Additional Information
- Taxes
- $5644
- Taxes
- $1,456
- Minimum Lease
- 1 Month
- HOA Fee
- $689
- HOA Payment Schedule
- Quarterly
- Maintenance Includes
- Cable TV, Pool, Escrow Reserves Fund, Management, Security
- Location
- Landscaped, Sidewalk, Paved
- Community Features
- Deed Restrictions, Fitness Center, Golf Carts OK, Irrigation-Reclaimed Water, Playground, Pool, Sidewalks, Tennis Court(s), Security
- Property Description
- One Story
- Zoning
- RSF1
- Interior Layout
- Ceiling Fans(s), Crown Molding, Eat-in Kitchen, Kitchen/Family Room Combo, Open Floorplan, Primary Bedroom Main Floor, Solid Surface Counters, Split Bedroom, Stone Counters, Thermostat, Walk-In Closet(s)
- Interior Features
- Ceiling Fans(s), Crown Molding, Eat-in Kitchen, Kitchen/Family Room Combo, Open Floorplan, Primary Bedroom Main Floor, Solid Surface Counters, Split Bedroom, Stone Counters, Thermostat, Walk-In Closet(s)
- Floor
- Carpet, Ceramic Tile
- Appliances
- Cooktop, Dishwasher, Disposal, Dryer, Microwave, Range, Refrigerator, Washer
- Utilities
- Cable Connected, Public, Sprinkler Recycled, Water Connected
- Heating
- Central
- Air Conditioning
- Central Air
- Exterior Construction
- Block, Concrete, Stucco
- Exterior Features
- Hurricane Shutters, Lighting, Rain Gutters, Sidewalk, Sliding Doors
- Roof
- Tile
- Foundation
- Slab
- Pool
- Community
- Garage Carport
- 3 Car Garage
- Garage Spaces
- 3
- Garage Dimensions
- 32x20
- Elementary School
- Taylor Ranch Elementary
- Middle School
- Venice Area Middle
- High School
- Venice Senior High
- Pets
- Allowed
- Flood Zone Code
- X500
- Parcel ID
- 0755031547
- Legal Description
- LOT 1221, STONEYBROOK AT VENICE UNIT 3A
Listing courtesy of KELLER WILLIAMS ON THE WATER S. 941-803-7522
Mortgage Calculator
StellarMLS is the source of this information via Internet Data Exchange Program. All listing information is deemed reliable but not guaranteed and should be independently verified through personal inspection by appropriate professionals. Listings displayed on this website may be subject to prior sale or removal from sale. Availability of any listing should always be independently verified. Listing information is provided for consumer personal, non-commercial use, solely to identify potential properties for potential purchase. All other use is strictly prohibited and may violate relevant federal and state law. Data last updated on