4243 Fonsica Avenue, North Port, FL 34286
- $370,000
- 3
- BD
- 2
- BA
- 1,418
- SqFt





- List Price
- $370,000
- Status
- Active
- Days on Market
- 59
- Price Change
- ▼ $5,000 1783012382
- MLS#
- A4695163
- Property Style
- Single Family
- Architectural Style
- Ranch
- Year Built
- 1999
- Bedrooms
- 3
- Bathrooms
- 2
- Living Area
- 1,418
- Lot Size
- 10,000
- Acres
- 0.23
- Total Acreage
- 0 to less than 1/4
- Legal Subdivision Name
- Port Charlotte Sub 11
- Community Name
- Port Charlotte Sub
- MLS Area Major
- North Port/Venice
Property Description
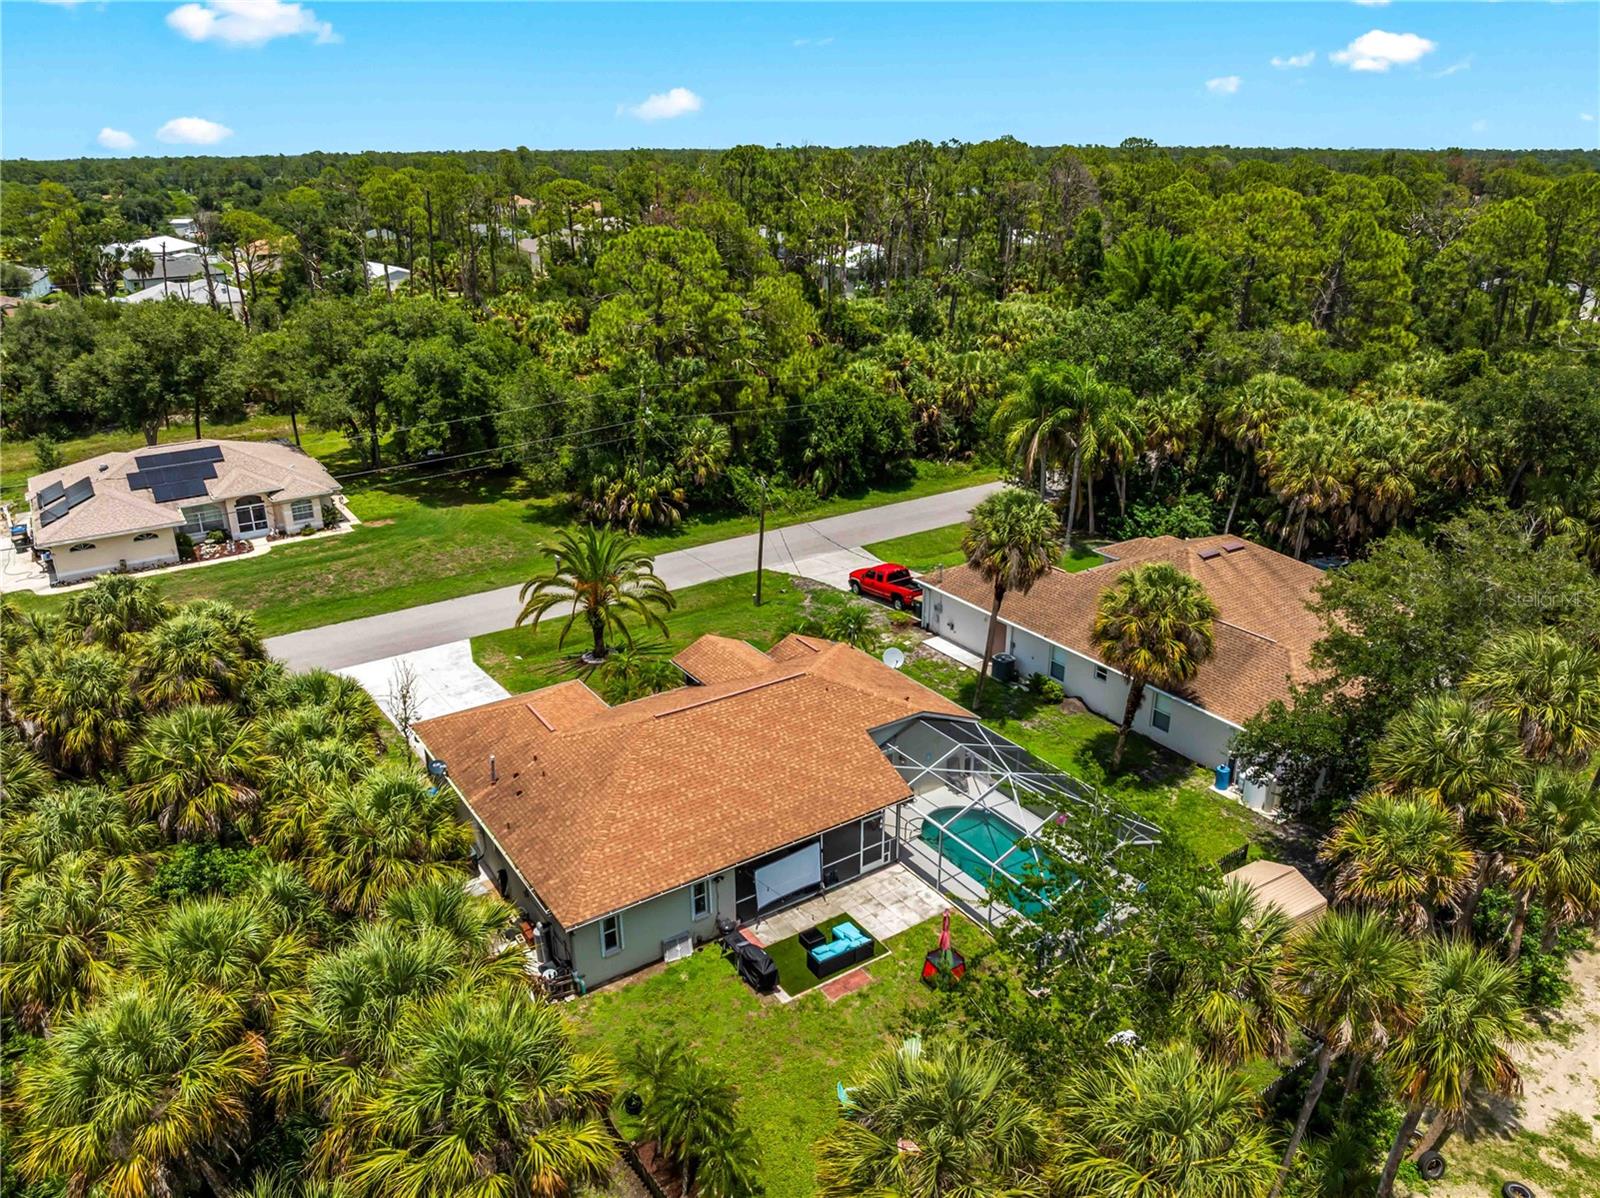
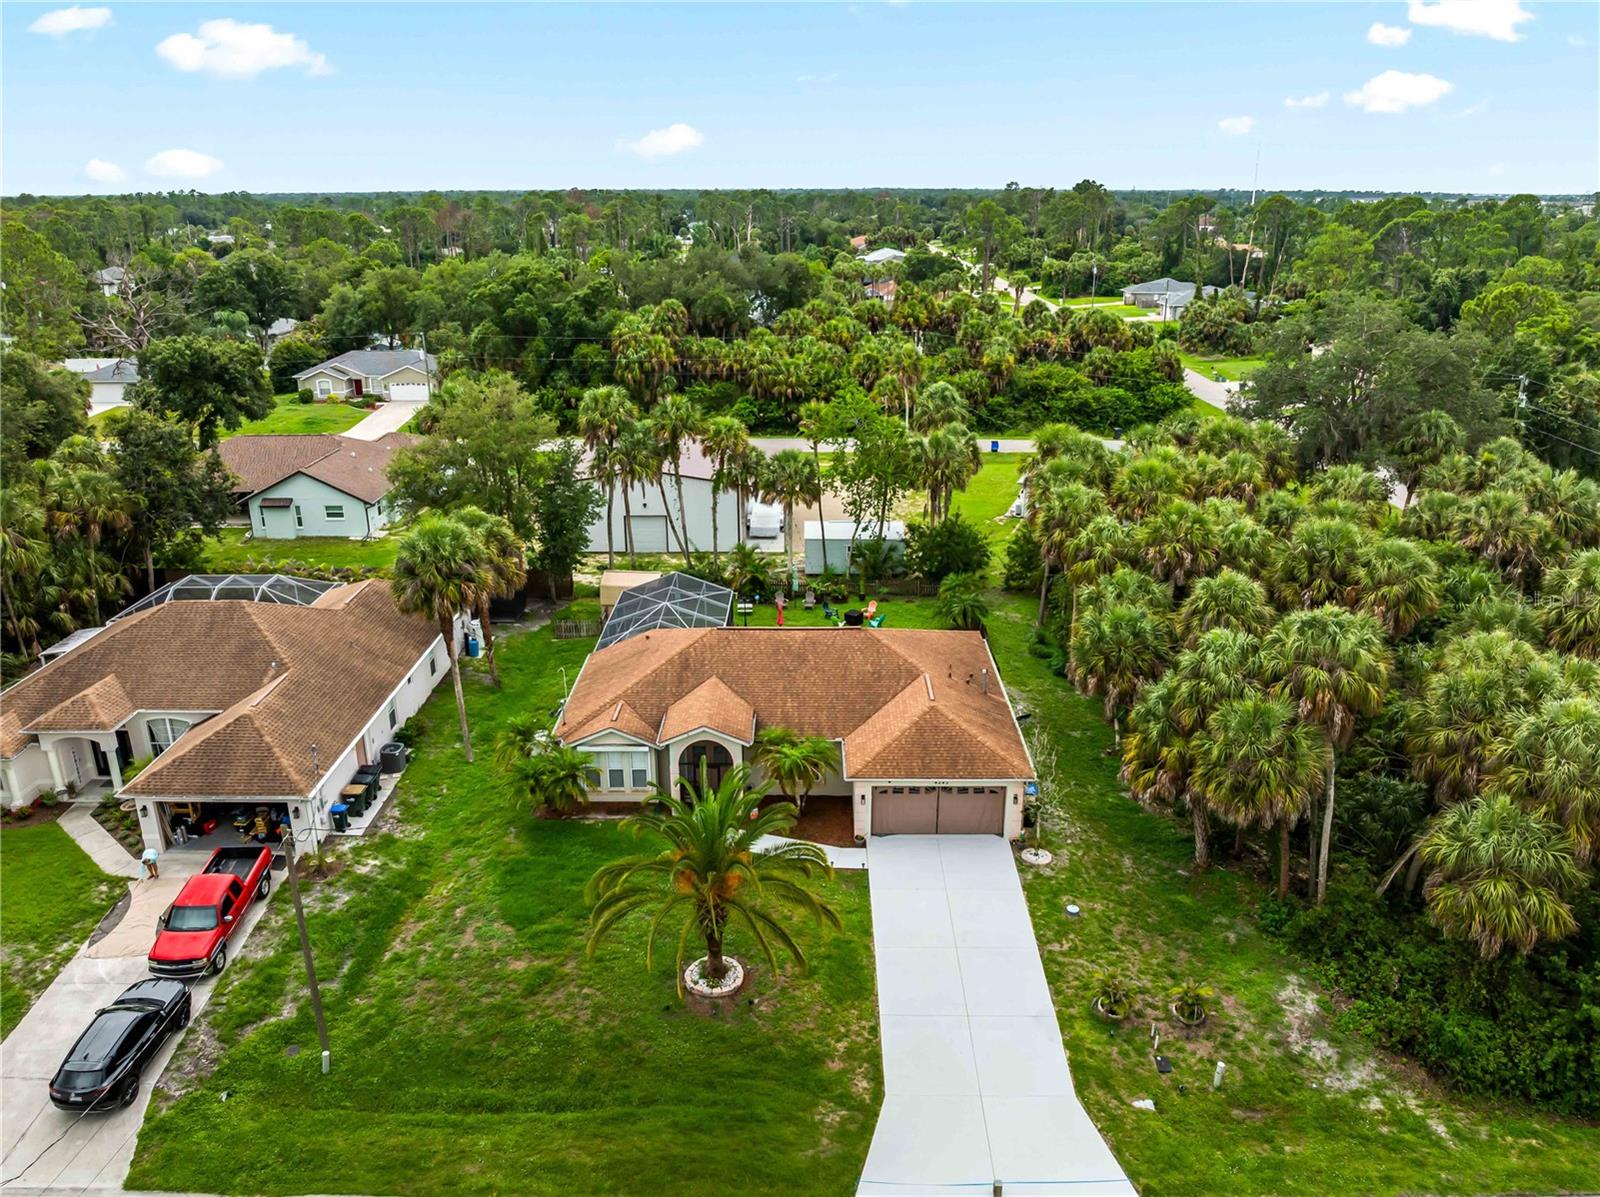
PRICE IMPROVEMENT – MOTIVATED SELLER! BRING ALL OFFERS! Move-in ready 3BR/2BA/2CG HEATED POOL HOME on CITY WATER with a FULLY FENCED backyard! This well-maintained home offers peace of mind with a 2020 roof, 2020 HVAC, electric roll-down hurricane shutters, 2022 generator, new flooring, and updated light fixtures. The desirable split-bedroom floor plan features vaulted ceilings, spacious living areas, and an open kitchen with stainless steel appliances and a breakfast bar. Pocket sliding glass doors open to the expansive L-shaped screened lanai and heated pool, creating the perfect indoor-outdoor Florida lifestyle. The guest bath also provides convenient access to the pool area. The large fenced backyard includes a storage shed and offers plenty of space for pets, entertaining, gardening, or simply relaxing. NO HOA, NO CDD, NO deed restrictions, and NOT located in a flood zone! Conveniently located near shopping, dining, golf courses, medical facilities, parks, the Atlanta Braves Spring Training Stadium, beautiful Gulf beaches, and with easy access to I-75 and US-41. This home offers the updates, features, and location today's buyers are looking for. Schedule your private showing today and bring your offer! All room dimensions are approximate and should be verified by Buyer.
Additional Information
- Taxes
- $2763
- Minimum Lease
- No Minimum
- Community Features
- No Deed Restriction
- Property Description
- One Story
- Zoning
- RSF2
- Interior Layout
- Ceiling Fans(s), Eat-in Kitchen, High Ceilings, Living Room/Dining Room Combo, Open Floorplan, Primary Bedroom Main Floor, Split Bedroom, Thermostat, Vaulted Ceiling(s), Walk-In Closet(s)
- Interior Features
- Ceiling Fans(s), Eat-in Kitchen, High Ceilings, Living Room/Dining Room Combo, Open Floorplan, Primary Bedroom Main Floor, Split Bedroom, Thermostat, Vaulted Ceiling(s), Walk-In Closet(s)
- Floor
- Granite, Laminate
- Appliances
- Dishwasher, Dryer, Electric Water Heater, Microwave, Refrigerator, Washer
- Utilities
- Cable Available, Electricity Connected, Natural Gas Available, Phone Available
- Heating
- Central
- Air Conditioning
- Central Air
- Exterior Construction
- Block, Stucco
- Exterior Features
- Hurricane Shutters, Lighting, Private Mailbox, Rain Gutters, Sliding Doors, Storage
- Roof
- Shingle
- Foundation
- Slab
- Pool
- Private
- Pool Type
- Gunite, Heated, In Ground, Screen Enclosure
- Garage Carport
- 2 Car Garage
- Garage Spaces
- 2
- Garage Dimensions
- 18x19
- Elementary School
- Lamarque Elementary
- Middle School
- Woodland Middle School
- High School
- North Port High
- Fences
- Wood
- Pets
- Allowed
- Flood Zone Code
- X
- Parcel ID
- 0966052013
- Legal Description
- LOT 13 BLK 520 11TH ADD TO PORT CHARLOTTE
Listing courtesy of LPT REALTY, LLC. 877-366-2213
Mortgage Calculator
StellarMLS is the source of this information via Internet Data Exchange Program. All listing information is deemed reliable but not guaranteed and should be independently verified through personal inspection by appropriate professionals. Listings displayed on this website may be subject to prior sale or removal from sale. Availability of any listing should always be independently verified. Listing information is provided for consumer personal, non-commercial use, solely to identify potential properties for potential purchase. All other use is strictly prohibited and may violate relevant federal and state law. Data last updated on