3208 Woodland Fern Drive, Parrish, FL 34219
- $424,900
- 3
- BD
- 2
- BA
- 2,066
- SqFt




- List Price
- $424,900
- Status
- Active
- Days on Market
- 112
- Price Change
- ▼ $10,000 1786577241
- MLS#
- A4692088
- Property Style
- Single Family
- Architectural Style
- Florida
- Year Built
- 2000
- Bedrooms
- 3
- Bathrooms
- 2
- Living Area
- 2,066
- Lot Size
- 7,231
- Acres
- 0.17
- Total Acreage
- 0 to less than 1/4
- Legal Subdivision Name
- River Wilderness Ph Iii Sp B
- Community Name
- River Wilderness
- MLS Area Major
- Parrish
Property Description
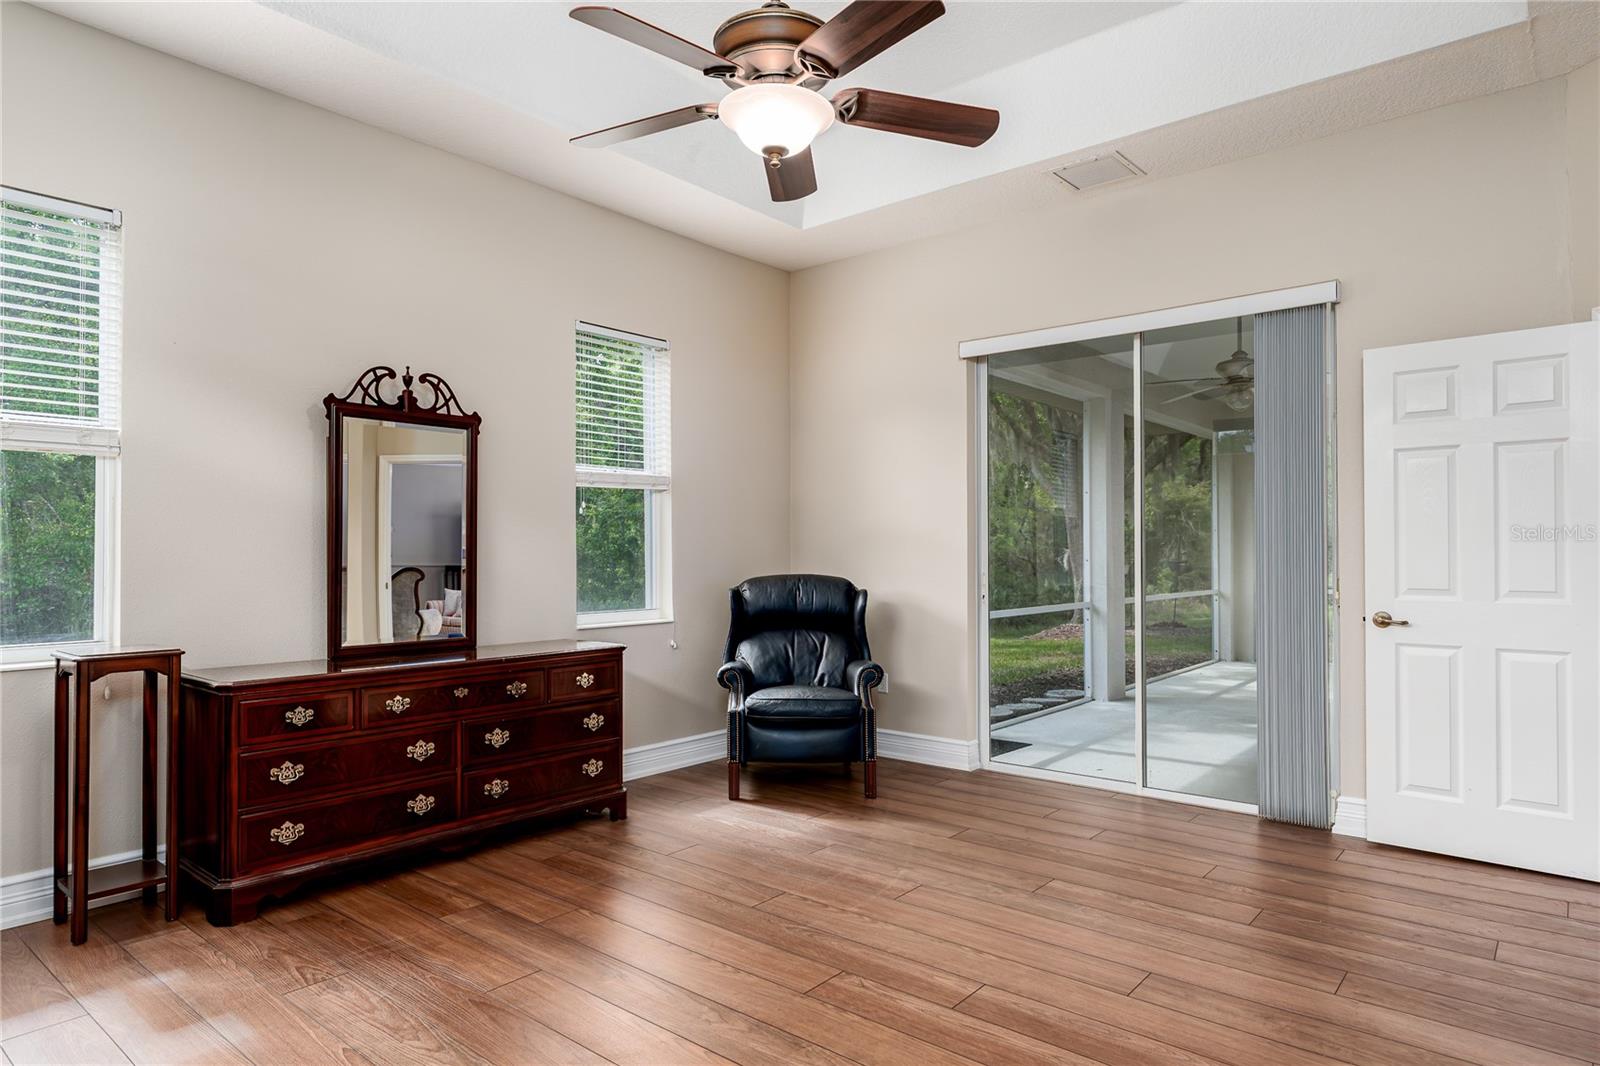
*!*! PRICE ENHANCEMENT!*! MULTI-GENERATION POSSIBILITIES! Welcome to this thoughtfully updated and versatile home in The Hammocks that offers comfort, style, and flexibility for modern living. Featuring 3 bedrooms, 2 bathrooms, a den, a formal dining space, and a cozy breakfast nook, this open-concept layout is designed for both everyday living and entertaining. The home has been freshly painted, professionally cleaned and professionally power washed, including the roof, making it truly move-in ready. Luxury vinyl flooring flows seamlessly throughout, complemented by new cabinet fronts and updated hardware giving the kitchen, baths and laundry room a fresh, contemporary feel; custom dimensional accent wall design throughout foyer and dining room elevates the home's entrance and dining. Custom lighting, ceiling fans throughout and crown molding compete the attention to detail this home reflects. One of the standout features is the flexible living arrangement—Bedroom 3 can be used as a comfortable secondary living space with a kitchenette, while Bedroom 2 and the second bathroom can function as part of a private in-law suite. With potential for a private entrance through the garage, this setup is ideal for multi-generational living, guests, or added privacy. Step outside to the screened back porch and unwind while taking in peaceful preserve views. The backyard is a quiet and serene setting perfect for relaxing, entertaining, bird watching or glimpsing the occasional wildlife. With its adaptable layout, tasteful updates, and tranquil surroundings, this home offers a unique opportunity to enjoy comfortable Florida living at its best. Its gated entrances also provide peace of mind. Extraordinary amenities: professionally designed golf course, professional golf shop, club houses, multiple dining options, activities/meeting rooms, gym, tennis, bocci ball, pickle ball, swimming, cycling/walking/nature trails intermingled among the beautiful Florida "wilderness" (landscape), boating, fishing completes this comfortable Florida home's desirability for all ages. Its central location is also close to Sarasota, St. Pete, Tampa... and central Florida's theme parks .... beaches, dining, entertainment, sports and of course .... unmatched sunsets. "Living the dream" in "paradise"....
Additional Information
- Taxes
- $2849
- Minimum Lease
- 1-2 Years
- HOA Fee
- $725
- HOA Payment Schedule
- Quarterly
- Maintenance Includes
- Pool, Maintenance Structure, Maintenance Grounds, Maintenance, Pest Control
- Location
- In County, Landscaped, Level, Near Golf Course, Sidewalk, Paved
- Community Features
- Clubhouse, Deed Restrictions, Fitness Center, Gated Community - Guard, Golf Carts OK, Golf, Irrigation-Reclaimed Water, No Truck/RV/Motorcycle Parking, Playground, Pool, Restaurant, Sidewalks, Tennis Court(s), Golf Community, Maintenance Free
- Property Description
- One Story
- Zoning
- PDR/NCO
- Interior Layout
- Ceiling Fans(s), Chair Rail, Coffered Ceiling(s), Crown Molding, Eat-in Kitchen, Kitchen/Family Room Combo, Open Floorplan, Primary Bedroom Main Floor, Solid Surface Counters, Split Bedroom, Thermostat, Walk-In Closet(s), Window Treatments
- Interior Features
- Ceiling Fans(s), Chair Rail, Coffered Ceiling(s), Crown Molding, Eat-in Kitchen, Kitchen/Family Room Combo, Open Floorplan, Primary Bedroom Main Floor, Solid Surface Counters, Split Bedroom, Thermostat, Walk-In Closet(s), Window Treatments
- Floor
- Luxury Vinyl, Tile
- Appliances
- Dishwasher, Disposal, Electric Water Heater, Microwave, Range
- Utilities
- Cable Connected, Electricity Connected, Phone Available
- Heating
- Electric
- Air Conditioning
- Central Air, Humidity Control
- Exterior Construction
- Concrete
- Exterior Features
- Rain Gutters, Sidewalk
- Roof
- Tile
- Foundation
- Slab
- Pool
- Community
- Garage Carport
- 2 Car Garage
- Garage Spaces
- 2
- Elementary School
- Annie Lucy Williams Elementary
- Middle School
- Buffalo Creek Middle
- High School
- Parrish Community High
- Pets
- Allowed
- Pet Size
- Extra Large (101+ Lbs.)
- Flood Zone Code
- X
- Parcel ID
- 503928202
- Legal Description
- LOT 34 RIVER WILDERNESS PH III SUBPH B UNIT 1 PI#5039.2820/2
Listing courtesy of LESLIE WELLS REALTY, INC.. Leslie@LeslieWellsRealty.com
Mortgage Calculator
StellarMLS is the source of this information via Internet Data Exchange Program. All listing information is deemed reliable but not guaranteed and should be independently verified through personal inspection by appropriate professionals. Listings displayed on this website may be subject to prior sale or removal from sale. Availability of any listing should always be independently verified. Listing information is provided for consumer personal, non-commercial use, solely to identify potential properties for potential purchase. All other use is strictly prohibited and may violate relevant federal and state law. Data last updated on