6120 E 27 Street E, Ellenton, FL 34222
- $410,000
- 4
- BD
- 4
- BA
- 2,437
- SqFt







- List Price
- $410,000
- Status
- Active
- Days on Market
- 138
- Price Change
- ▼ $20,000 1789229890
- MLS#
- A4688868
- Property Style
- Townhouse
- Year Built
- 2007
- Bedrooms
- 4
- Bathrooms
- 4
- Baths Half
- 1
- Living Area
- 2,437
- Lot Size
- 5,000
- Acres
- 0.12
- Total Acreage
- 0 to less than 1/4
- Building Name
- 1
- Legal Subdivision Name
- Bougainvillea Place
- Community Name
- Bougainvillea Place
- MLS Area Major
- Ellenton
Property Description
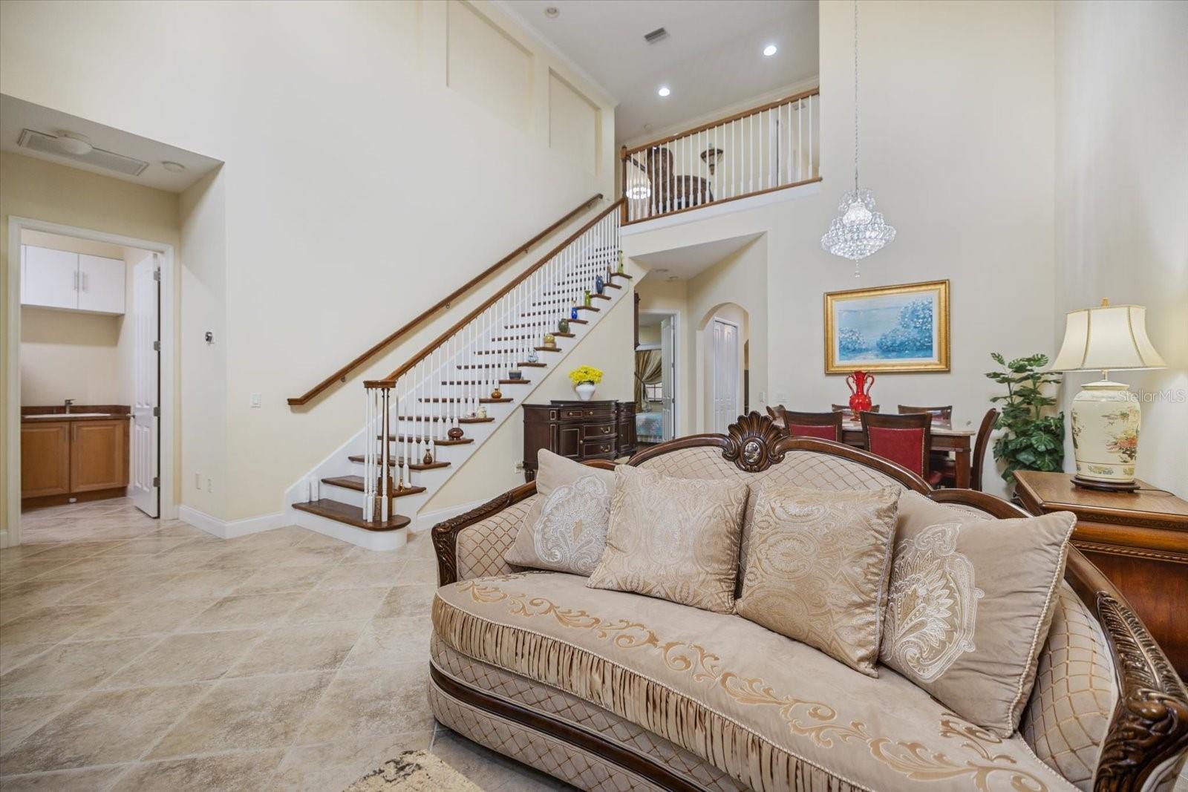
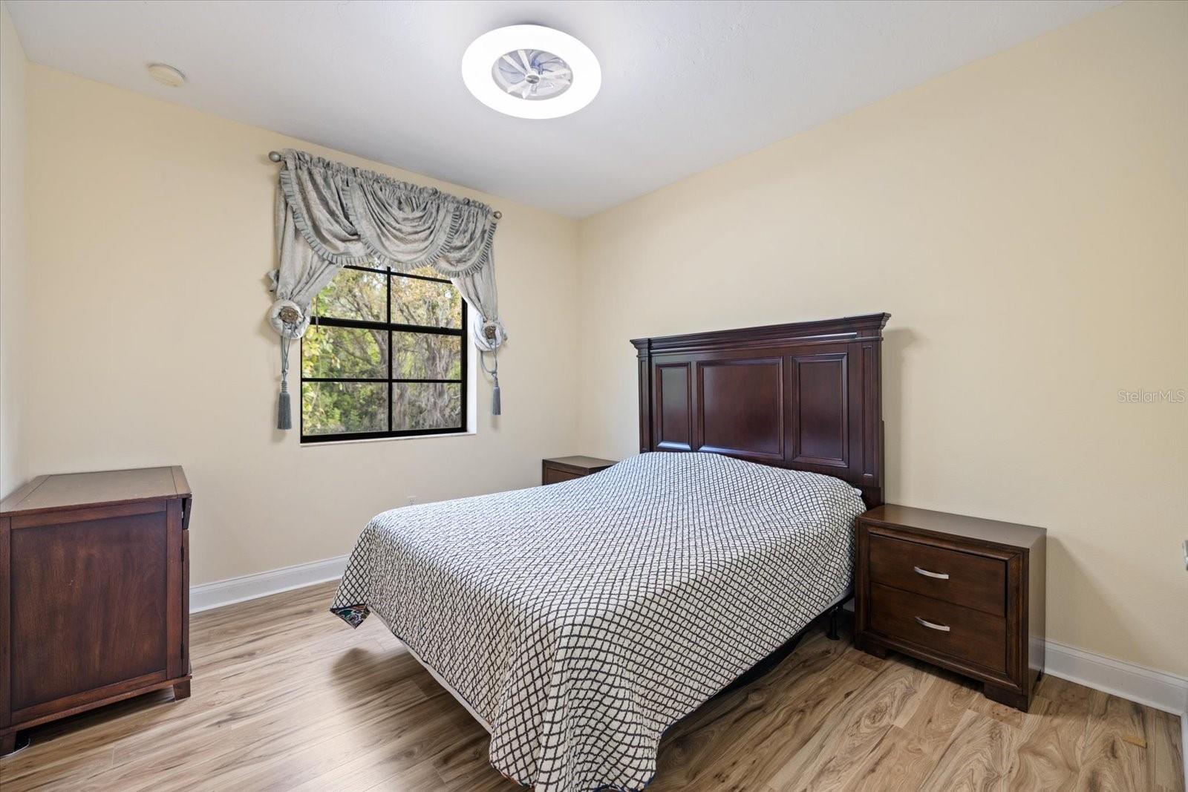
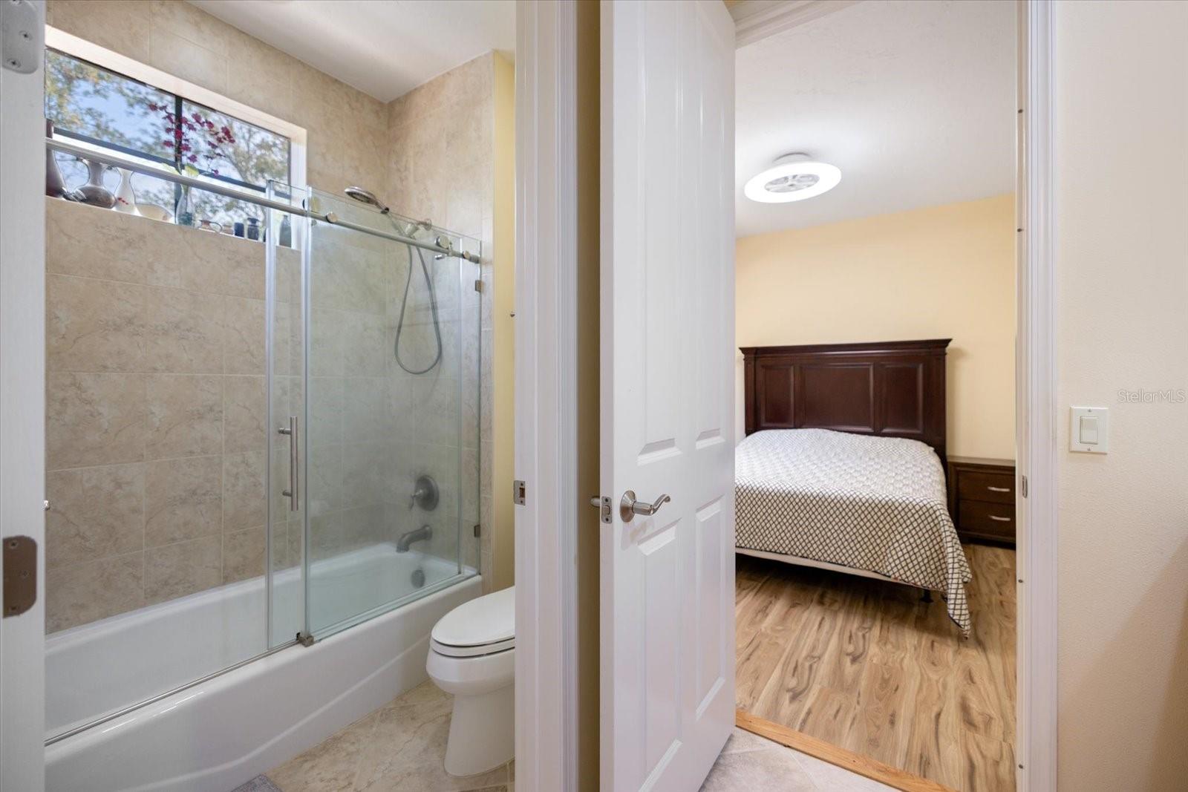
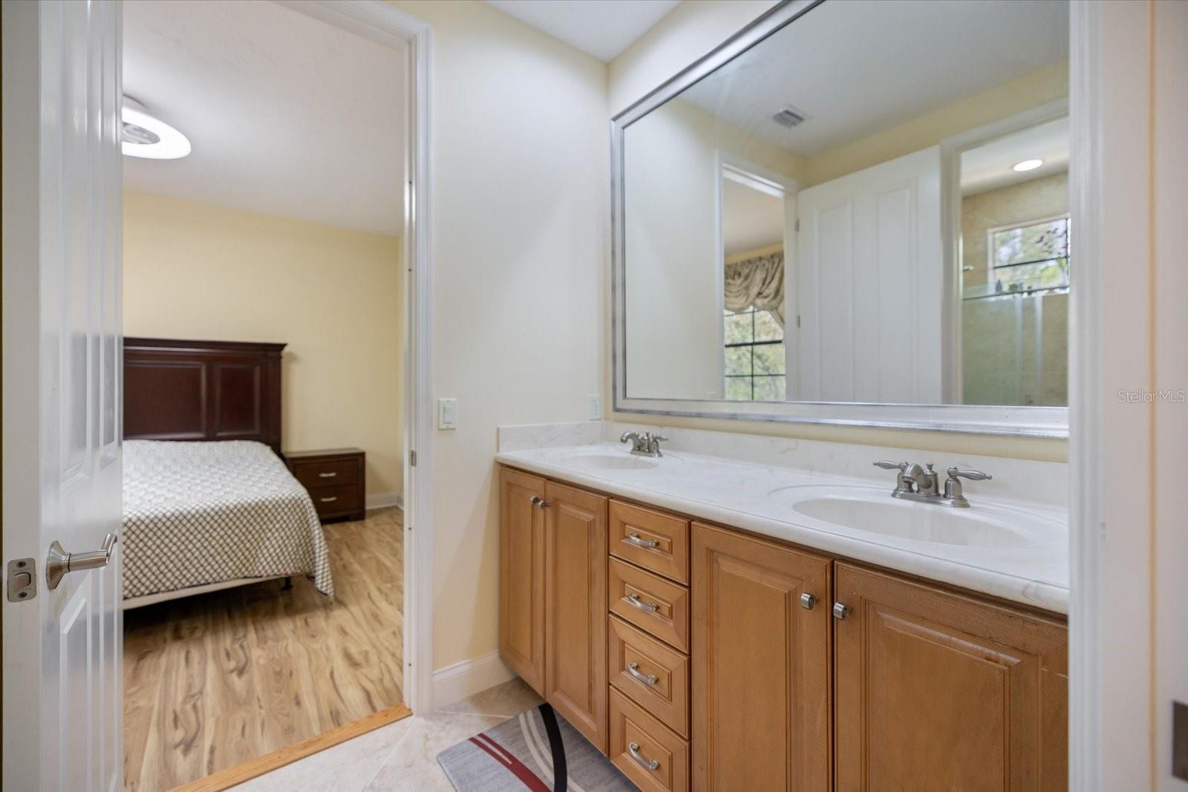
Move-in-Ready, welcome to Bougainvillea Place by Gilbraltar Homes - maintenance-free with resort-style amenities & no CDD. Beautifully designed 4bed, 3.5bath & 2 oversized car garage with screen townhome offers the perfect blend of comfort, convenience and community amenities with minimal maintenance for today’s lifestyle. LOCATION, LOCATION…Located in a gated community, just minutes from Ellenton Premium Outlets, dining, shopping, and with quick I-75 access. Step inside and immediately notice the vaulted ceilings and diagonal tile flooring that set the tone for the open living and dining areas with custom lighting. The kitchen features maple cabinets, stainless steel appliances, a pantry, new quartz countertop (2024) making it as practical and inviting. Just off the kitchen, a cozy family room with electric fireplace provides the perfect space to relax. Main floor primary suite - 2 walk-in closets, split vanities, walk-in tile shower and a garden tub; half guest bath; laundry room with storage, sink and second fridge and screened/covered backyard patio. Second floor en-suite and 2 other bedrooms with double vanities Jack & Jill bath and a decent size loft space. Family room and kitchen are combined. Center vacuum rough-in ready installed in the garage. Take advantage of the community’s resort-style amenities—a sparkling pool, clubhouse, fitness center, and even a small dog park for your furry friends. FURNITURE NEGOTIABLE
Additional Information
- Taxes
- $3207
- Minimum Lease
- 1 Month
- Hoa Fee
- $500
- HOA Payment Schedule
- Monthly
- Maintenance Includes
- Guard - 24 Hour, Common Area Taxes, Pool, Pest Control
- Community Features
- Clubhouse, Community Mailbox, Deed Restrictions, Dog Park, Fitness Center, Gated Community - Guard, Playground, Pool, Sidewalks, Special Community Restrictions
- Property Description
- Two Story
- Zoning
- PDR
- Interior Layout
- Cathedral Ceiling(s), Ceiling Fans(s), Central Vaccum, Eat-in Kitchen, High Ceilings, Primary Bedroom Main Floor, Split Bedroom, Thermostat, Walk-In Closet(s), Window Treatments
- Interior Features
- Cathedral Ceiling(s), Ceiling Fans(s), Central Vaccum, Eat-in Kitchen, High Ceilings, Primary Bedroom Main Floor, Split Bedroom, Thermostat, Walk-In Closet(s), Window Treatments
- Floor
- Ceramic Tile, Laminate, Luxury Vinyl
- Appliances
- Built-In Oven, Cooktop, Dishwasher, Disposal, Dryer, Electric Water Heater, Exhaust Fan, Kitchen Reverse Osmosis System, Microwave
- Utilities
- Cable Connected, Electricity Connected, Underground Utilities
- Heating
- Central, Electric, Exhaust Fan
- Air Conditioning
- Central Air, Humidity Control, Attic Fan
- Exterior Construction
- Block, Stucco
- Exterior Features
- None
- Roof
- Tile
- Foundation
- Block
- Pool
- Community
- Garage Carport
- 2 Car Garage
- Garage Spaces
- 2
- Elementary School
- Blackburn Elementary
- Middle School
- Buffalo Creek Middle
- High School
- Palmetto High
- Pets
- Allowed
- Flood Zone Code
- X
- Parcel ID
- 812501059
- Legal Description
- LOT 11 BOUGAINVILLEA PLACE PI#8125.0105/9
Listing courtesy of CHARLES RUTENBERG REALTY INC. 866-580-6402
Mortgage Calculator
StellarMLS is the source of this information via Internet Data Exchange Program. All listing information is deemed reliable but not guaranteed and should be independently verified through personal inspection by appropriate professionals. Listings displayed on this website may be subject to prior sale or removal from sale. Availability of any listing should always be independently verified. Listing information is provided for consumer personal, non-commercial use, solely to identify potential properties for potential purchase. All other use is strictly prohibited and may violate relevant federal and state law. Data last updated on