4411 Spoon Blade Drive, Parrish, FL 34219
- $465,990
- 4
- BD
- 3
- BA
- 2,429
- SqFt







- List Price
- $465,990
- Status
- Active
- Days on Market
- 140
- Price Change
- ▼ $25,000 1778201251
- MLS#
- A4685522
- Property Style
- Single Family
- Architectural Style
- Coastal
- New Construction
- Yes
- Year Built
- 2026
- Bedrooms
- 4
- Bathrooms
- 3
- Baths Half
- 1
- Living Area
- 2,429
- Lot Size
- 7,155
- Acres
- 0.16
- Total Acreage
- 0 to less than 1/4
- Legal Subdivision Name
- Canoe Creek Phase Iv
- MLS Area Major
- Parrish
Property Description
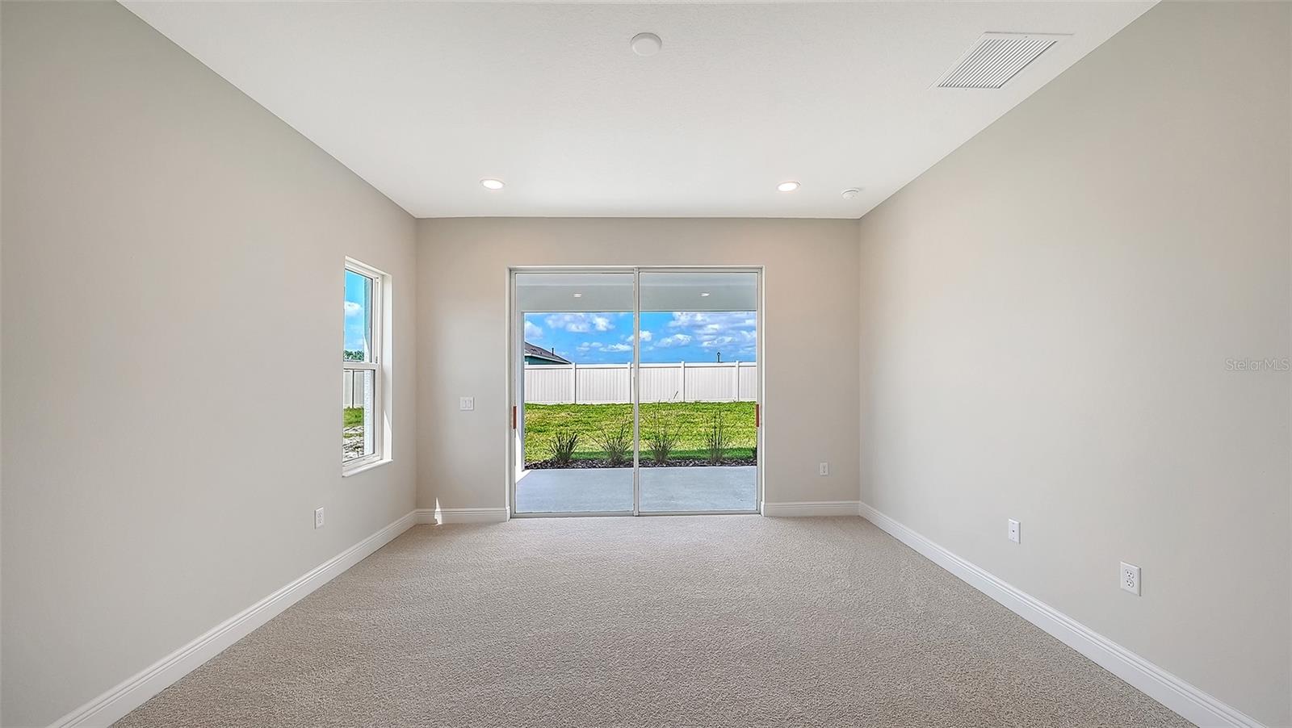
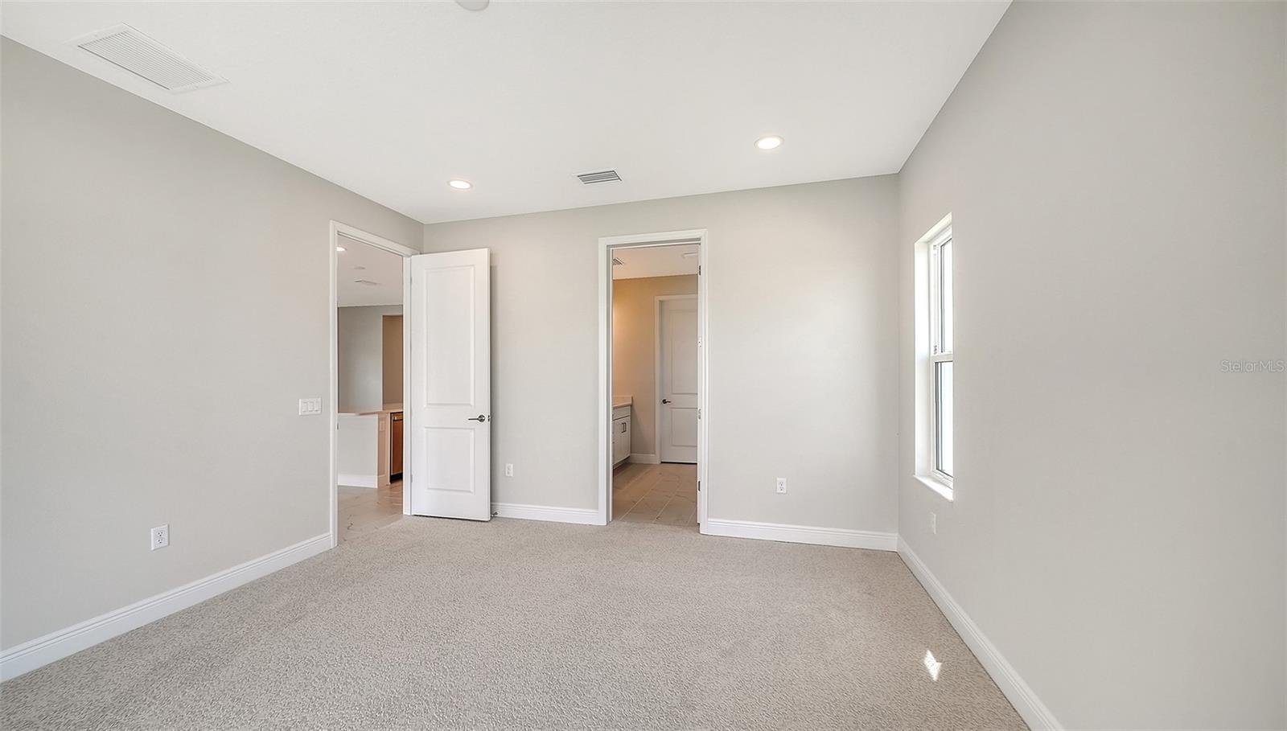
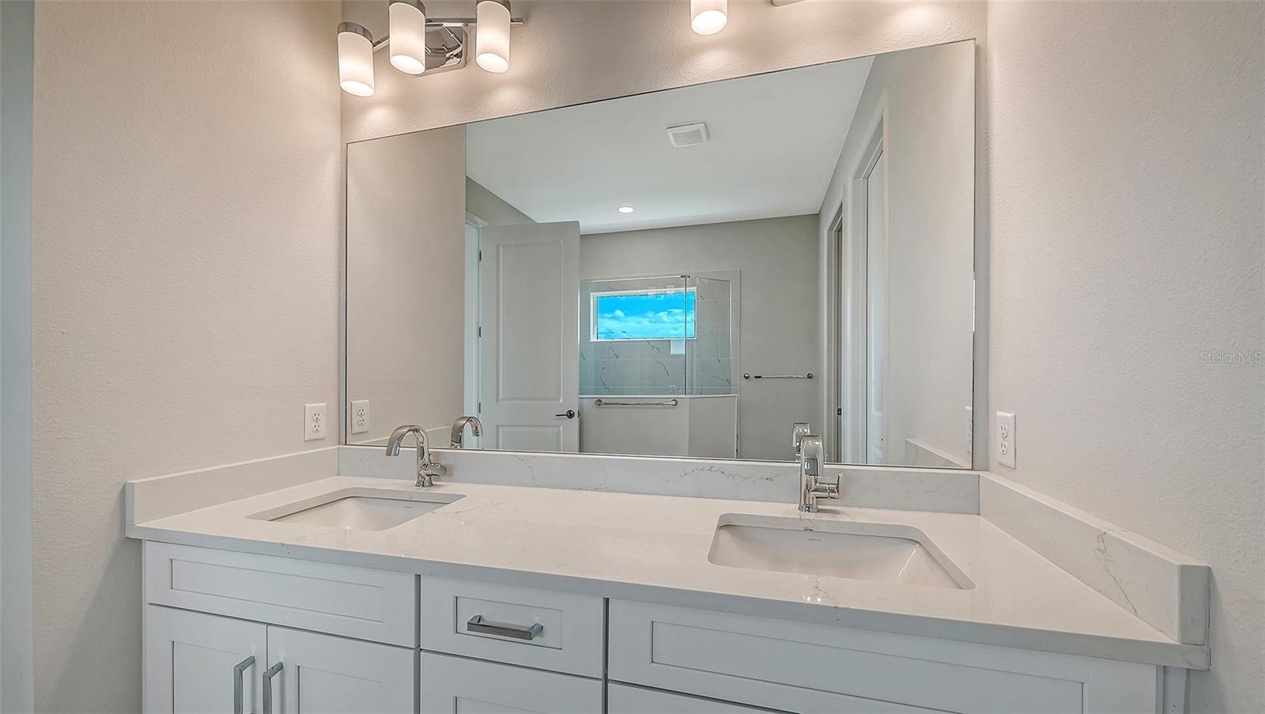
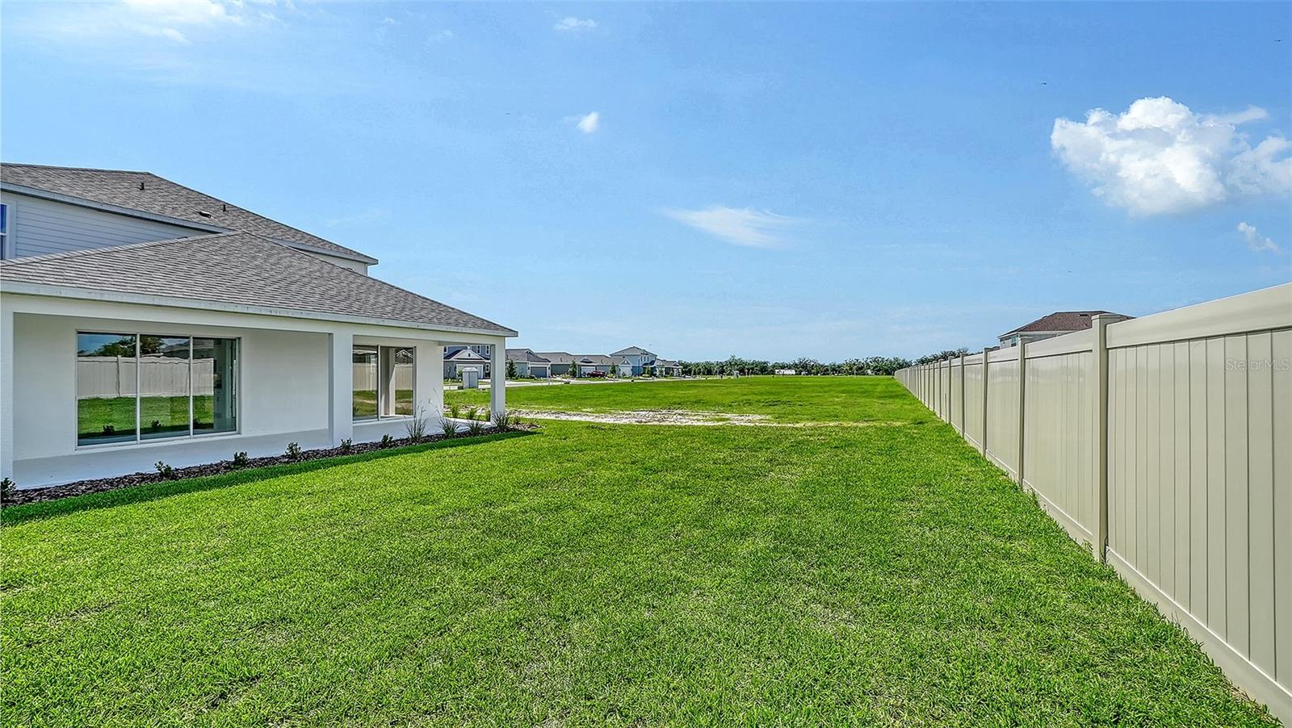
Under Construction. Welcome to the Heritage by Neal Communities, a thoughtfully designed home centered around an open and inviting main living area that seamlessly connects the kitchen, dining space, and great room. The beautifully equipped kitchen features a large island and a spacious walk-in pantry, making meal preparation both convenient and enjoyable. Step outside to the expansive covered lanai, ideal for outdoor dining and entertaining, with a gas hookup in place for a future outdoor kitchen. The luxurious primary suite offers a generous walk-in closet, while the primary bath includes dual sinks and a walk-in shower for added comfort. Upstairs, a spacious loft provides flexible living space and is complemented by three additional bedrooms, offering plenty of room for family, guests, or a home office.
Additional Information
- Taxes
- $326
- Minimum Lease
- 6 Months
- HOA Fee
- $159
- HOA Payment Schedule
- Monthly
- Maintenance Includes
- Pool, Management, Recreational Facilities
- Location
- In County, Landscaped, Oversized Lot
- Community Features
- Clubhouse, Deed Restrictions, Fitness Center, Golf Carts OK, Irrigation-Reclaimed Water, Pool, Street Lights
- Property Description
- Two Story
- Zoning
- RESIDENTIA
- Interior Layout
- Coffered Ceiling(s), High Ceilings, Open Floorplan, Primary Bedroom Main Floor, Smart Home, Solid Surface Counters, Split Bedroom, Thermostat, Walk-In Closet(s)
- Interior Features
- Coffered Ceiling(s), High Ceilings, Open Floorplan, Primary Bedroom Main Floor, Smart Home, Solid Surface Counters, Split Bedroom, Thermostat, Walk-In Closet(s)
- Floor
- Carpet, Tile
- Appliances
- Dishwasher, Disposal, Gas Water Heater, Microwave, Range Hood
- Utilities
- Cable Available, Electricity Connected, Natural Gas Connected, Public, Sprinkler Recycled, Underground Utilities, Water Connected
- Heating
- Electric
- Air Conditioning
- Central Air
- Exterior Construction
- Block, Concrete, Stucco, Wood Siding
- Exterior Features
- Sidewalk, Sliding Doors, Sprinkler Metered
- Roof
- Shingle
- Foundation
- Slab
- Pool
- Community
- Garage Carport
- 2 Car Garage
- Garage Spaces
- 2
- Garage Dimensions
- 18x20
- Elementary School
- Annie Lucy Williams Elementary
- Middle School
- Buffalo Creek Middle
- High School
- Parrish Community High
- Pets
- Allowed
- Flood Zone Code
- X
- Parcel ID
- 499017959
- Legal Description
- Lot 676 Canoe Creek PH IV PI 499017959
Listing courtesy of NEAL COMMUNITIES REALTY, INC.. 941-328-1111
Mortgage Calculator
StellarMLS is the source of this information via Internet Data Exchange Program. All listing information is deemed reliable but not guaranteed and should be independently verified through personal inspection by appropriate professionals. Listings displayed on this website may be subject to prior sale or removal from sale. Availability of any listing should always be independently verified. Listing information is provided for consumer personal, non-commercial use, solely to identify potential properties for potential purchase. All other use is strictly prohibited and may violate relevant federal and state law. Data last updated on