8323 Reefbay Cove, Parrish, FL 34219
- $449,000
- 4
- BD
- 3
- BA
- 2,194
- SqFt






- List Price
- $449,000
- Status
- Active
- Days on Market
- 156
- Price Change
- ▲ $10,000 1776667034
- MLS#
- A4683443
- Property Style
- Single Family
- Year Built
- 2022
- Bedrooms
- 4
- Bathrooms
- 3
- Living Area
- 2,194
- Lot Size
- 5,510
- Acres
- 0.13
- Total Acreage
- 0 to less than 1/4
- Legal Subdivision Name
- Isles At Bayview Phase I Subphases A & B
- Community Name
- Isles At Bayview
- MLS Area Major
- Parrish
Property Description
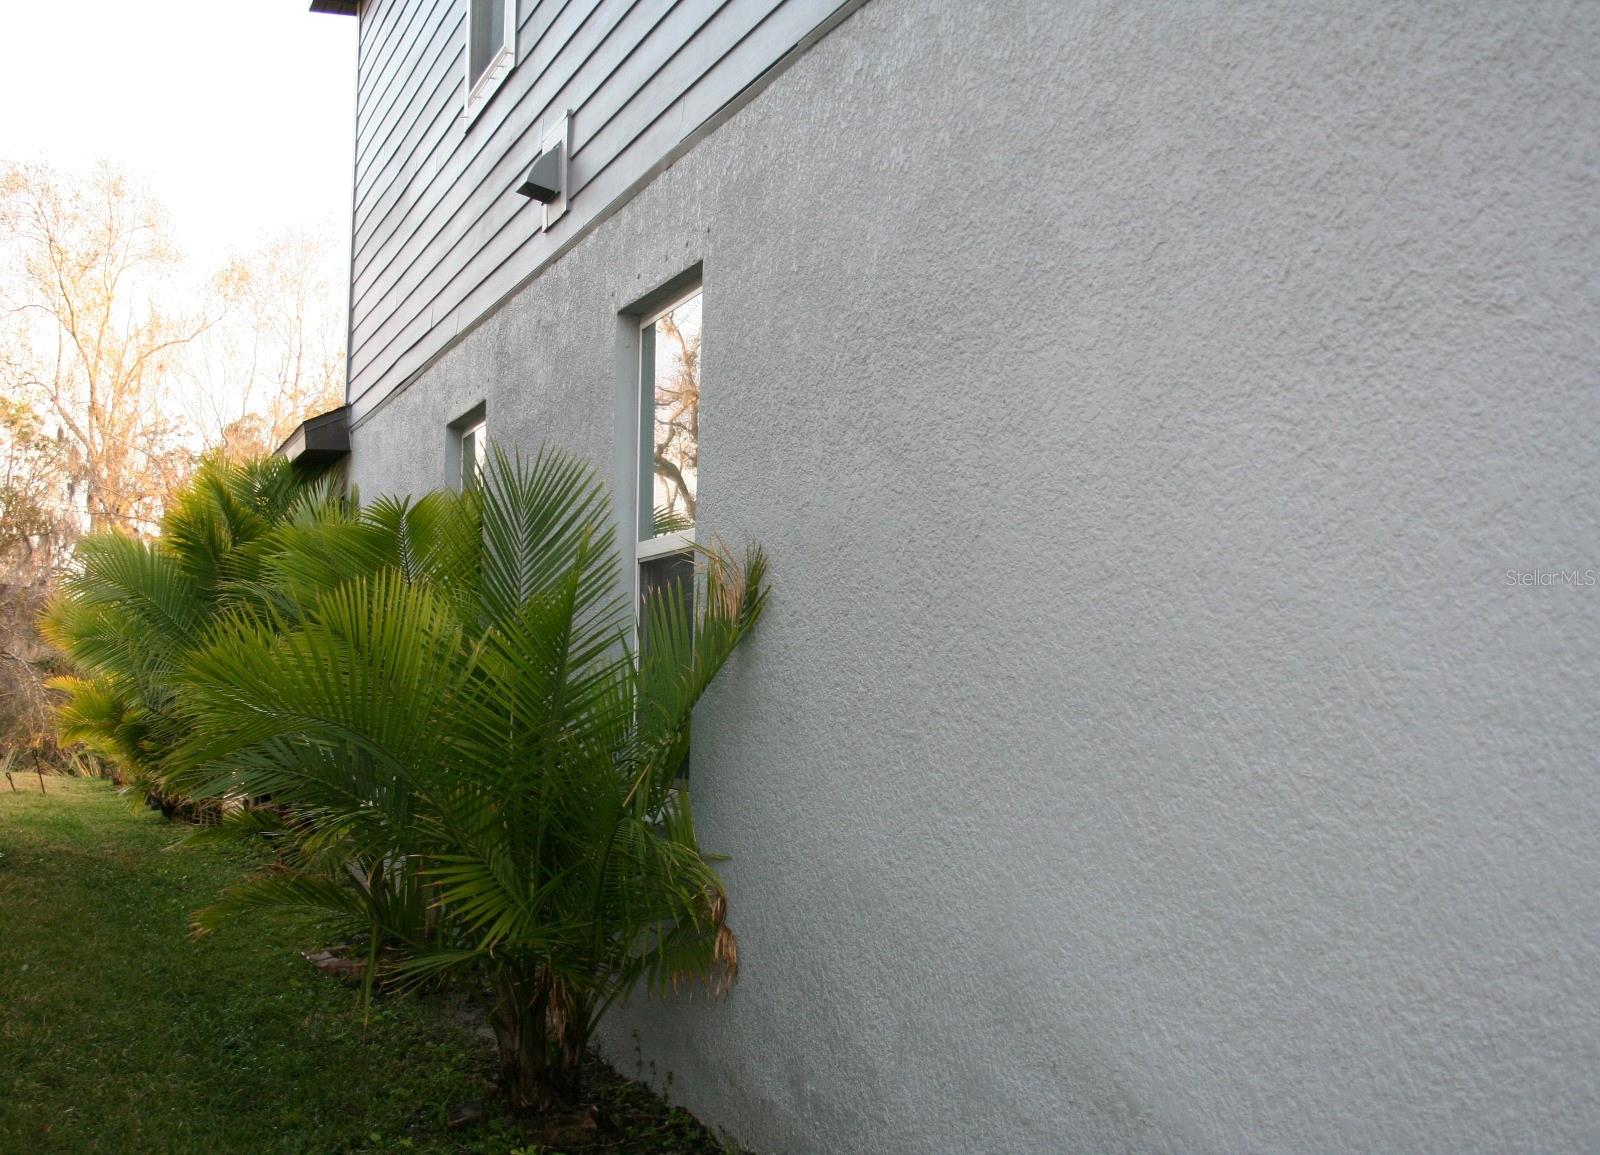
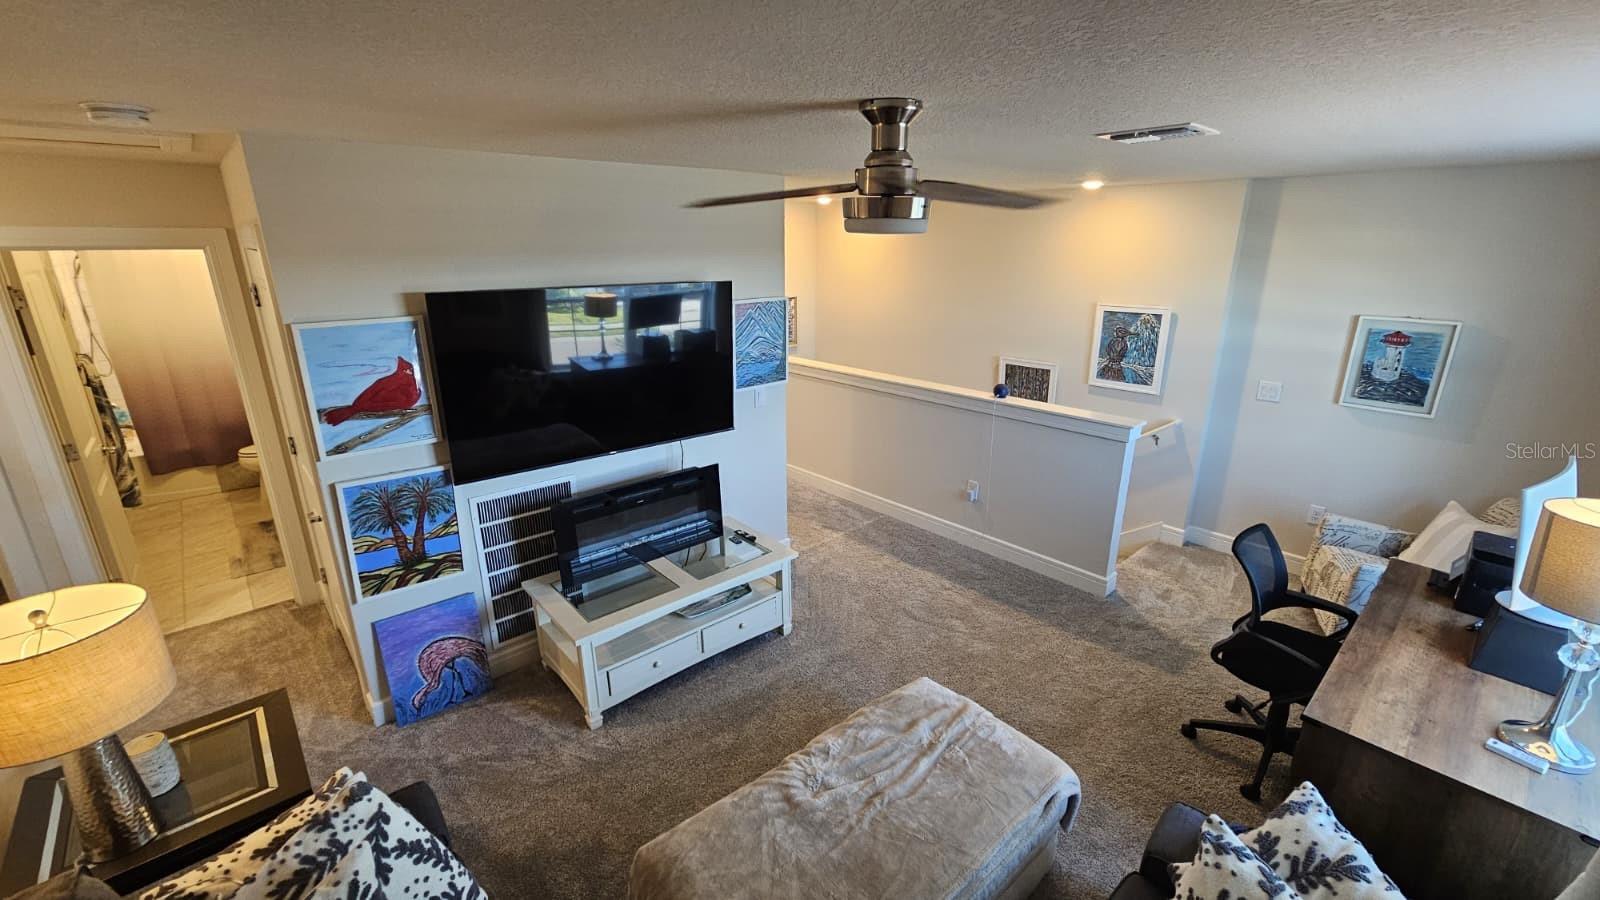
One or more photo(s) has been virtually staged. Imagine stepping into your dream home in Parrish; a single-family home boasting four bedrooms, three full bathrooms, and a beautifully completed garden. From the expansive back porch and attached extended terrace, you'll enjoy greenery and serene wood views of the conservation area along with the picturesque landscaping. The spacious entryway and guest room with bathroom greet you upon arrival. The home's cozy living space showcases an open-concept split floor plan, connecting seamlessly to the balcony and attach extended terrace designed with plants for maximum privacy and shade. The second-floor houses three bedrooms and two full bathrooms, along with a laundry room and versatile living space. The owner's master suite features a dual-sink vanity, ensuite bathroom, and master walk-in closet. Recent exterior exquisite landscaping and a one-story layout enhance this property's appeal. Enjoy the screened covered lanai and paved area overlooking the woods, perfect for outdoor activities. Due to the conservation area, there is no neighbors in the back. The community's Club House, Game Room, Pool, and Playground are additional amenities. With easy access to I-75 and I-275, this residence is minutes from St. Petersburg, Clearwater, Bradenton, and Sarasota. Don't miss this opportunity to own an affordable home in Parrish – schedule a private showing today!
Additional Information
- Taxes
- $4689
- Taxes
- $3,089
- Minimum Lease
- No Rent
- HOA Fee
- $300
- HOA Payment Schedule
- Annually
- Maintenance Includes
- Pool
- Community Features
- Playground, Pool, Street Lights, No Deed Restriction
- Property Description
- Two Story
- Zoning
- PD-R
- Interior Layout
- Ceiling Fans(s), Eat-in Kitchen, Kitchen/Family Room Combo, Open Floorplan, Primary Bedroom Main Floor, Solid Wood Cabinets, Thermostat, Walk-In Closet(s)
- Interior Features
- Ceiling Fans(s), Eat-in Kitchen, Kitchen/Family Room Combo, Open Floorplan, Primary Bedroom Main Floor, Solid Wood Cabinets, Thermostat, Walk-In Closet(s)
- Floor
- Hardwood, Other
- Appliances
- Dishwasher, Dryer, Electric Water Heater, Microwave, Range, Refrigerator, Washer, Wine Refrigerator
- Utilities
- Cable Available, Electricity Available, Natural Gas Connected, Sewer Available, Sprinkler Meter, Sprinkler Recycled, Water Available
- Heating
- Central
- Air Conditioning
- Central Air
- Exterior Construction
- Block, Stucco, Frame
- Exterior Features
- Garden, Shade Shutter(s), Sliding Doors
- Roof
- Shingle
- Foundation
- Slab
- Pool
- Community
- Garage Carport
- 2 Car Garage
- Garage Spaces
- 2
- Garage Features
- Driveway, Garage Door Opener
- Elementary School
- Barbara A. Harvey Elementary
- Middle School
- Buffalo Creek Middle
- High School
- Parrish Community High
- Pets
- Allowed
- Flood Zone Code
- X
- Parcel ID
- 606206109
- Legal Description
- LOT 82, ISLES AT BAYVIEW PH I SUBPH A & B PI #6062.0610/9
Listing courtesy of PURSUE OVERTAKE & RECOVER REALTY INC. 941-567-6232
Mortgage Calculator
StellarMLS is the source of this information via Internet Data Exchange Program. All listing information is deemed reliable but not guaranteed and should be independently verified through personal inspection by appropriate professionals. Listings displayed on this website may be subject to prior sale or removal from sale. Availability of any listing should always be independently verified. Listing information is provided for consumer personal, non-commercial use, solely to identify potential properties for potential purchase. All other use is strictly prohibited and may violate relevant federal and state law. Data last updated on