14530 Barefoot Lane, Parrish, FL 34219
- $399,789
- 2
- BD
- 2
- BA
- 1,439
- SqFt




- List Price
- $399,789
- Status
- Active
- Days on Market
- 228
- Price Change
- ▲ $12,000 1785009783
- MLS#
- A4680204
- Property Style
- Villa
- Architectural Style
- Contemporary
- Year Built
- 2021
- Bedrooms
- 2
- Bathrooms
- 2
- Living Area
- 1,439
- Lot Size
- 5,589
- Acres
- 0.13
- Total Acreage
- 0 to less than 1/4
- Legal Subdivision Name
- Canoe Creek Ph Ii Subph Iia & Iib
- Community Name
- Canoe Creek
- MLS Area Major
- Parrish
Property Description
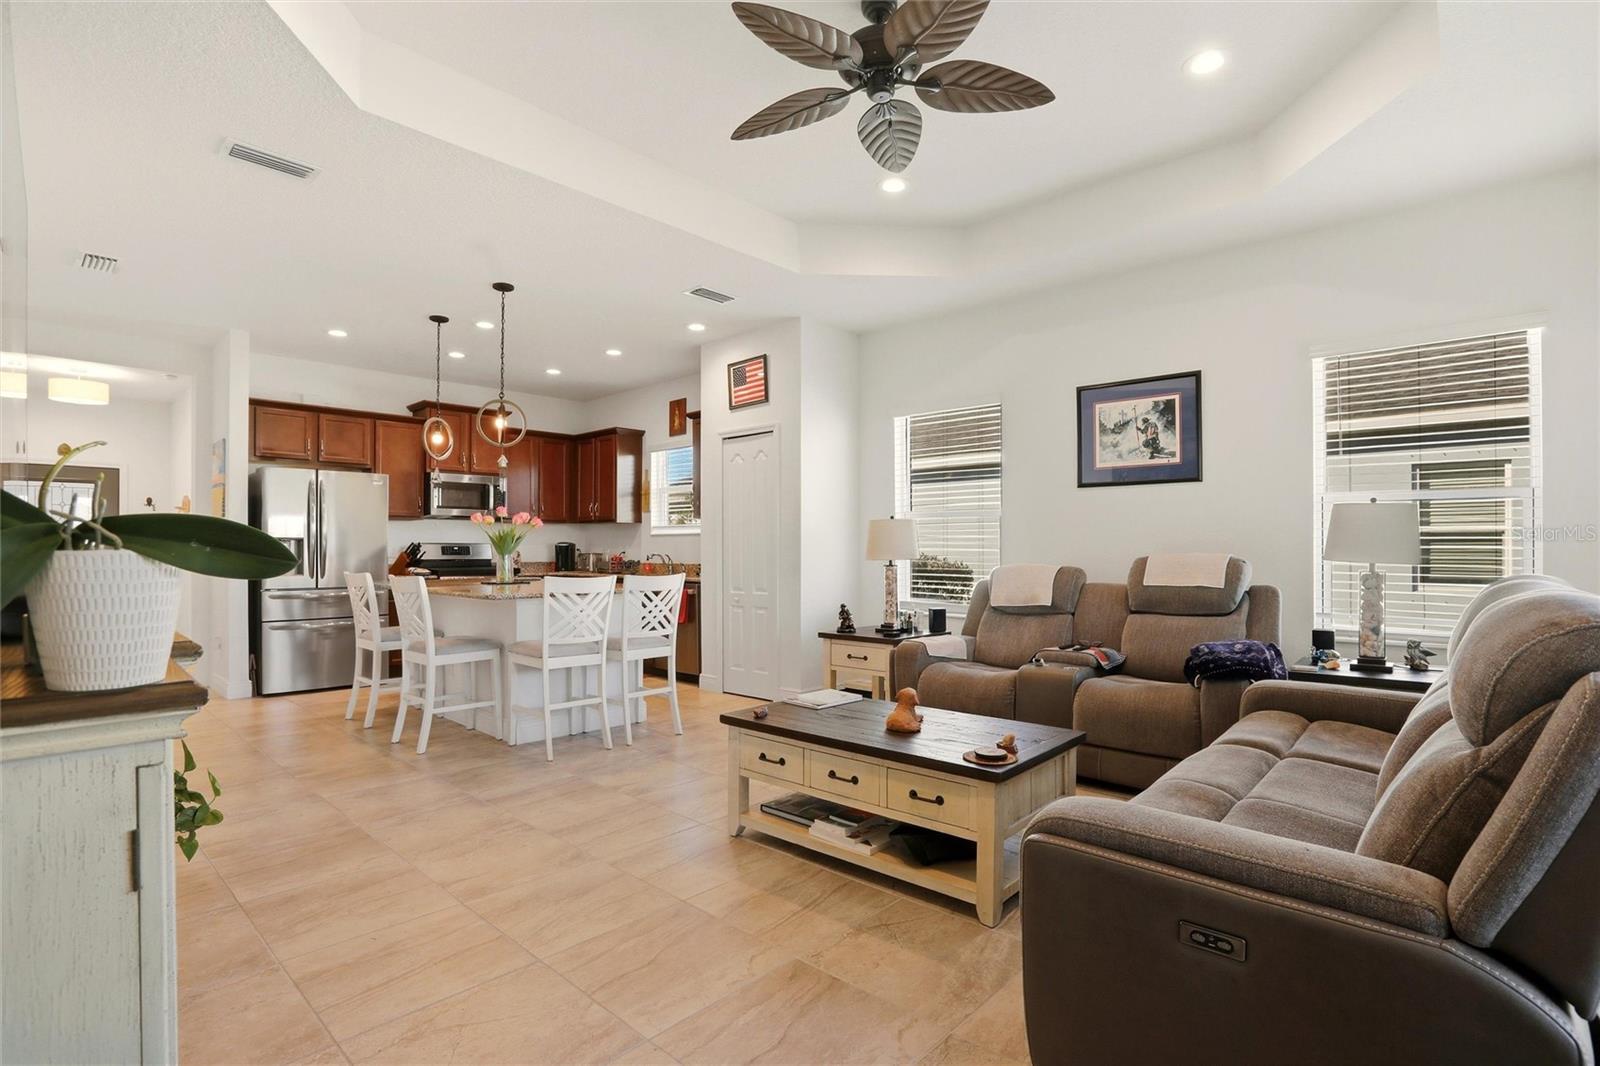
Immaculate Villa with water view. 2 bedroom, 2 bath, plus Den/3rd bedroom. Only 5 years new, built by Neal Communities. NO CDD. Maintenance Free Community, HOA mows and trims your lawn and shrubs You MUST see the incredible garage, it’s cooled with its own mini split AC unit, has colorful epoxy floor, commercial grade metal cabinets and shelves, work bench, insulated attic and garage door, Vacuum system, pressure washer and compressor make this garage the perfect workshop. The epoxy coated porch floor and beautiful glass insert front door give you an idea of the special touches added to this home. This model is light and airy with ceiling fans in every room. The perfect cooks kitchen, offering a gas oven/range, premium Westinghouse appliances, granite counter tops, wood cabinets, easy/quiet close drawers, oversized kitchen island perfect for easy dining or entertaining. Beautiful faux brick wall in family room, recessed lighting and tray ceilings, tile flooring and a great view of the pond and backyard,. The master bedroom has ceiling fan, carpet flooring, 2 closets. The master bathroom offers a walk-in shower, dual vanities and tile flooring. The 2nd bedroom has carpet flooring, ceiling fan and murphy bed. The den/3rd bedroom is light and airy with front window overlooking the front yard, ceiling fan and carpet flooring. Relax in your extended screen Lanai is13 ft X 16 ft. offers epoxy coated floor and a faux brick wall with water fountain. The Villas have a Pool, spa and outdoor kitchen a short walk down the street. If you prefer a larger pool and more amenities, as a Canoe Creek resident you have access across the street to all the other resort-style amenities, including private heated pool and spa, clubhouse with kitchen, Fitness center, year-round social events, 4 pickleball courts, dog park. All furniture in the house is included with Full Price Offer.
Additional Information
- Taxes
- $3220
- Minimum Lease
- 6 Months
- HOA Fee
- $920
- HOA Payment Schedule
- Quarterly
- Maintenance Includes
- Pool, Escrow Reserves Fund, Maintenance Grounds, Management, Recreational Facilities
- Location
- In County
- Community Features
- Association Recreation - Owned, Clubhouse, Deed Restrictions, Dog Park, Fitness Center, Gated Community - No Guard, Irrigation-Reclaimed Water, Playground, Pool, Sidewalks
- Property Description
- One Story
- Zoning
- RESI
- Interior Layout
- Ceiling Fans(s), Eat-in Kitchen, High Ceilings, Kitchen/Family Room Combo, Open Floorplan, Primary Bedroom Main Floor, Solid Surface Counters, Solid Wood Cabinets, Stone Counters, Tray Ceiling(s), Walk-In Closet(s)
- Interior Features
- Ceiling Fans(s), Eat-in Kitchen, High Ceilings, Kitchen/Family Room Combo, Open Floorplan, Primary Bedroom Main Floor, Solid Surface Counters, Solid Wood Cabinets, Stone Counters, Tray Ceiling(s), Walk-In Closet(s)
- Floor
- Carpet, Ceramic Tile
- Appliances
- Dishwasher, Disposal, Dryer, Gas Water Heater, Microwave, Range, Refrigerator, Washer
- Utilities
- Cable Connected, Electricity Connected, Sewer Connected, Underground Utilities, Water Connected
- Heating
- Central, Electric, Heat Pump
- Air Conditioning
- Central Air, Mini-Split Unit(s)
- Exterior Construction
- Block
- Exterior Features
- French Doors, Hurricane Shutters, Sidewalk, Sliding Doors
- Roof
- Shingle
- Foundation
- Slab
- Pool
- Community
- Garage Carport
- 2 Car Garage
- Garage Spaces
- 2
- Garage Features
- Driveway, Garage Door Opener, Workshop in Garage
- Water View
- Pond
- Water Frontage
- Pond
- Pets
- Allowed
- Flood Zone Code
- X
- Parcel ID
- 497316709
- Legal Description
- LOT 286, CANOE CREEK PH II PI #4973.1670/9
Listing courtesy of POE & ASSOCIATES REALTY, LLC. 941-729-8523
Mortgage Calculator
StellarMLS is the source of this information via Internet Data Exchange Program. All listing information is deemed reliable but not guaranteed and should be independently verified through personal inspection by appropriate professionals. Listings displayed on this website may be subject to prior sale or removal from sale. Availability of any listing should always be independently verified. Listing information is provided for consumer personal, non-commercial use, solely to identify potential properties for potential purchase. All other use is strictly prohibited and may violate relevant federal and state law. Data last updated on