10934 Wendover Drive, Palmetto, FL 34221
- $349,900
- 2
- BD
- 3
- BA
- 1,582
- SqFt











- List Price
- $349,900
- Status
- Active
- Days on Market
- 230
- Price Change
- ▼ $10,000 1781813605
- MLS#
- A4679204
- Property Style
- Half Duplex
- Architectural Style
- Florida
- Year Built
- 2021
- Bedrooms
- 2
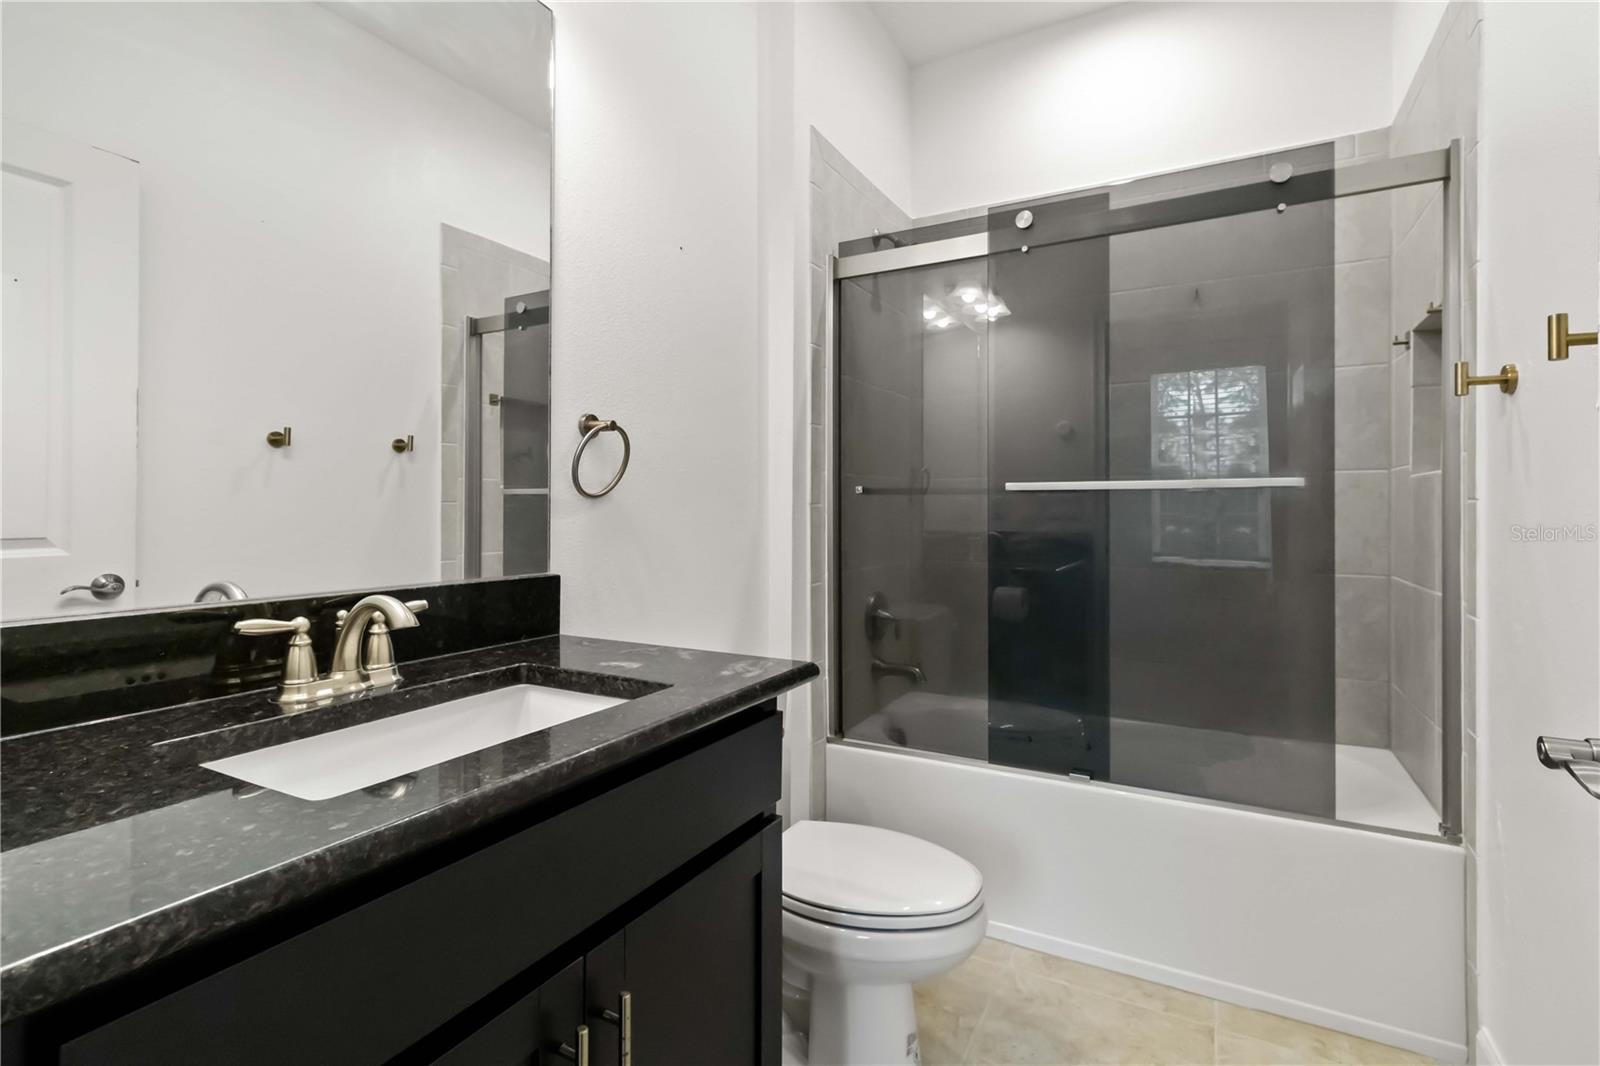
- Bathrooms
- 3
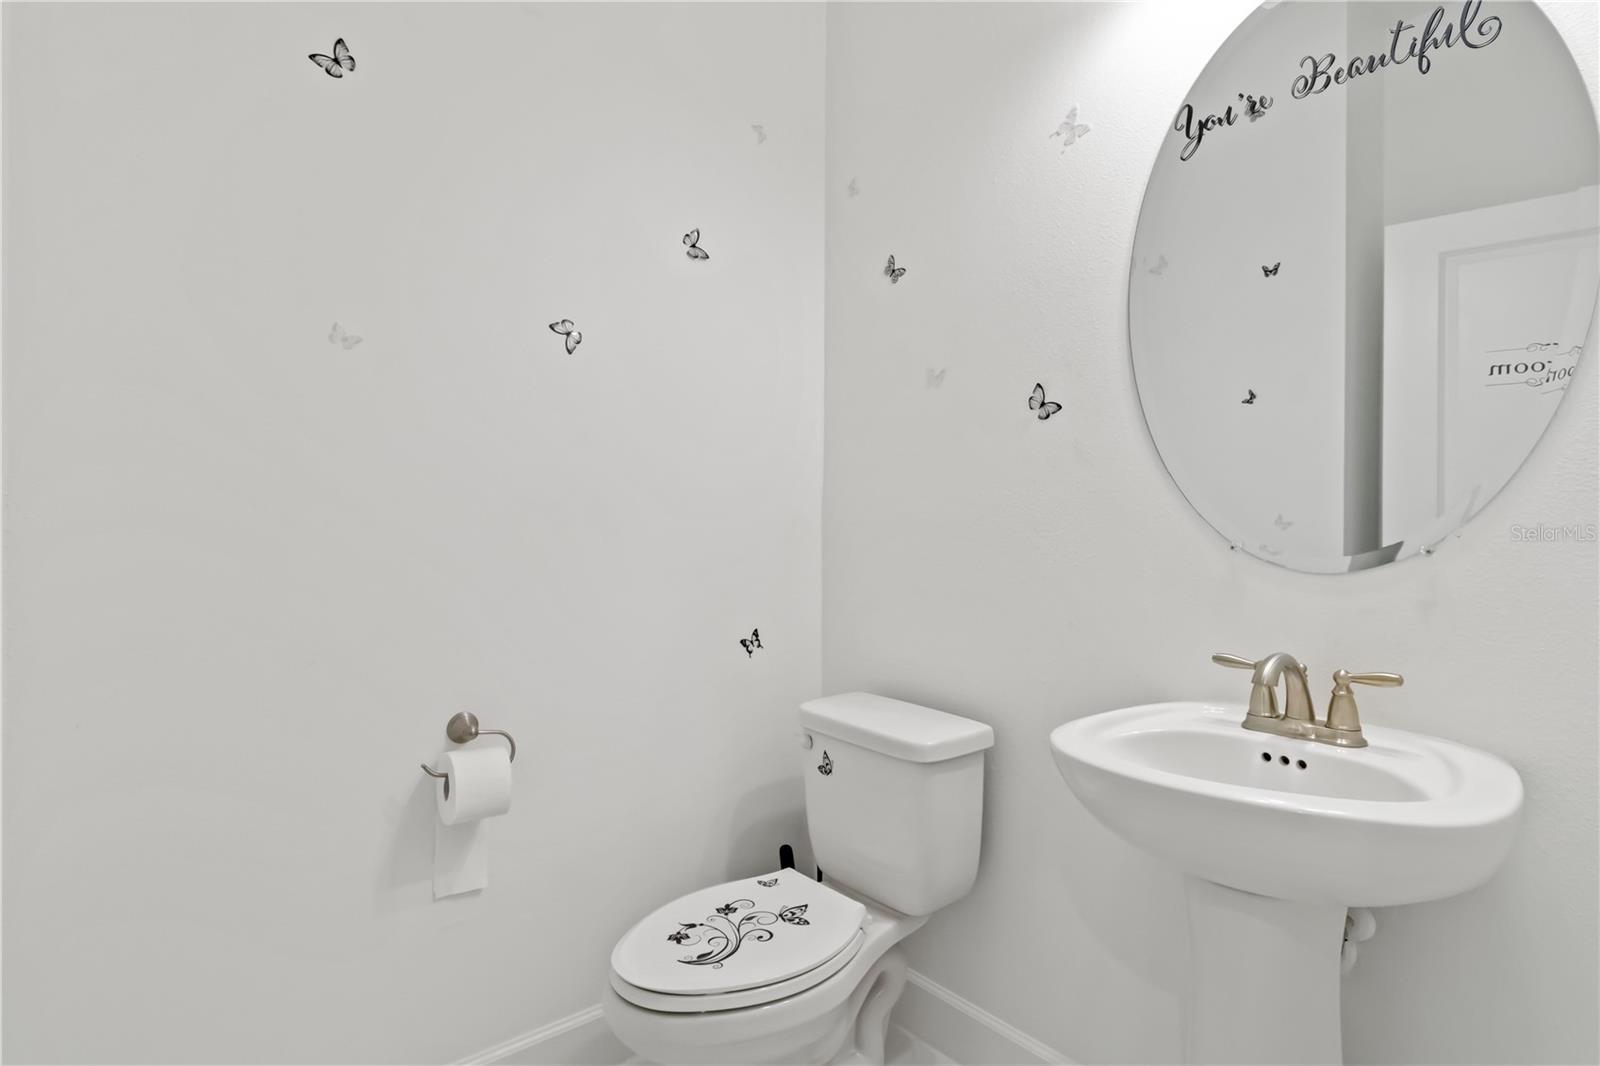
- Baths Half
- 1
- Living Area
- 1,582
- Lot Size
- 4,816
- Acres
- 0.11
- Total Acreage
- 0 to less than 1/4
- Legal Subdivision Name
- Artisan Lakes Esplanade Ph Iv Subph A, B,
- MLS Area Major
- Palmetto/Rubonia
Property Description
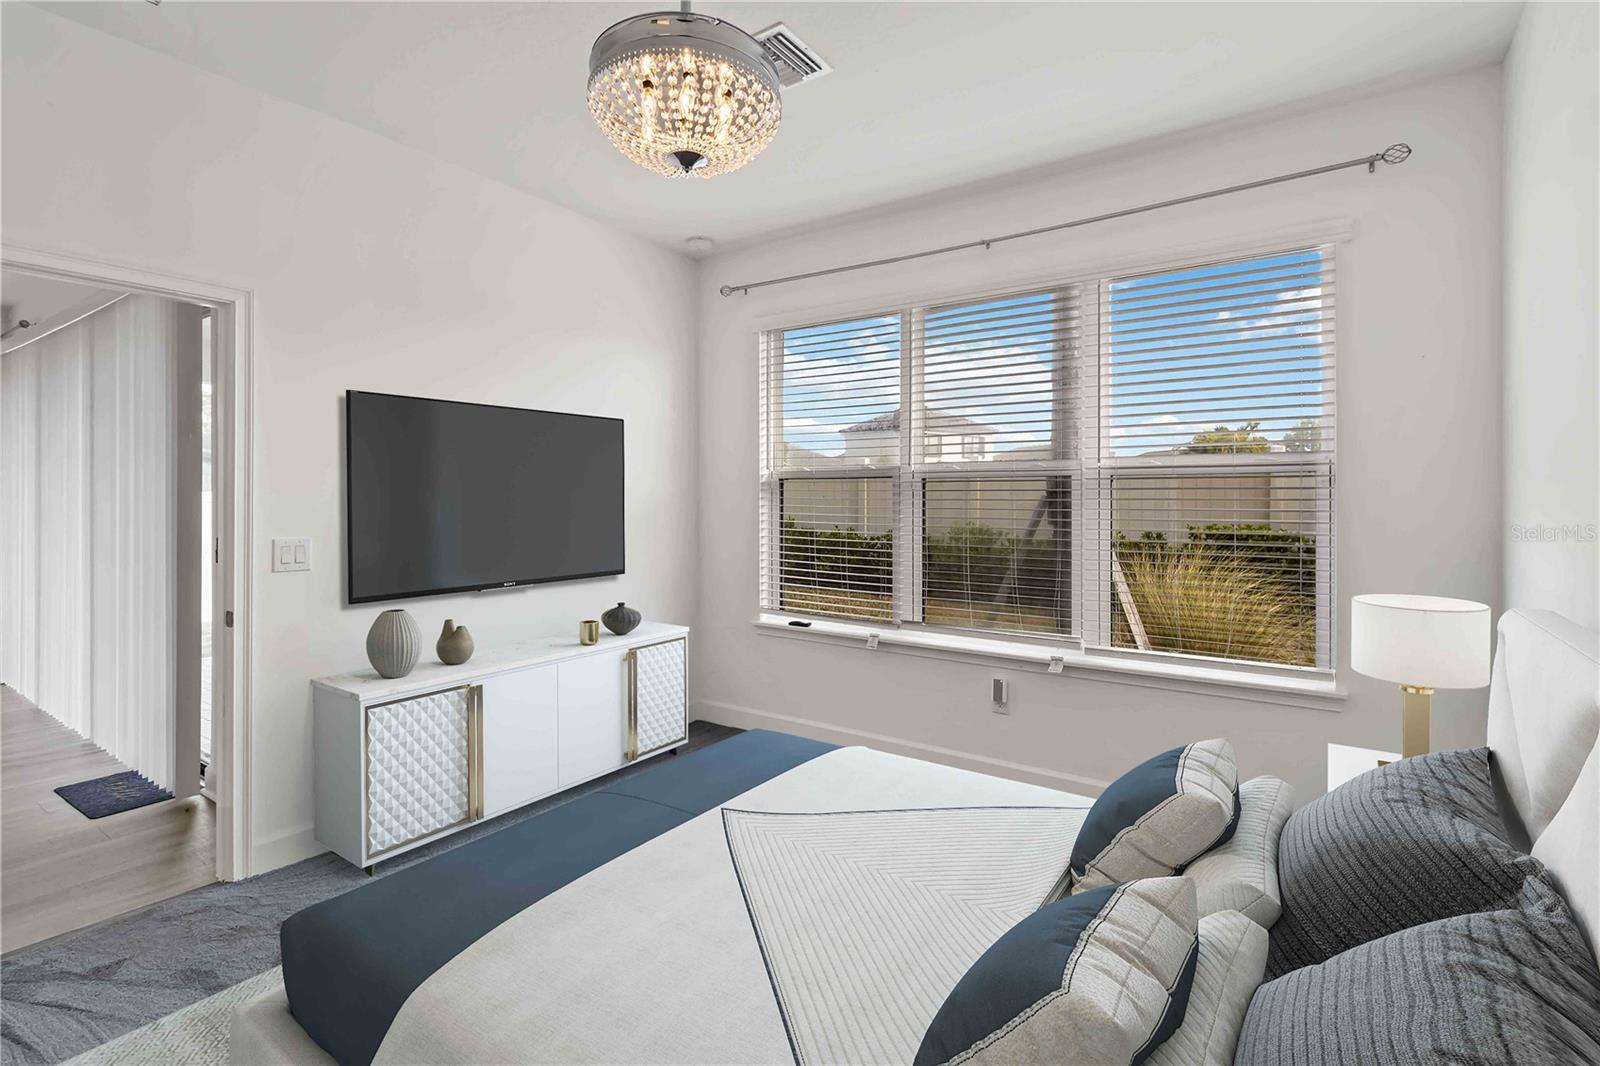
One or more photo(s) has been virtually staged. HURRICANE-HARDENED | NO FLOOD ZONE | LOW INSURANCE | MOVE-IN READY. Experience the perfect blend of peace of mind, luxury, and low-maintenance living in this meticulously maintained residence loaded with premium upgrades and smart home features. Located in a highly desirable community, the HOA covers the roof, exterior painting, lawn maintenance, and additional exterior services, allowing you to enjoy a true lock-and-leave lifestyle. At the heart of the home is a beautifully appointed gourmet kitchen featuring double ovens, generous prep space, and quality finishes, ideal for both everyday living and entertaining. Thoughtful enhancements and pride of ownership are evident throughout, creating a home that feels both refined and welcoming. Offering hurricane-hardened construction, lower insurance costs, and exceptional value, this move-in-ready home presents a rare opportunity to enjoy worry-free Florida living at its finest.
Additional Information
- Taxes
- $4610
- Taxes
- $901
- Minimum Lease
- 1 Month
- HOA Fee
- $490
- HOA Payment Schedule
- Monthly
- Maintenance Includes
- Common Area Taxes, Pool, Maintenance Structure, Maintenance Grounds, Maintenance, Management, Recreational Facilities
- Location
- In County, Sidewalk, Paved, Unincorporated
- Community Features
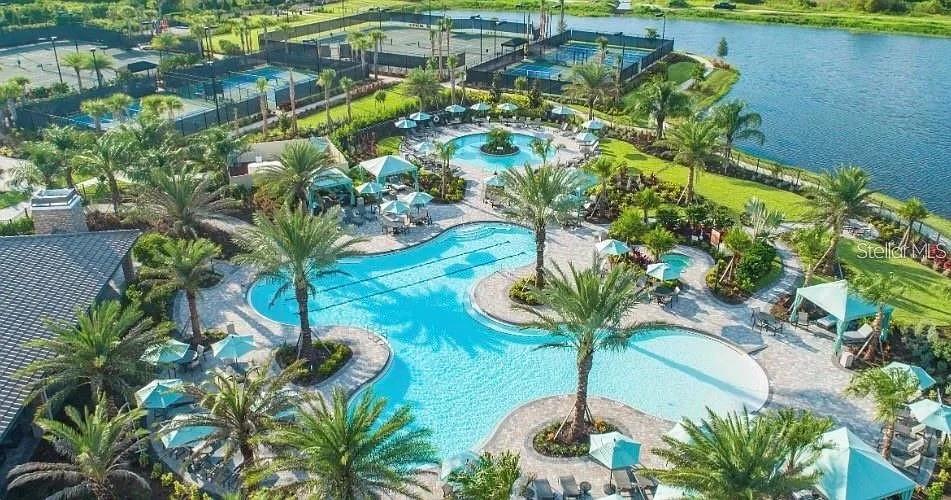
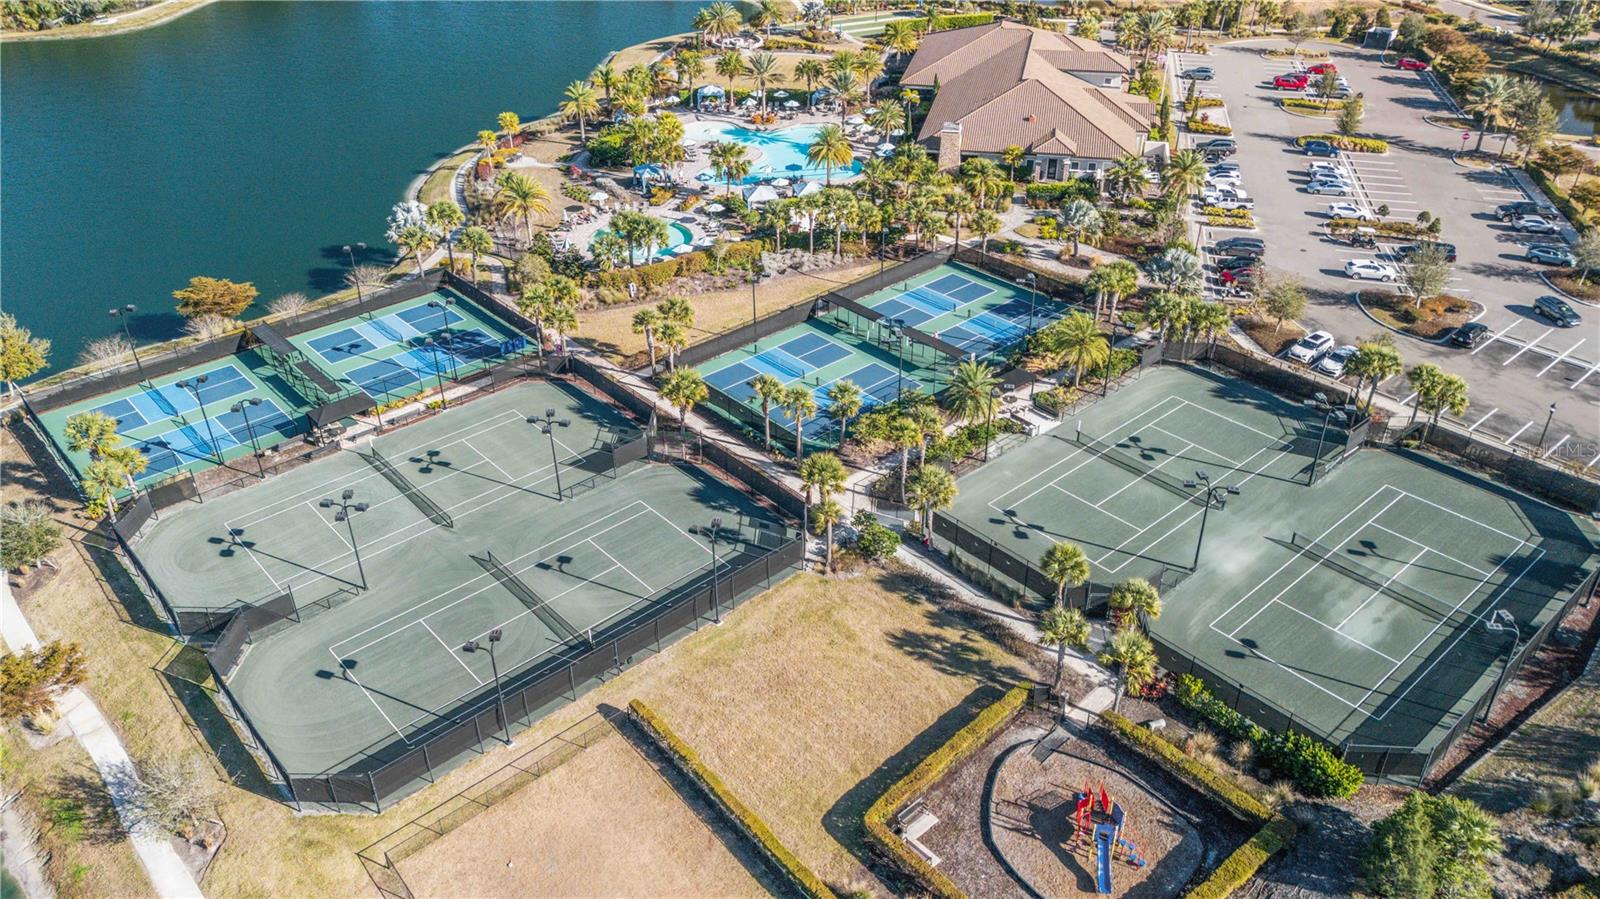
- Clubhouse, Fitness Center, Playground, Pool, Racquetball, Tennis Court(s), No Deed Restriction
- Property Description
- One Story
- Zoning
- RES
- Interior Layout
- Ceiling Fans(s), Eat-in Kitchen, Kitchen/Family Room Combo, Living Room/Dining Room Combo, Open Floorplan, Primary Bedroom Main Floor, Smart Home, Solid Wood Cabinets, Split Bedroom, Stone Counters, Thermostat, Walk-In Closet(s)
- Interior Features
- Ceiling Fans(s), Eat-in Kitchen, Kitchen/Family Room Combo, Living Room/Dining Room Combo, Open Floorplan, Primary Bedroom Main Floor, Smart Home, Solid Wood Cabinets, Split Bedroom, Stone Counters, Thermostat, Walk-In Closet(s)
- Floor
- Carpet, Luxury Vinyl, Tile
- Appliances
- Convection Oven, Dishwasher, Dryer, Microwave, Range, Refrigerator, Washer
- Utilities
- BB/HS Internet Available, Cable Available, Electricity Connected, Natural Gas Connected, Public, Sewer Connected, Underground Utilities, Water Connected
- Heating
- Central, Electric
- Air Conditioning
- Central Air
- Exterior Construction
- Block
- Exterior Features
- Rain Gutters, Sidewalk, Sliding Doors
- Roof
- Tile
- Foundation
- Slab
- Pool
- Community
- Garage Carport
- 2 Car Garage
- Garage Spaces
- 2
- Elementary School
- James Tillman Elementary
- Middle School
- Buffalo Creek Middle
- High School
- Palmetto High
- Fences
- Vinyl
- Pets
- Allowed
- Flood Zone Code
- X
- Parcel ID
- 610960559
- Legal Description
- LOT 211, ARTISAN LAKES ESPLANADE PH IV SUBPH A, B, C, & D PI #6109.6055/9
Listing courtesy of KELLER WILLIAMS ON THE WATER S. 941-803-7522
Mortgage Calculator
StellarMLS is the source of this information via Internet Data Exchange Program. All listing information is deemed reliable but not guaranteed and should be independently verified through personal inspection by appropriate professionals. Listings displayed on this website may be subject to prior sale or removal from sale. Availability of any listing should always be independently verified. Listing information is provided for consumer personal, non-commercial use, solely to identify potential properties for potential purchase. All other use is strictly prohibited and may violate relevant federal and state law. Data last updated on