12826 Del Corso Loop, Bradenton, FL 34211
- $579,900
- 2
- BD
- 3
- BA
- 2,087
- SqFt










- List Price
- $579,900
- Status
- Active
- Days on Market
- 196
- Price Change
- ▼ $10,100 1783186919
- MLS#
- A4677235
- Property Style
- Single Family
- Architectural Style
- Mediterranean
- Year Built
- 2012
- Bedrooms
- 2
- Bathrooms
- 3
- Baths Half
- 1
- Living Area
- 2,087
- Lot Size
- 8,041
- Acres
- 0.18
- Total Acreage
- 0 to less than 1/4
- Legal Subdivision Name
- Esplanade Ph I
- Community Name
- Esplanade
- MLS Area Major
- Bradenton/Lakewood Ranch Area
Property Description
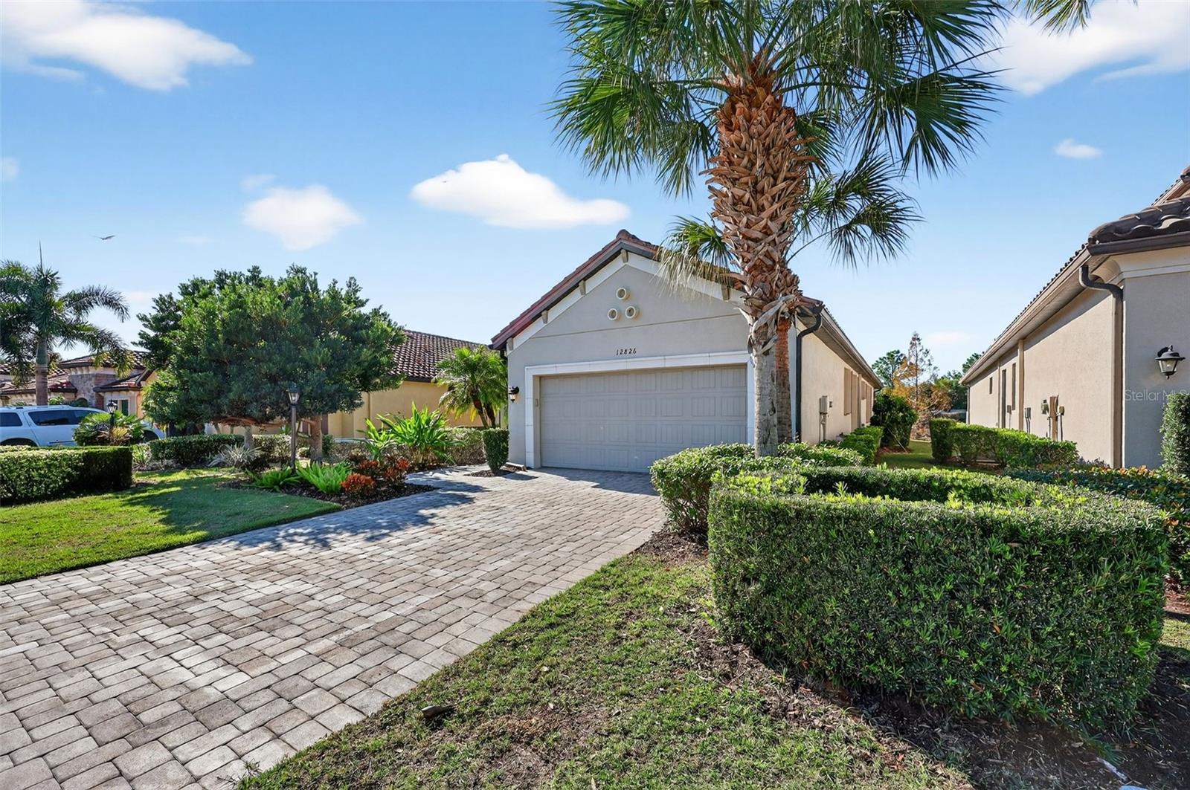
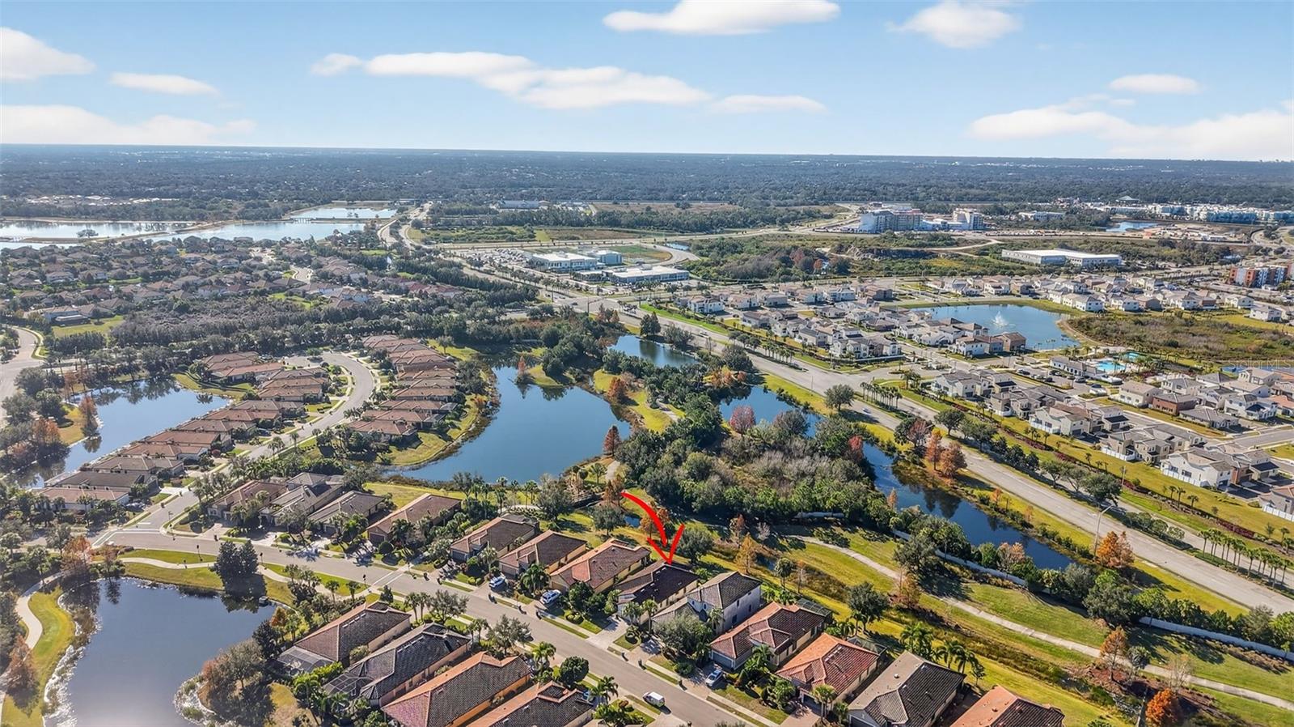
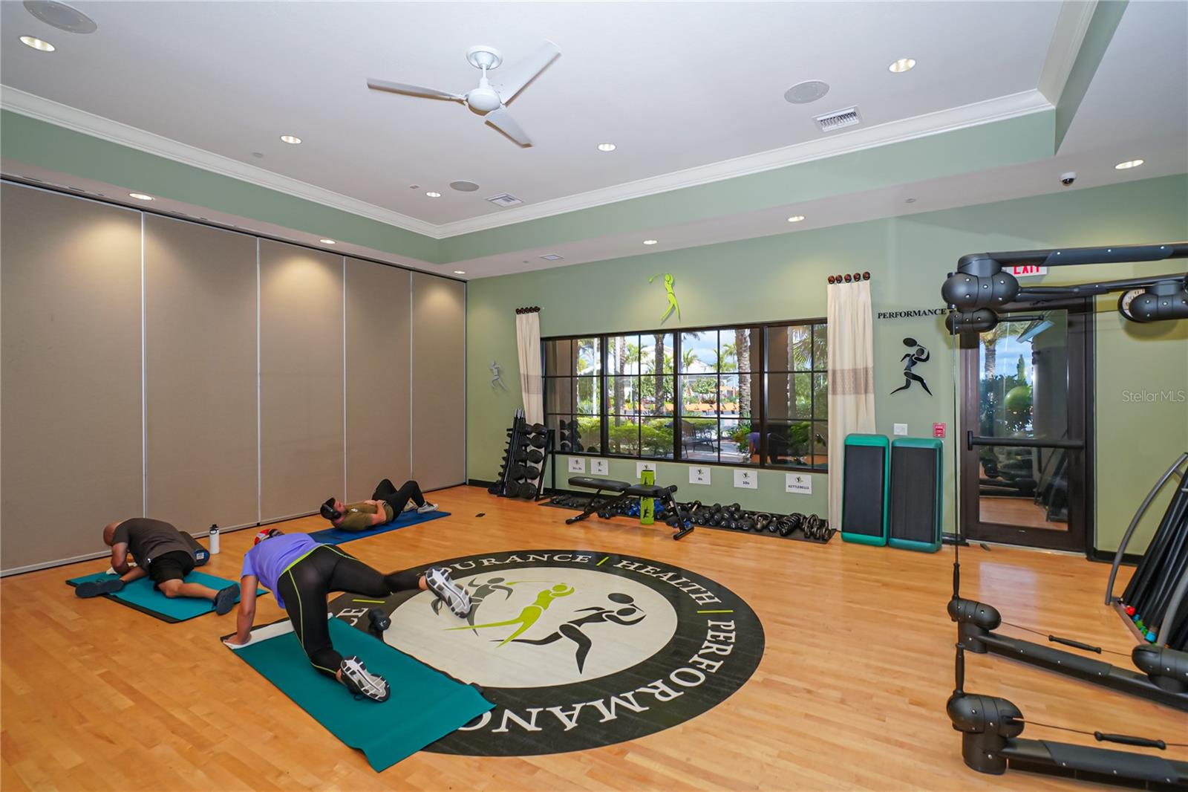
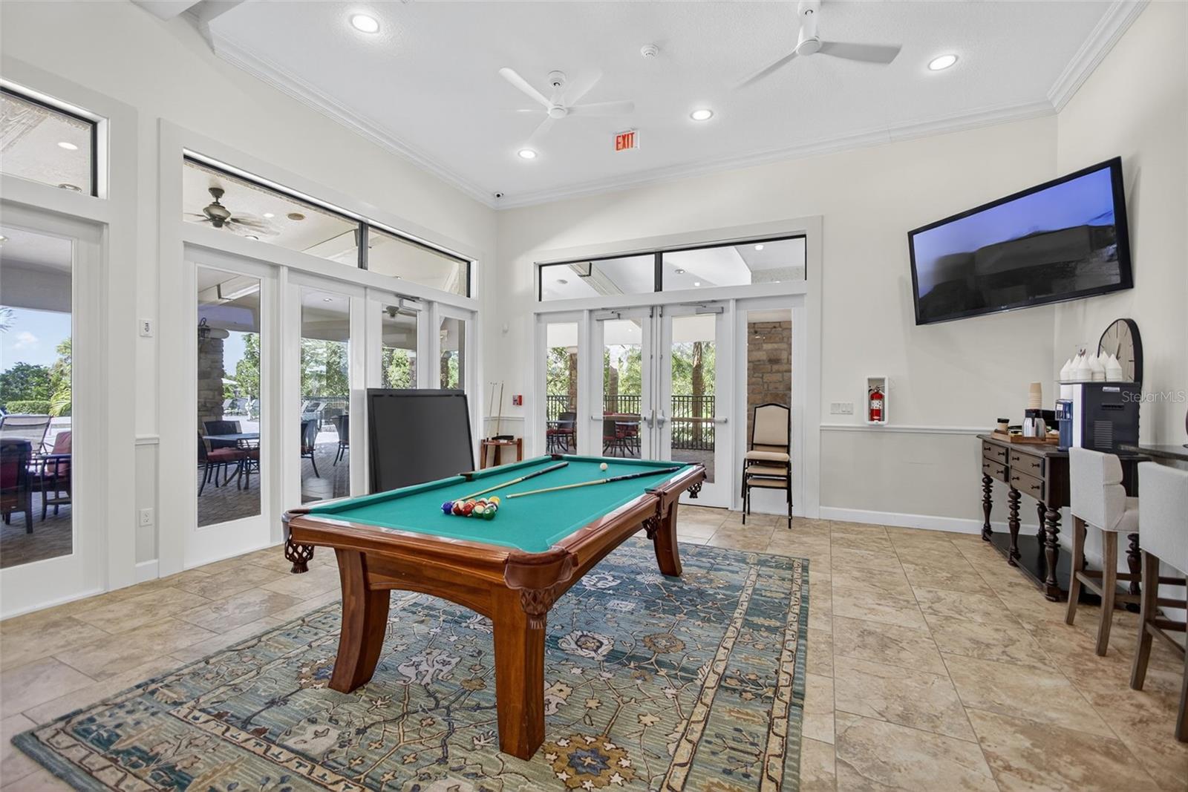
Virtually Staged. **Best Value in the Community. Significant Price reduction**. Welcome to this stunning, sun-drenched home in the highly sought-after Esplanade Golf & Country Club at Lakewood Ranch, where resort-style luxury meets low-maintenance living—and there are NO mandatory golf dues! This beautifully updated residence features 2 spacious ensuite bedrooms, a stylish half bath, and a versatile flex space ideal for a home office, library, or den. Perfectly situated just a short walk to the vibrant Amenity Center, this home combines comfort, convenience, and elegance. Step inside to find an open and airy layout filled with natural light, enhanced by wood-look luxury vinyl flooring and fresh, neutral tones throughout. In 2024, plush carpet was added to both bedrooms and the flex room, adding warmth and comfort. The chef-inspired kitchen was completely transformed in 2025 with gorgeous professionally installed cabinetry, sparkling granite countertops, an oversized under-mount granite sink, sleek new faucet, stainless steel microwave, eye-catching backsplash, and a generously sized center island—perfect for entertaining. The serene primary suite offers a spa-like retreat with a large walk-in closet, dual vanities, upgraded lighting, and designer touches. Additional features include freshly painted exterior (2021), accordion hurricane shutters (2021), and enhanced tropical landscaping for added curb appeal. Set within a lushly landscaped, gated community, residents enjoy access to world-class amenities including resort pools, a full-service fitness center, tennis and pickleball courts, spa, on-site dining, walking trails, and more. With a pay-to-play golf model, you can enjoy the lifestyle without the dues. Don’t miss the chance to make this exceptionally upgraded, move-in ready home your own!
Additional Information
- Taxes
- $9726
- Taxes
- $1,104
- Minimum Lease
- 1 Month
- HOA Fee
- $650
- HOA Payment Schedule
- Monthly
- Maintenance Includes
- Common Area Taxes, Pool, Maintenance Grounds, Management, Recreational Facilities
- Location
- In County, Landscaped, Level, Near Golf Course, Sidewalk, Paved, Private
- Community Features
- Clubhouse, Community Mailbox, Deed Restrictions, Dog Park, Fitness Center, Gated Community - Guard, Golf Carts OK, Golf, Irrigation-Reclaimed Water, No Truck/RV/Motorcycle Parking, Playground, Pool, Restaurant, Sidewalks, Tennis Court(s), Wheelchair Access, Golf Community, Maintenance Free, Security
- Property Description
- One Story
- Zoning
- PDMU/A
- Interior Layout
- Ceiling Fans(s), Kitchen/Family Room Combo, Open Floorplan, Stone Counters, Thermostat
- Interior Features
- Ceiling Fans(s), Kitchen/Family Room Combo, Open Floorplan, Stone Counters, Thermostat
- Floor
- Carpet, Epoxy, Tile
- Appliances
- Dishwasher, Disposal, Dryer, Gas Water Heater, Microwave, Range, Refrigerator, Washer
- Utilities
- Cable Connected, Electricity Connected, Natural Gas Connected, Sewer Connected, Sprinkler Recycled, Underground Utilities, Water Connected
- Heating
- Central
- Air Conditioning
- Central Air
- Exterior Construction
- Block, Stucco
- Exterior Features
- Hurricane Shutters, Lighting, Shade Shutter(s), Sidewalk, Sliding Doors
- Roof
- Tile
- Foundation
- Slab
- Pool
- Community
- Garage Carport
- 2 Car Garage
- Garage Spaces
- 2
- Garage Dimensions
- 20x21
- Elementary School
- Gullett Elementary
- Middle School
- Dr Mona Jain Middle
- High School
- Lakewood Ranch High
- Pets
- Allowed
- Flood Zone Code
- X
- Parcel ID
- 579907459
- Legal Description
- LOT 111, ESPLANADE, PHASE I PI#5799.0745/9
Listing courtesy of COLDWELL BANKER REALTY. 941-907-1033
Mortgage Calculator
StellarMLS is the source of this information via Internet Data Exchange Program. All listing information is deemed reliable but not guaranteed and should be independently verified through personal inspection by appropriate professionals. Listings displayed on this website may be subject to prior sale or removal from sale. Availability of any listing should always be independently verified. Listing information is provided for consumer personal, non-commercial use, solely to identify potential properties for potential purchase. All other use is strictly prohibited and may violate relevant federal and state law. Data last updated on