910 Bayshore Drive, Terra Ceia, FL 34250
- $1,274,000
- 3
- BD
- 2
- BA
- 2,113
- SqFt






- List Price
- $1,274,000
- Status
- Active
- Days on Market
- 182
- Price Change
- ▼ $25,000 1783062106
- MLS#
- A4674151
- Property Style
- Single Family
- Year Built
- 1974
- Bedrooms
- 3
- Bathrooms
- 2
- Living Area
- 2,113
- Lot Size
- 15,290
- Acres
- 0.35
- Total Acreage
- 1/4 to less than 1/2
- Legal Subdivision Name
- Terra Ceia Island
- Complex/Comm Name
- Terra Ceia Island
- Community Name
- Terra Ceia
- MLS Area Major
- Terra Ceia/Terra Ceia Island
Property Description
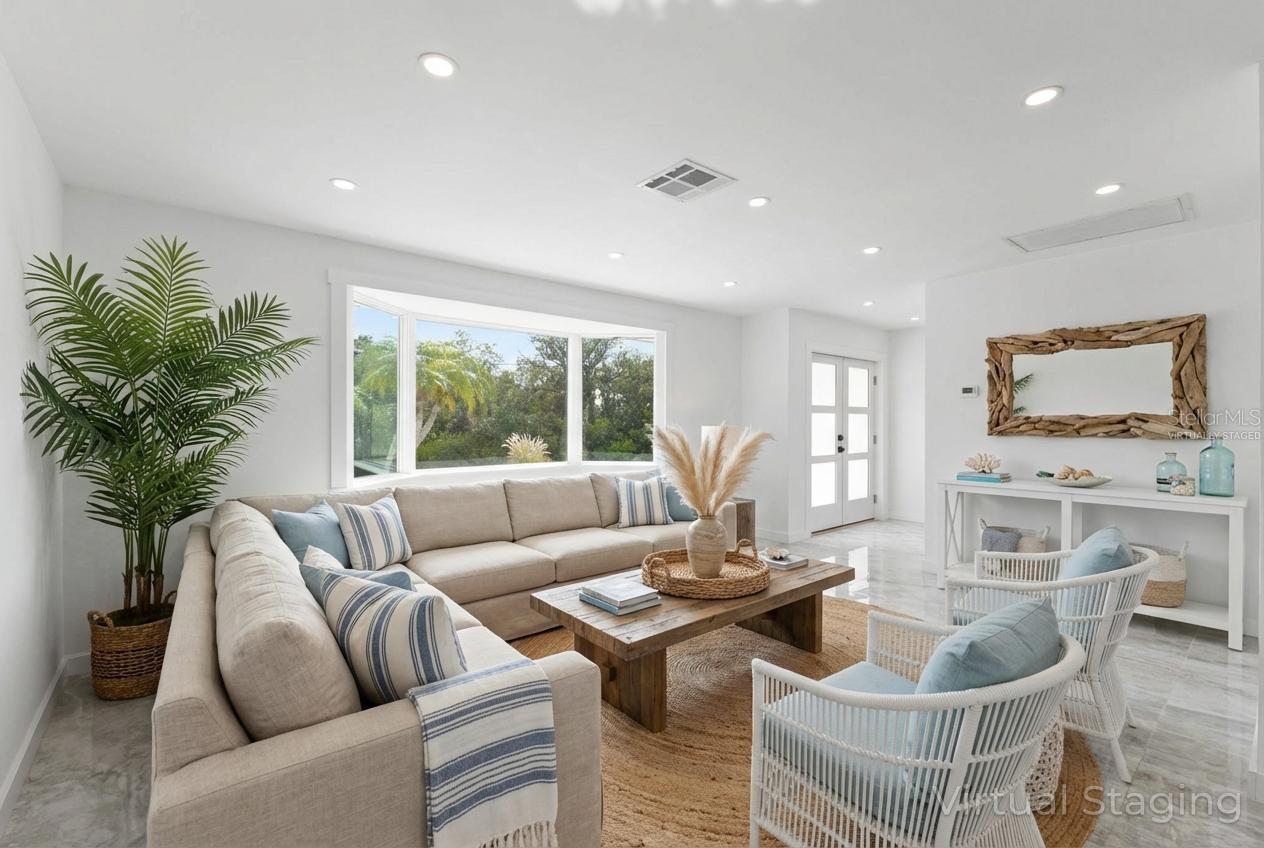
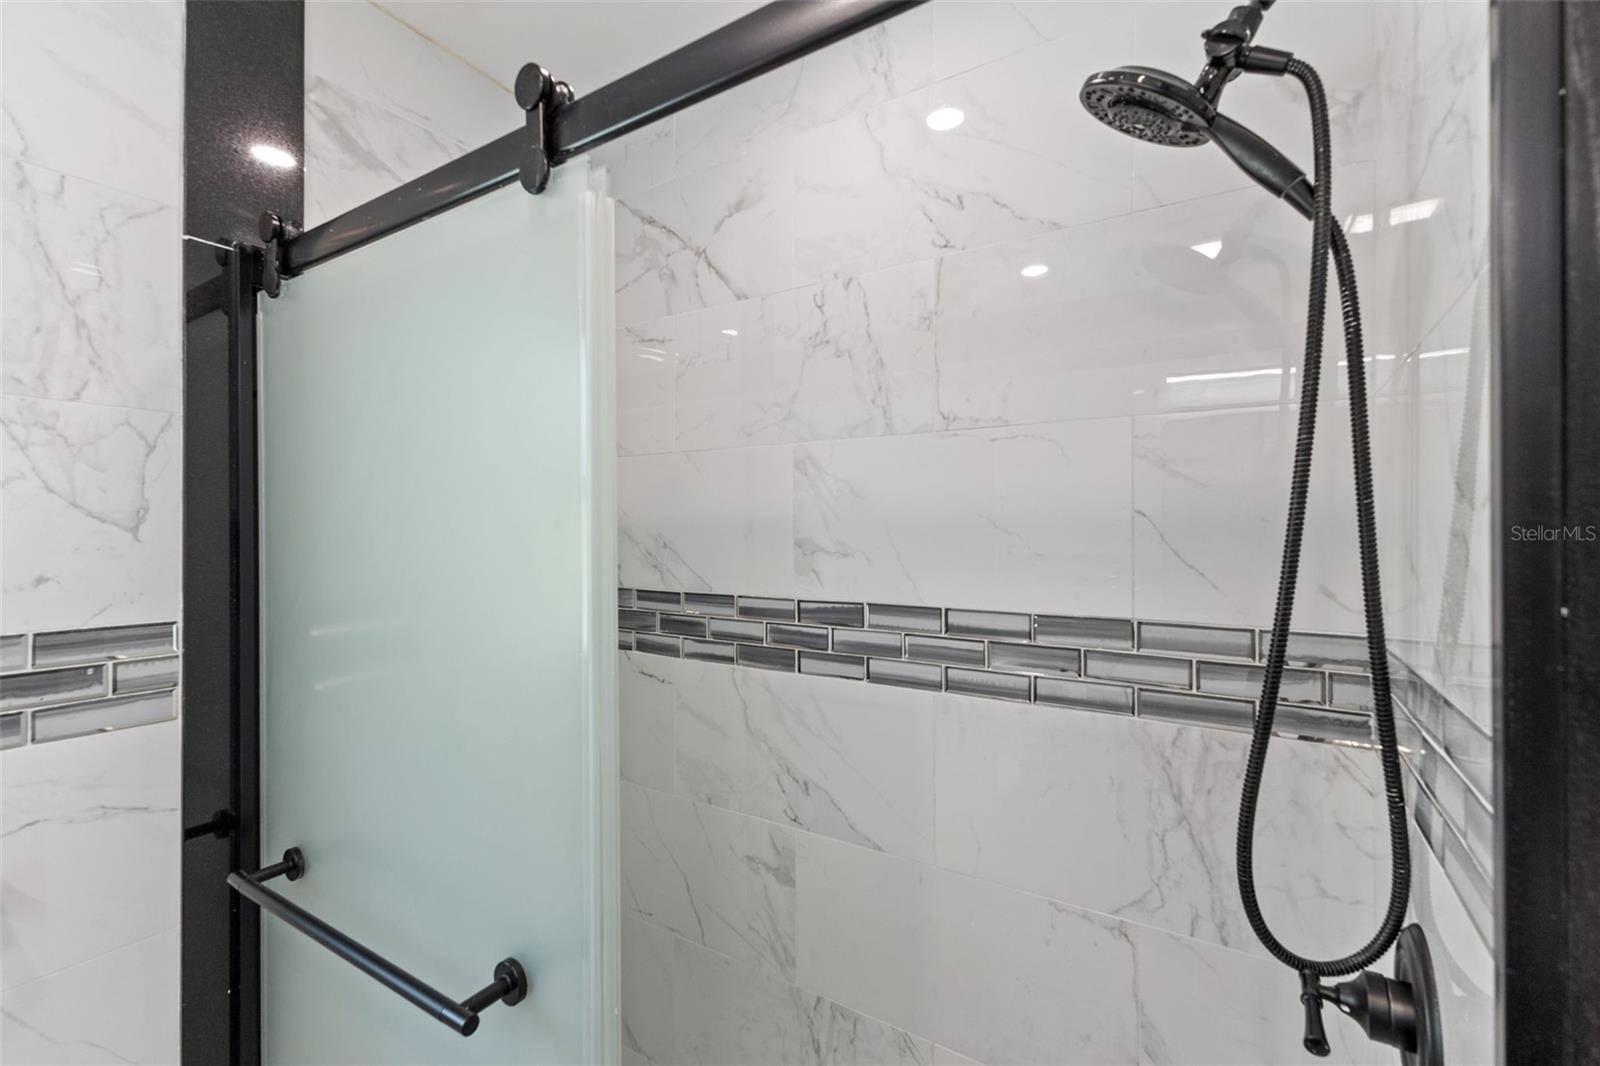
One or more photo(s) has been virtually staged. Welcome to Terra Ceia Island, one of Manatee County's best-kept secrets, where the timeless charm of "Old Florida" meets modern waterfront living. Surrounded by the 24,000-acre Terra Ceia Aquatic Preserve and nearby conservation lands, this peaceful island community offers a rare lifestyle defined by protected waters, abundant wildlife, and natural beauty that remains largely untouched by overdevelopment. Whether your weekends are spent boating, fishing, kayaking, paddleboarding, biking, photographing nature, or simply relaxing in the Florida sunshine, this newly renovated 3-bedroom, 2-bath home is designed to embrace it all. Thoughtfully reimagined with additional living space, the bright and open floor plan is anchored by a brand-new kitchen featuring custom cabinetry, a waterfall island, coffee bar, farmhouse sink, new fixtures, hardware, disposal, and the unique opportunity to select the appliances that best fit your style. A newly added Florida room, filled with natural light through brand-new hurricane-impact windows and a large sliding glass door, creates the perfect space for morning coffee, evening cocktails, or unwinding after a day on the water. Major improvements have already been completed, including a durable metal roof, new hurricane-rated front entry system, insulated hurricane-resistant garage door with windows, new interior doors and hardware, updated bathroom vanities, fixtures and mirrors, recessed lighting throughout, fresh high-grade exterior paint, new exterior lighting, updated house numbers, and refreshed shell landscaping for exceptional curb appeal. Outside, your private coastal retreat awaits with a brand-new heated saltwater pool and spa featuring underwater lighting, a new travertine pool deck with room for future expansion, and a newly constructed dock designed for entertaining or future boat lift installation, along with a dedicated kayak, paddleboard, and jet ski launch that makes enjoying the waterfront effortless. What truly sets this property apart is the opportunity it offers! The significant renovations and major investments have already been completed, allowing the next owner to personalize the finishing touches, whether by selecting interior paint colors, expanding the outdoor entertaining space, enhancing the landscaping, or creating their own vision of coastal living. Conveniently located just 15 minutes from Downtown Bradenton, 20-25 minutes from Downtown St. Petersburg, approximately 30 minutes to the UTC shopping and dining district, and 35-45 minutes from the white-sand beaches of Anna Maria Island, this is a rare opportunity to own a beautifully renovated waterfront home in one of Florida's most naturally preserved island communities.
Additional Information
- Taxes
- $7045
- Minimum Lease
- No Minimum
- Location
- Corner Lot, FloodZone, Historic District, Paved
- Community Features
- Golf Carts OK, Horses Allowed, Park, No Deed Restriction
- Property Description
- One Story
- Zoning
- PDR
- Interior Layout
- Built-in Features, Ceiling Fans(s), Dry Bar, Eat-in Kitchen, Kitchen/Family Room Combo, Open Floorplan, Primary Bedroom Main Floor, Stone Counters, Thermostat
- Interior Features
- Built-in Features, Ceiling Fans(s), Dry Bar, Eat-in Kitchen, Kitchen/Family Room Combo, Open Floorplan, Primary Bedroom Main Floor, Stone Counters, Thermostat
- Floor
- Tile
- Appliances
- Disposal, Electric Water Heater
- Utilities
- BB/HS Internet Available, Cable Available, Electricity Available, Electricity Connected, Public, Water Available, Water Connected
- Heating
- Central
- Air Conditioning
- Central Air
- Exterior Construction
- Concrete, Stucco
- Exterior Features
- Lighting, Private Mailbox, Private Yard, Rain Gutters, Sliding Doors
- Roof
- Metal
- Foundation
- Slab
- Pool
- Private
- Pool Type
- Child Safety Fence, Chlorine Free, Deck, Gunite, Heated, In Ground, Lighting, Pool Alarm, Salt Water, Tile
- Garage Carport
- 2 Car Garage
- Garage Spaces
- 2
- Garage Features
- Boat, Driveway, Golf Cart Parking, Ground Level, Guest, Off Street
- Elementary School
- Palm View Elementary
- Middle School
- Lincoln Middle
- High School
- Palmetto High
- Fences
- Fenced, Vinyl
- Water Extras
- Boat Ramp - Private, Bridges - Fixed
- Water View
- Bay/Harbor - Full
- Water Access
- Bay/Harbor
- Water Frontage
- Bay/Harbor
- Pets
- Allowed
- Flood Zone Code
- AE
- Parcel ID
- 2179310350
- Legal Description
- BEG AT A PT ON S LN OF SE1/4 OF NW1/4 OF SEC 34, BEING 553.88 FT W OF SE COR OF SD 1/4 SEC;TH CONTINUE W ALG S LN OF SD 1/4 SEC 110.77 FT; TH RUN N & PARALLEL TO E LN OF SD 1/4 SEC 163.2 FT; TH RUN E ALG M/H/W LN 110.77 FT; TH RUN S & PARALLEL TO E L N OF SD 1/4 SEC 164 FT TO POB LESS S 25 FT FOR RD P-48-7 PI#21793.1035/0
Listing courtesy of COLDWELL BANKER REALTY. 941-366-8070
Mortgage Calculator
StellarMLS is the source of this information via Internet Data Exchange Program. All listing information is deemed reliable but not guaranteed and should be independently verified through personal inspection by appropriate professionals. Listings displayed on this website may be subject to prior sale or removal from sale. Availability of any listing should always be independently verified. Listing information is provided for consumer personal, non-commercial use, solely to identify potential properties for potential purchase. All other use is strictly prohibited and may violate relevant federal and state law. Data last updated on