10641 Spring Tide Way, Parrish, FL 34219
- $397,000
- 2
- BD
- 2
- BA
- 1,542
- SqFt








- List Price
- $397,000
- Status
- Active
- Days on Market
- 245
- Price Change
- ▼ $2,900 1779489734
- MLS#
- A4673122
- Property Style
- Villa
- Year Built
- 2023
- Bedrooms
- 2
- Bathrooms
- 2
- Living Area
- 1,542
- Lot Size
- 4,748
- Acres
- 0.11
- Total Acreage
- 0 to less than 1/4
- Legal Subdivision Name
- Del Webb At Bayview Ph Ii Subph A & B
- Community Name
- Isles At Bayview
- MLS Area Major
- Parrish
Property Description
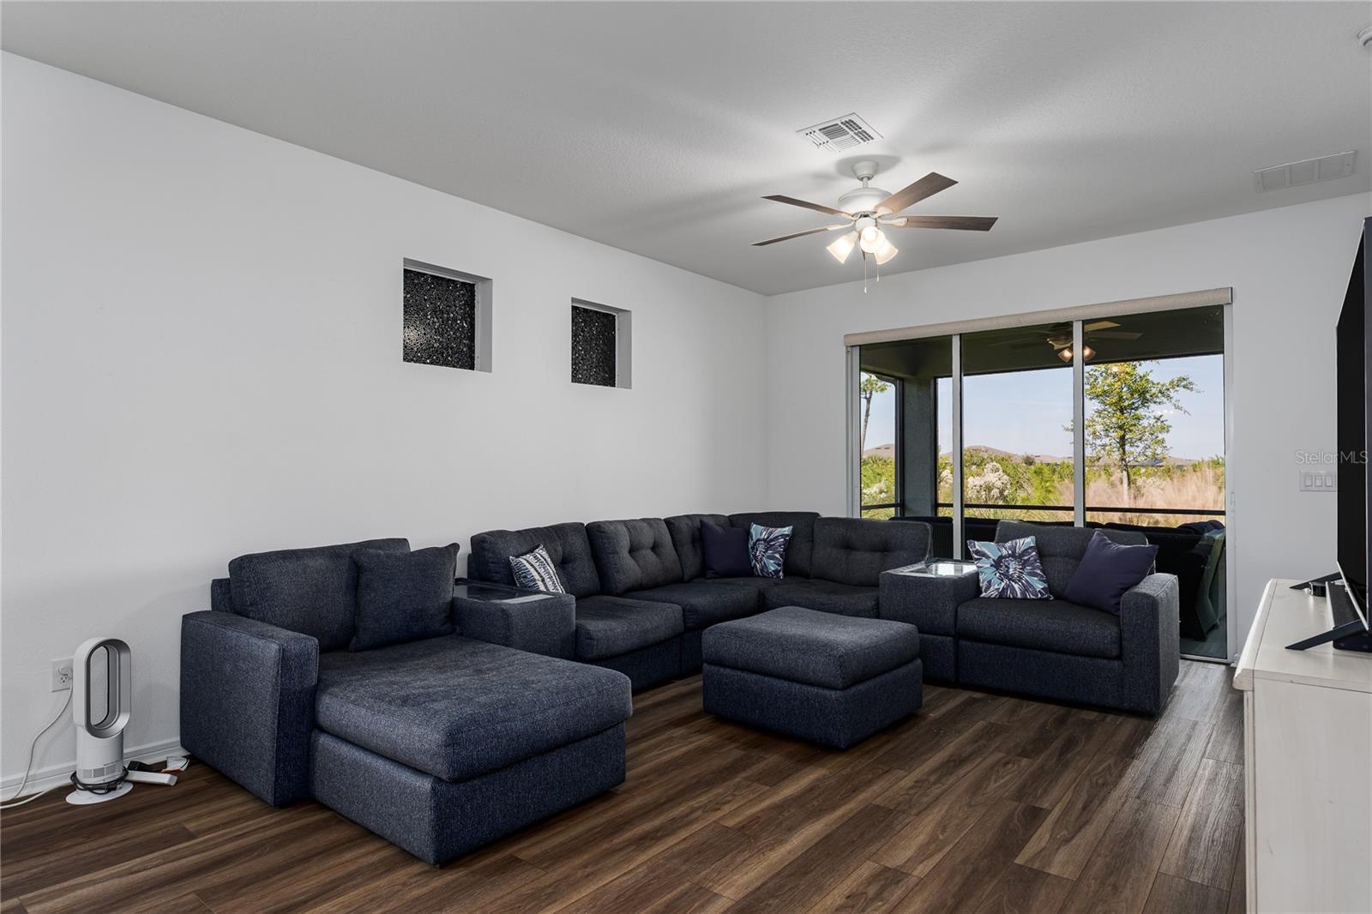
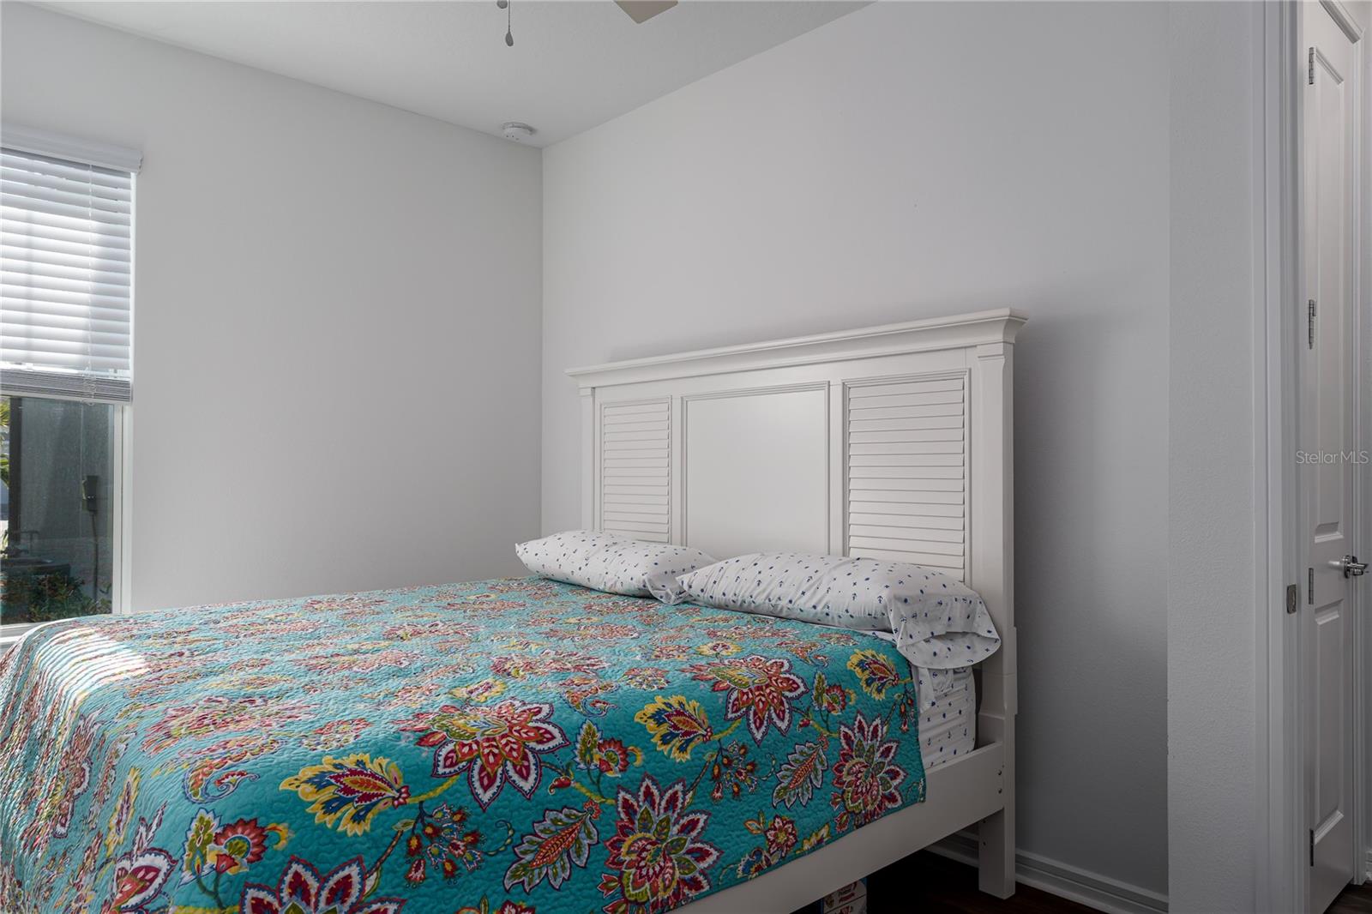
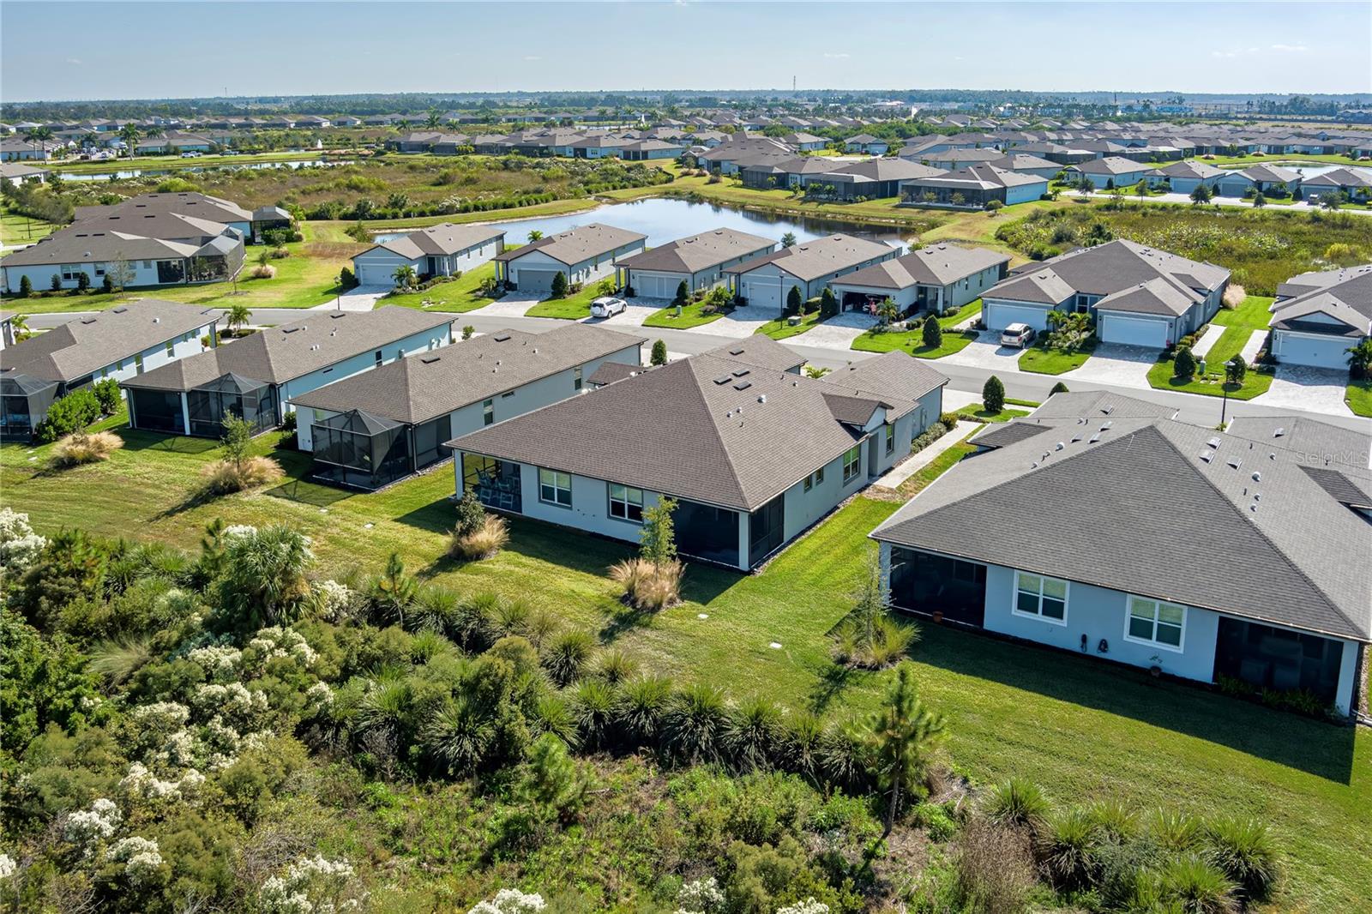
Why wait to build when this 2023, move-in ready home already offers preserve views and completed upgrades? Built by Pulte Homes, this 2-bedroom, 2-bath villa with a den features 1,542 square feet of thoughtfully designed living in the 55+ community of Del Webb at Bayview. Backing to a wooded preserve, the home provides a rare sense of privacy with peaceful nature views. With the community now built out, there are no remaining opportunities to build new within Del Webb at Bayview, making this a limited opportunity to enjoy one of North Manatee County’s most established active adult communities. Luxury vinyl plank flooring flows throughout the main living areas, creating a cohesive, low-maintenance interior. The kitchen is well-appointed for both everyday living and entertaining, featuring stainless steel appliances, quartz countertops, a glass tile backsplash, and ample prep space. Sliding glass doors open to the rear lanai, complete with a power retractable sunshade for added comfort during sunny afternoons. The flexible den is currently used as a home office and offers versatility for a hobby room, media space, or guest accommodations. The primary suite easily fits a king-size bedroom set and includes a walk-in shower with glass enclosure, subway tile, built-in bench seating, and a dual-sink vanity. Both bathrooms and the interior laundry room are finished with ceramic tile flooring. Outdoor living is highlighted by the rear lanai with wide-view screens that preserve uninterrupted views of the wooded backdrop—an ideal space to enjoy quiet mornings and evening sunsets. An attached two-car garage adds everyday convenience. Del Webb at Bayview offers a maintenance-free, amenity-rich lifestyle with a full-time Lifestyle Director, resort-style pool, fitness center, tennis and pickleball courts, on-site dining, and a full calendar of social activities. Conveniently located along the Moccasin Wallow corridor with quick access to I-75, Tampa, St. Petersburg, and Sarasota, and close to new shopping, dining, hospitals, and the upcoming Seaire Crystal Lagoon. An excellent opportunity to enjoy newer construction and resort-style living in a growing area.
Additional Information
- Taxes
- $5397
- Taxes
- $1,248
- Minimum Lease
- 1-2 Years
- HOA Fee
- $447
- HOA Payment Schedule
- Monthly
- Community Features
- Clubhouse, Deed Restrictions, Fitness Center, Gated Community - Guard, Golf Carts OK, Pool, Restaurant, Tennis Court(s), Street Lights
- Property Description
- One Story
- Zoning
- PD-R
- Interior Layout
- Ceiling Fans(s), Open Floorplan, Solid Surface Counters, Walk-In Closet(s)
- Interior Features
- Ceiling Fans(s), Open Floorplan, Solid Surface Counters, Walk-In Closet(s)
- Floor
- Luxury Vinyl, Tile
- Appliances
- Dishwasher, Disposal, Dryer, Electric Water Heater, Microwave, Range, Refrigerator, Washer
- Utilities
- BB/HS Internet Available, Electricity Connected, Sewer Connected, Water Connected
- Heating
- Central, Electric
- Air Conditioning
- Central Air
- Exterior Construction
- Block, Concrete
- Exterior Features
- Hurricane Shutters, Sidewalk, Sliding Doors
- Roof
- Shingle
- Foundation
- Slab
- Pool
- Community
- Garage Carport
- 2 Car Garage
- Garage Spaces
- 2
- Garage Dimensions
- 20X20
- Housing for Older Persons
- Yes
- Pets
- Allowed
- Pet Size
- Large (61-100 Lbs.)
- Flood Zone Code
- X
- Parcel ID
- 606238909
- Legal Description
- LOT 556, DEL WEBB AT BAYVIEW PH II SUBPH A & B PI#6062.3890/9
Listing courtesy of LESLIE WELLS REALTY, INC.. Leslie@LeslieWellsRealty.com
Mortgage Calculator
StellarMLS is the source of this information via Internet Data Exchange Program. All listing information is deemed reliable but not guaranteed and should be independently verified through personal inspection by appropriate professionals. Listings displayed on this website may be subject to prior sale or removal from sale. Availability of any listing should always be independently verified. Listing information is provided for consumer personal, non-commercial use, solely to identify potential properties for potential purchase. All other use is strictly prohibited and may violate relevant federal and state law. Data last updated on