4706 Sand Trap Street Circle E Unit 202, Bradenton, FL 34203
- $213,900
- 2
- BD
- 2
- BA
- 1,193
- SqFt






- List Price
- $213,900
- Status
- Active
- Days on Market
- 301
- Price Change
- ▼ $1,100 1788811236
- MLS#
- A4671417
- Property Style
- Condo
- Year Built
- 1993
- Bedrooms
- 2
- Bathrooms
- 2
- Living Area
- 1,193
- Lot Size
- 20,386
- Acres
- 0.47
- Building Name
- 4706
- Monthly Condo Fee
- 488
- Legal Subdivision Name
- Fairway Trace
- Community Name
- Fairway Trace
- MLS Area Major
- Bradenton/Braden River/Lakewood Rch
Property Description
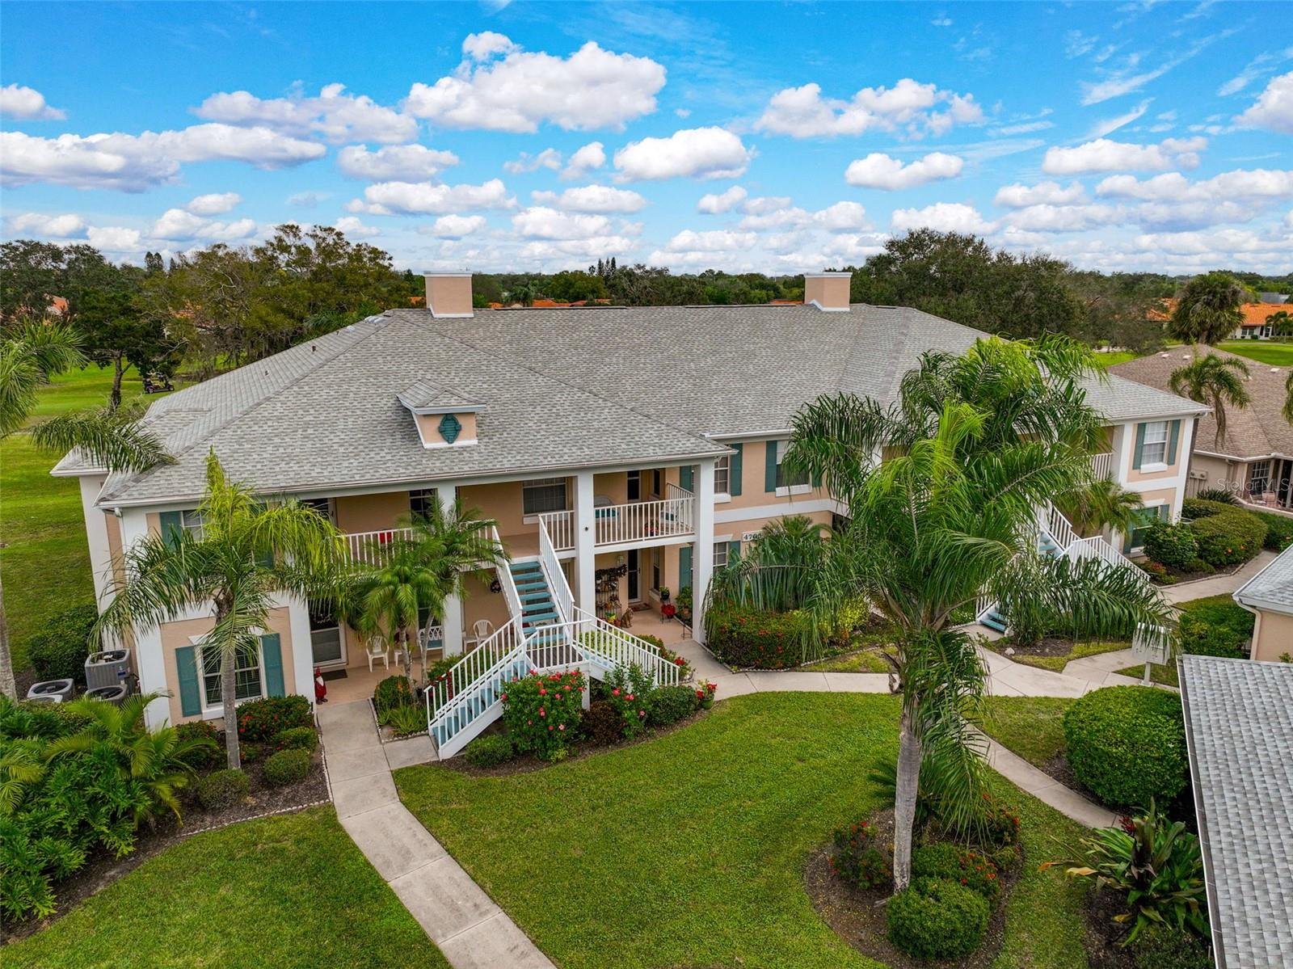
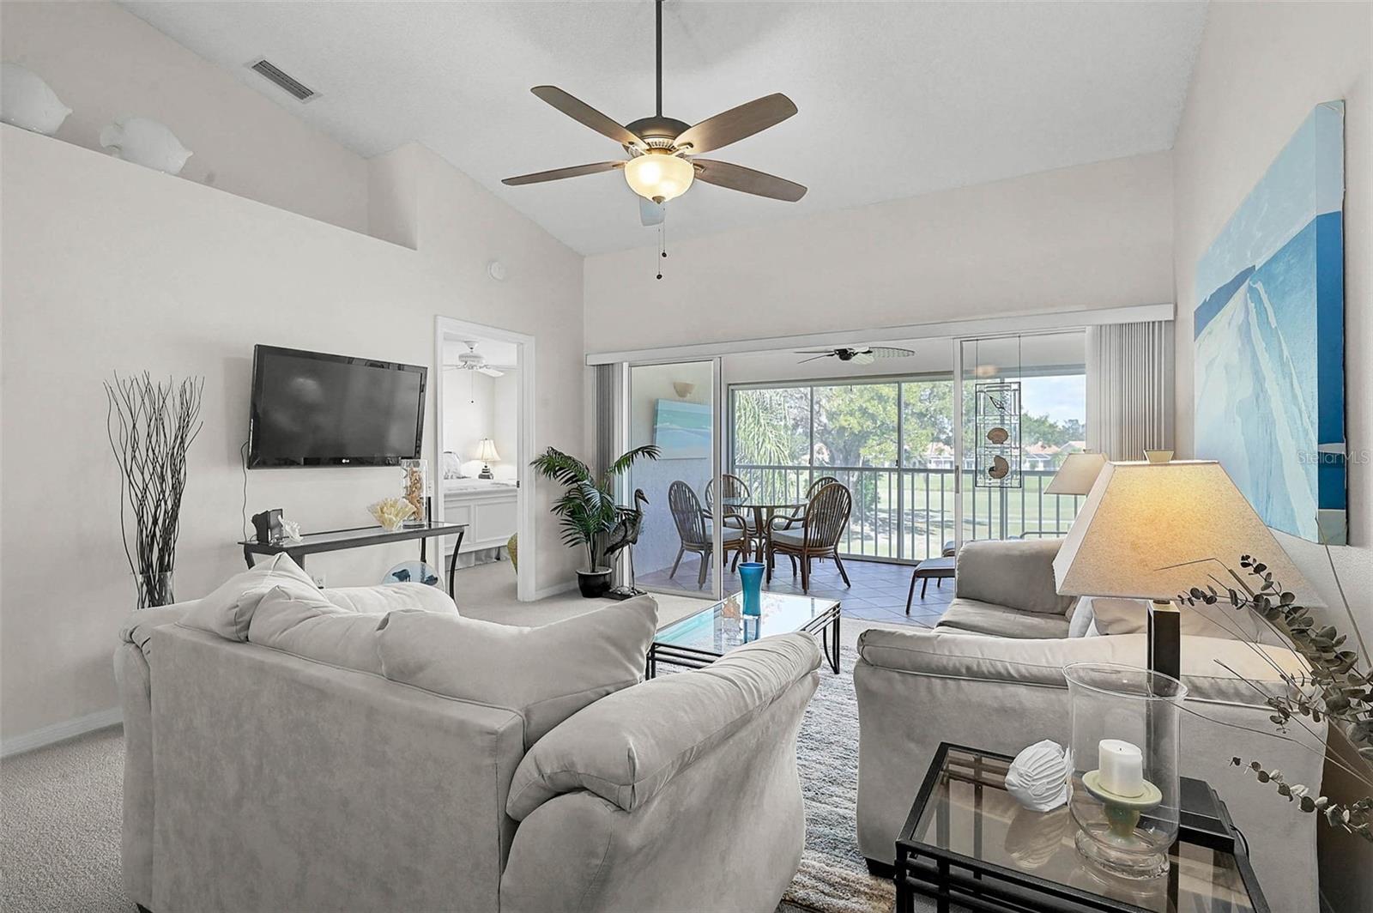
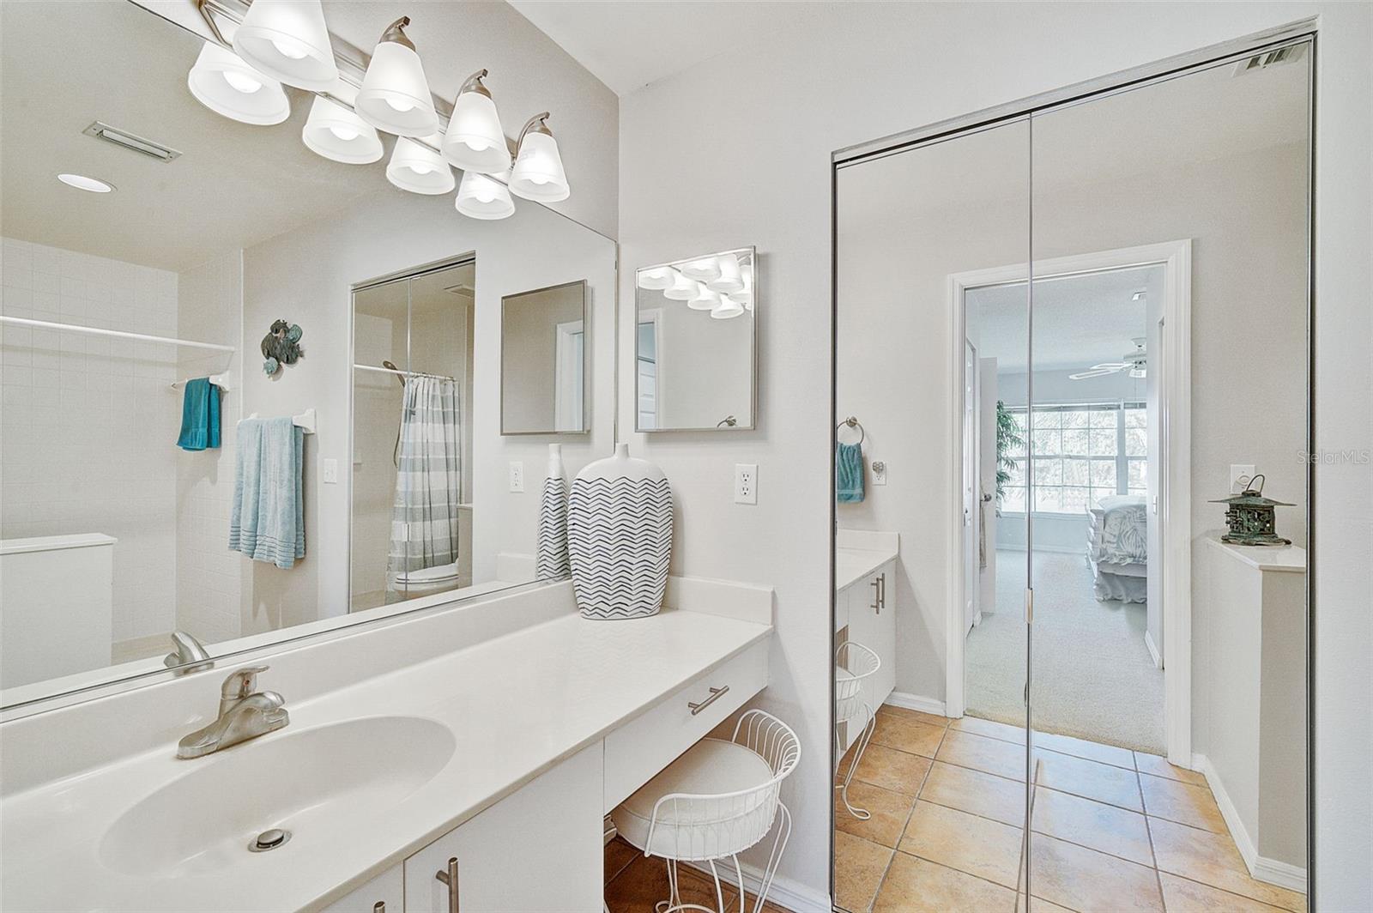
Seller to contribute $2,000 towards the $4,000 One-Time Cap Reserve! This condo just became an even better opportunity — whether you're searching for a full-time residence or a seasonal sanctuary, this property offers the ideal blend of comfort, style, and location. Welcome to your new home! This meticulously maintained 2BR/2BA second-floor condo offers a luxurious and convenient lifestyle with breathtaking views of the golf course and two serene lakes — a tranquil backdrop for your daily life. Step inside and enjoy the airy, spacious feel created by the vaulted ceilings in the living room. The north-facing lanai and living area provide comfortable natural light throughout the day, helping maintain a pleasant indoor temperature and reducing energy use. The dining area features a large table that comfortably seats six. The lanai is a wonderful space for relaxation or entertaining, complete with a glass and cane dining set and comfortable leather reading chairs. It’s fully screened and includes vinyl sliding panels, with glass doors allowing the space to be closed off from the living room — perfect for enjoying the cooler months. The modern kitchen is a chef’s delight, featuring newer stainless-steel appliances (dishwasher, microwave, convection oven, and French-door refrigerator) and a convenient reverse osmosis (RO) water filtration system. The sunny breakfast nook is the ideal spot to start your day with morning coffee. The split-bedroom layout offers excellent privacy for both residents and guests. The spacious primary suite is a true retreat, complete with a quality bedroom set, king-sized bed, and walk-in closet. The ensuite bathroom includes a walk-in shower. The guest room features a queen-sized bed and an adjacent bathroom, ensuring both comfort and privacy. For added convenience, the condo includes an in-unit laundry area and garage parking for one car. The Fairway Trace community pool is conveniently located nearby, offering easy access for a refreshing swim or a relaxing afternoon. All furnishings are negotiable. For the active buyer, the sellers are open to including tennis, golf, and bicycle equipment. Peridia is more than a community — it’s a lifestyle. Residents enjoy a vibrant social scene with an 18-hole golf course, tennis, pickleball, a heated pool, tiki bar, restaurant, bocce ball, and a pro shop. Fairway Trace residents also have access to a private pool. With shopping, dining, and major highways just a short drive away, you’ll love the combination of comfort and convenience. Association Fees and Costs: Master Association: $938 Quarterly; Condo Fee: $1,465 Quarterly; Annual Food/Beverage Minimum: $600; One-Time Application Fee: $250; One-Time Capital Reserve Contribution: $4,000.
Additional Information
- Taxes
- $3179
- Minimum Lease
- 3 Months
- Maintenance Includes
- Cable TV, Pool, Escrow Reserves Fund, Insurance, Internet, Maintenance Structure, Management, Sewer, Trash, Water
- Condo Fees
- $1465
- Condo Fees Term
- Quarterly
- Community Features
- Buyer Approval Required, Clubhouse, Deed Restrictions, Golf, Pool, Restaurant, Sidewalks, Tennis Court(s), Street Lights, Golf Community
- Property Description
- One Story
- Zoning
- PDR
- Interior Layout
- Ceiling Fans(s), Eat-in Kitchen, High Ceilings, Walk-In Closet(s)
- Interior Features
- Ceiling Fans(s), Eat-in Kitchen, High Ceilings, Walk-In Closet(s)
- Floor
- Carpet
- Appliances
- Dishwasher, Disposal, Dryer, Microwave, Range, Refrigerator, Washer
- Utilities
- Cable Connected
- Heating
- Central
- Air Conditioning
- Central Air
- Exterior Construction
- Block, Stucco
- Exterior Features
- Sidewalk
- Roof
- Shingle
- Foundation
- Slab
- Pool
- Community
- Garage Carport
- 1 Car Garage
- Garage Spaces
- 1
- Pets
- Allowed
- Pet Size
- Small (16-35 Lbs.)
- Floor Number
- 2
- Flood Zone Code
- X
- Parcel ID
- 1698033006
- Legal Description
- UNIT 202 FAIRWAY TRACE AT PERIDIA II A CONDOMINIUM, PHASE 11 PI#16980.3300/6
Listing courtesy of RE/MAX ALLIANCE GROUP. 941-360-7777
Mortgage Calculator
StellarMLS is the source of this information via Internet Data Exchange Program. All listing information is deemed reliable but not guaranteed and should be independently verified through personal inspection by appropriate professionals. Listings displayed on this website may be subject to prior sale or removal from sale. Availability of any listing should always be independently verified. Listing information is provided for consumer personal, non-commercial use, solely to identify potential properties for potential purchase. All other use is strictly prohibited and may violate relevant federal and state law. Data last updated on