21 Bayhead Lane, Osprey, FL 34229
- $789,000
- 3
- BD
- 2
- BA
- 2,246
- SqFt
























- List Price
- $789,000
- Status
- Active
- Days on Market
- 315
- Price Change
- ▼ $61,000 1781290018
- MLS#
- A4664085
- Property Style
- Single Family
- Year Built
- 2002
- Bedrooms
- 3
- Bathrooms
- 2
- Living Area
- 2,246
- Lot Size
- 10,524
- Acres
- 0.24
- Total Acreage
- 0 to less than 1/4
- Legal Subdivision Name
- Bishopscourt At The Oaks Preserve
- Community Name
- The Oaks
- MLS Area Major
- Osprey
Property Description
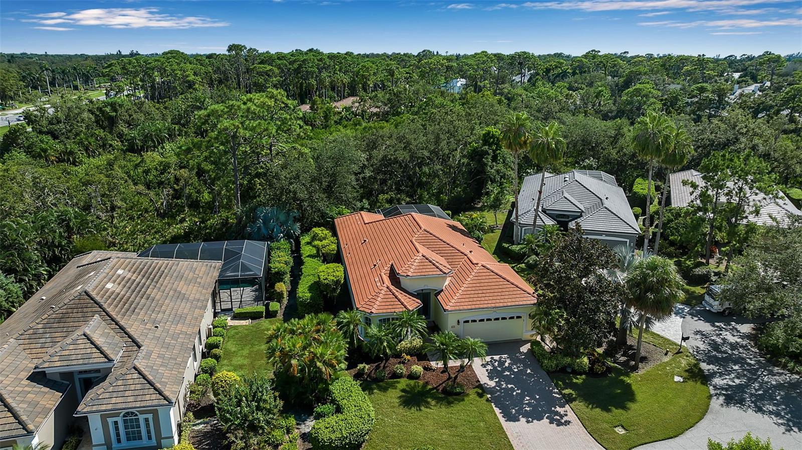
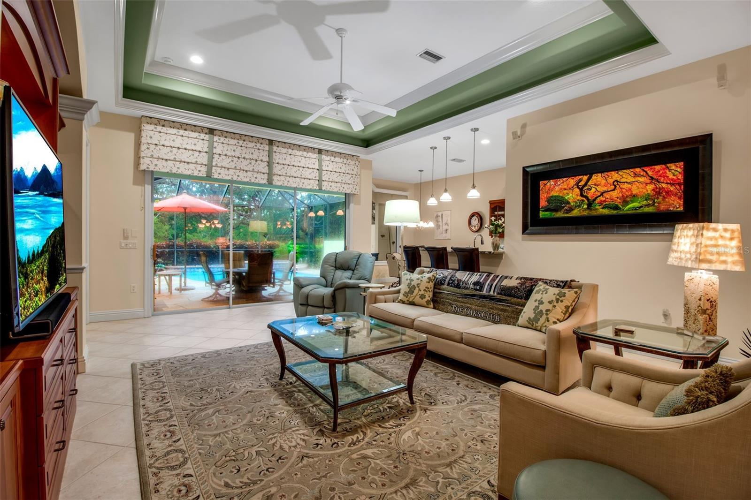
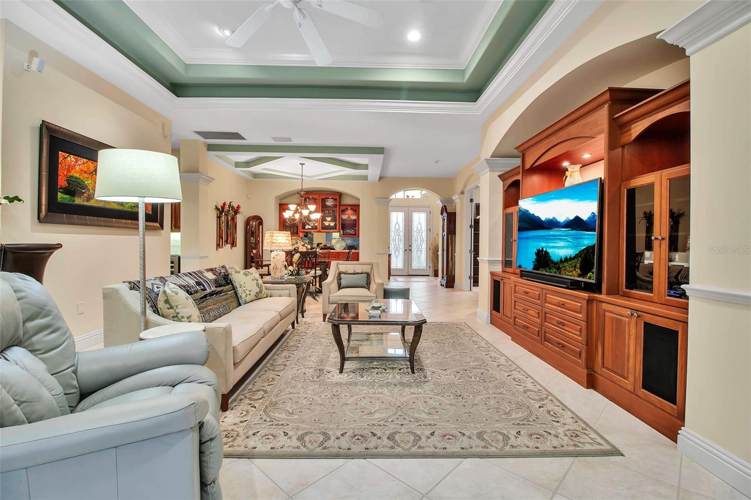
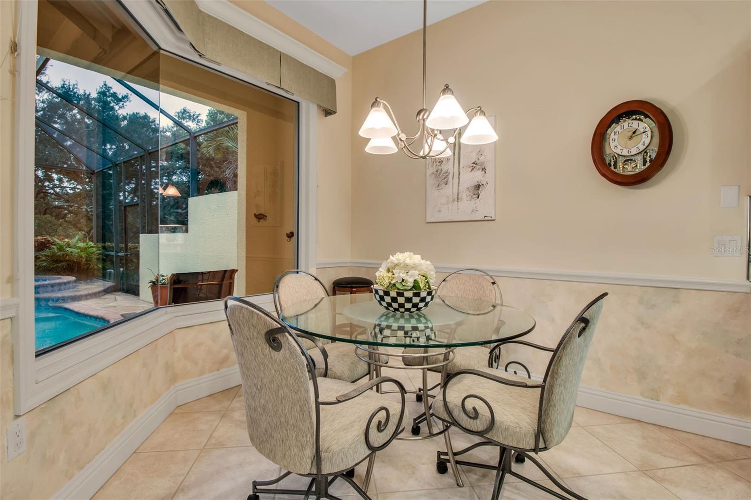
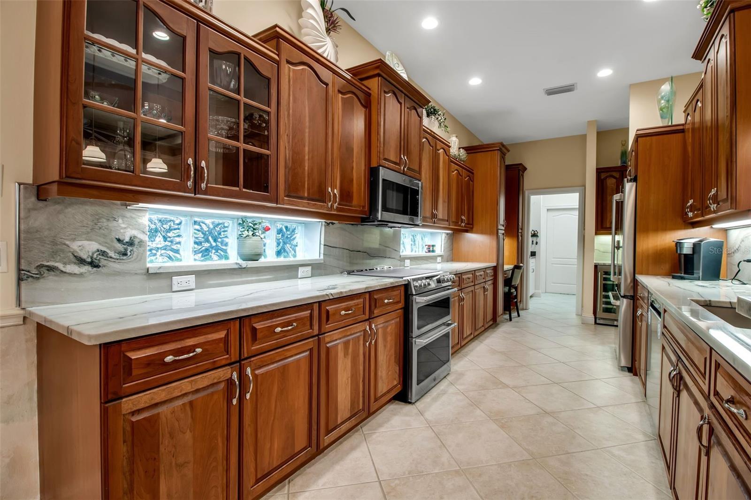
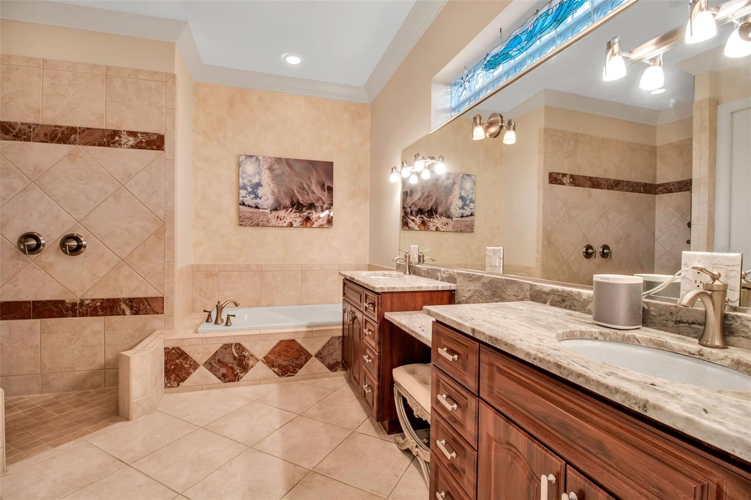
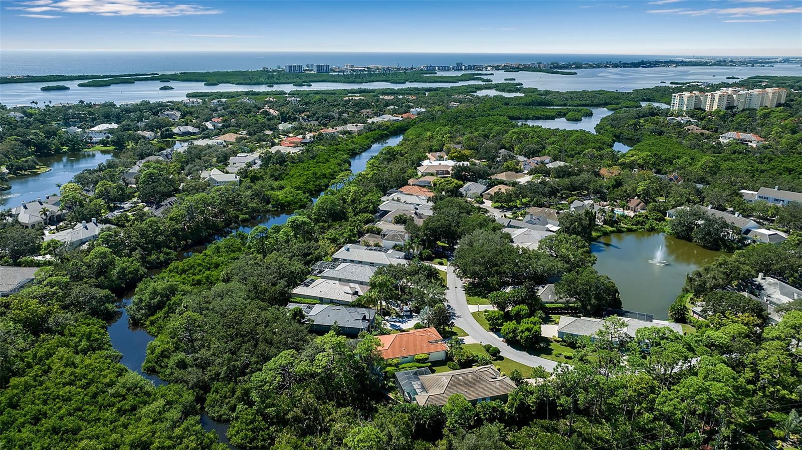
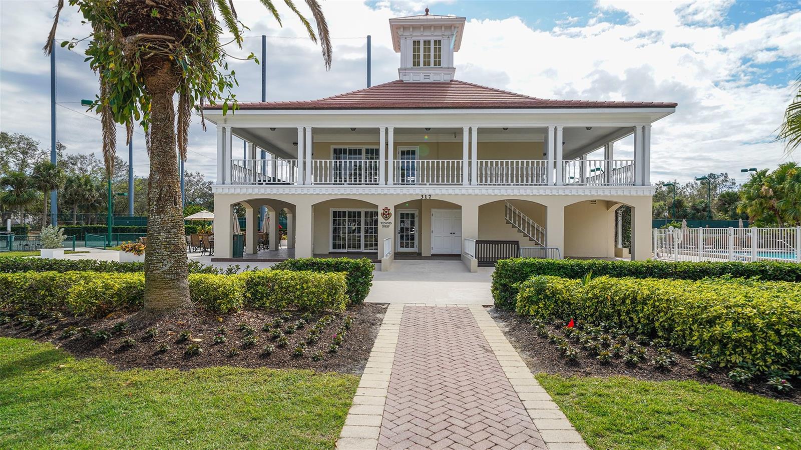
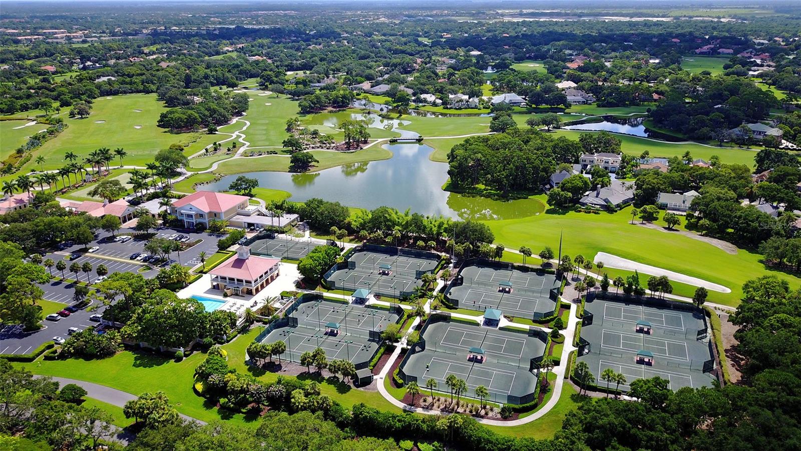
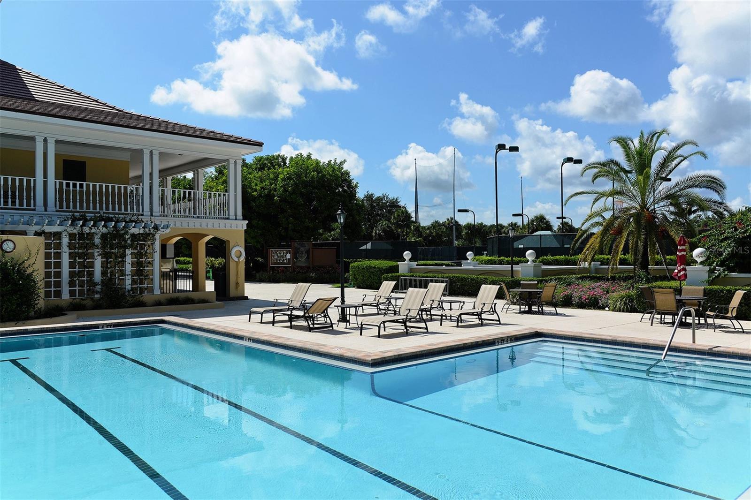
Looking for a home you can truly fall in love with? Your search ends here. This thoughtfully updated, impeccably maintained 3 bedroom, 2 bath residence in The Oaks Preserve offers the perfect blend of comfort, style, and privacy. And you can BUY WITH CONFIDENCE — THE PROACTIVE SELLERS HAVE COMPLETED INSPECTIONS IN ADVANCE TO SHARE WITH BUYERS, GIVING YOU CLARITY FROM THE START. No guessing…what you see, and what you don’t see, is what you get! From the moment you arrive at the pavered driveway, the pride of ownership is unmistakable. Double leaded-glass front doors open to a light-filled interior designed for effortless Florida living. Just off the entry, a dedicated home office features plantation shutters and a ceiling fan. The formal dining room showcases a decorative ceiling and a beautiful built-in buffet with glass-front cabinetry. The open kitchen features new granite countertops, stainless appliances, a breakfast bar, chef’s desk, and built-in wine and beverage cooler. The adjoining breakfast nook with an aquarium window, overlooks the sparkling pool and spa. The master suite is exceptionally spacious, offering a sitting area with built-in window seat and large walk-in closets with glass-front storage. The updated en suite bathroom has granite countertops, dual sinks, a soaking tub, separate shower, and marble accents. Two well-sized guest bedrooms provide generous closet space, and the updated guest bath includes granite and marble finishes. The air conditioned 2-car garage with epoxy flooring offers abundant storage. This home backs to a lush, tropical preserve, ensuring privacy for the pool and spa. The lanai features two distinct areas: a large, covered space with outdoor kitchen and ceiling fan for shaded dining, and a sun-splashed pool and spa area under a screened enclosure. You can also enjoy the nearby Bishopscourt community pool. With mandatory membership, this home offers access to all of the amenities being a member of The Oaks has to offer. There is currently no waiting list for either Golf or Sports/Social membership
Additional Information
- Taxes
- $4221
- Minimum Lease
- 1-2 Years
- HOA Fee
- $1,374
- HOA Payment Schedule
- Quarterly
- Maintenance Includes
- Guard - 24 Hour, Pool, Escrow Reserves Fund, Insurance, Maintenance Grounds, Management, Private Road, Security
- Location
- Conservation Area, Greenbelt, In County, Landscaped, Near Golf Course, Private, Paved
- Community Features
- Buyer Approval Required, Clubhouse, Deed Restrictions, Fitness Center, Gated Community - Guard, Golf, Pool, Special Community Restrictions, Tennis Court(s), Street Lights, Golf Community, Maintenance Free, Security
- Property Description
- One Story
- Zoning
- RSF1
- Interior Layout
- Built-in Features, Ceiling Fans(s), Central Vaccum, Coffered Ceiling(s), Crown Molding, Dry Bar, Eat-in Kitchen, Open Floorplan, Solid Wood Cabinets, Split Bedroom, Stone Counters, Thermostat, Tray Ceiling(s), Vaulted Ceiling(s), Walk-In Closet(s), Window Treatments
- Interior Features
- Built-in Features, Ceiling Fans(s), Central Vaccum, Coffered Ceiling(s), Crown Molding, Dry Bar, Eat-in Kitchen, Open Floorplan, Solid Wood Cabinets, Split Bedroom, Stone Counters, Thermostat, Tray Ceiling(s), Vaulted Ceiling(s), Walk-In Closet(s), Window Treatments
- Floor
- Carpet, Tile
- Appliances
- Bar Fridge, Dishwasher, Disposal, Dryer, Electric Water Heater, Exhaust Fan, Microwave, Range, Refrigerator, Washer, Wine Refrigerator
- Utilities
- BB/HS Internet Available, Cable Connected, Electricity Connected, Public, Sewer Connected, Sprinkler Meter, Water Connected
- Heating
- Central, Electric
- Air Conditioning
- Central Air
- Exterior Construction
- Block, Stucco
- Exterior Features
- Lighting, Rain Gutters, Sliding Doors, Sprinkler Metered
- Roof
- Built-Up, Tile
- Foundation
- Slab
- Pool
- Community, Private
- Pool Type
- Gunite, In Ground, Lighting, Screen Enclosure, Tile
- Garage Carport
- 2 Car Garage
- Garage Spaces
- 2
- Elementary School
- Gulf Gate Elementary
- Middle School
- Brookside Middle
- High School
- Riverview High
- Pets
- Allowed
- Pet Size
- Extra Large (101+ Lbs.)
- Flood Zone Code
- X
- Parcel ID
- 0142030014
- Legal Description
- LOT 36 LESS PART DESC AS BEG WLY COR OF LOT 36, TH S-43-21-30-E 45.3 FT TH N-28-10-06-W 48.87 FT TH SWLY ALG CURVE TO RIGHT 12.98 FT TO POB, BISHOPSCOURT AT THE OAKS PRESERVE
Listing courtesy of COLDWELL BANKER REALTY. 941-383-6411
Mortgage Calculator
StellarMLS is the source of this information via Internet Data Exchange Program. All listing information is deemed reliable but not guaranteed and should be independently verified through personal inspection by appropriate professionals. Listings displayed on this website may be subject to prior sale or removal from sale. Availability of any listing should always be independently verified. Listing information is provided for consumer personal, non-commercial use, solely to identify potential properties for potential purchase. All other use is strictly prohibited and may violate relevant federal and state law. Data last updated on