11149 Price Lane, Myakka City, FL 34251
- $2,089,500
- 3
- BD
- 4
- BA
- 2,965
- SqFt



- List Price
- $2,089,500
- Status
- Active
- Days on Market
- 504
- MLS#
- A4650761
- Property Style
- Single Family
- New Construction
- Yes
- Year Built
- 2025
- Bedrooms
- 3
- Bathrooms
- 4
- Baths Half
- 1
- Living Area
- 2,965
- Lot Size
- 21,780
- Acres
- 0.50
- Total Acreage
- 1/2 to less than 1
- Legal Subdivision Name
- Soleta
- Community Name
- Neighborhood Subdivision
- MLS Area Major
- Myakka City
Property Description
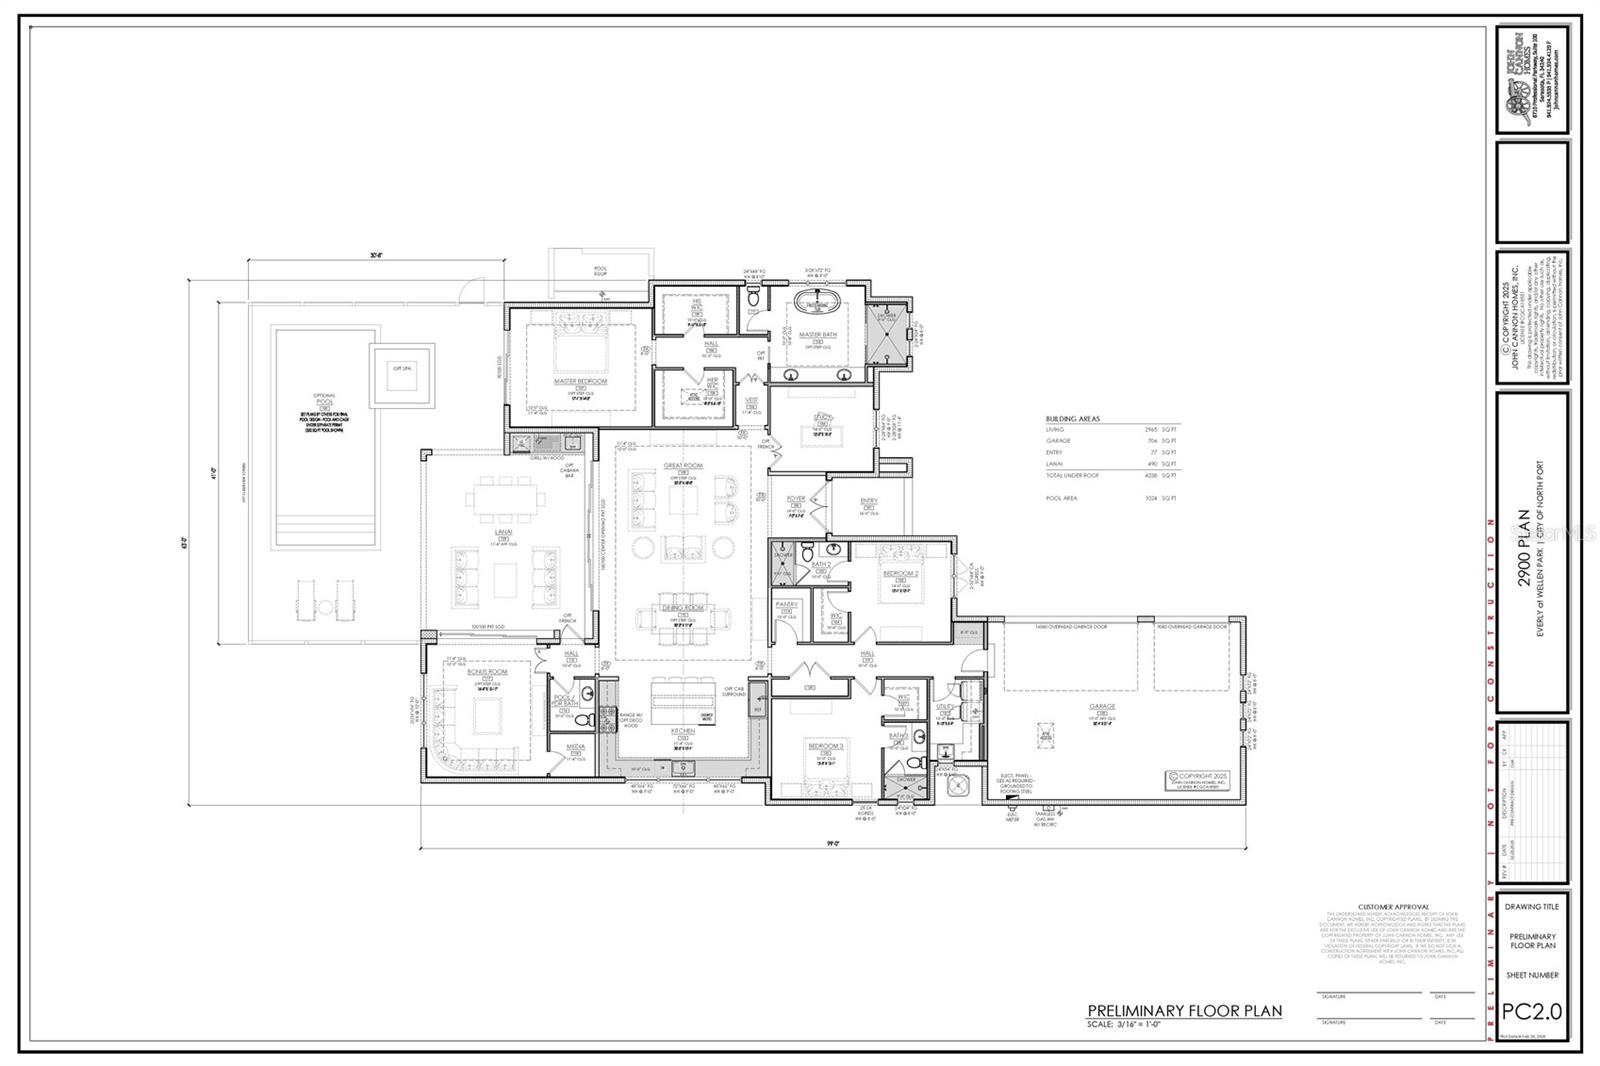
Under Construction. Timeless architectural design with luxurious, livable spaces. From the moment you enter, the grand foyer and elegant great room set the tone for this home. The open kitchen is a chef’s dream with high-end appliances, quartz countertops, and a large center island. A spacious owner's suite includes dual walk-in closets and a spa-inspired bath. Three bedrooms, a bonus room, and a study provide flexible living options. The expansive outdoor living area includes a covered lanai and pool—ideal for enjoying Florida’s year-round sunshine. Every detail is thoughtfully designed and meticulously crafted, delivering comfort, style, and exceptional quality. Soleta is a private, luxury golf community nestled in the heart of Myakka City, Florida, offering an elevated lifestyle rooted in Old Florida charm. Spanning over 530 acres of preserved natural landscape—including moss-draped oaks, palmetto prairies, freshwater marshes, and two miles of the scenic Myakka River—Soleta is designed for those seeking tranquility, recreation, and refined living. At Soleta, every day feels like a getaway — and membership is your key to it all. To maintain the exclusive lifestyle and unparalleled amenities that define this community, all residents are required to become members of the Soleta Golf & Country Club. Both social and full golf memberships are available, ensuring you enjoy the full spectrum of everything Soleta has to offer. Live where luxury and leisure come together —
Additional Information
- Taxes
- $67690
- HOA Fee
- $4,000
- HOA Payment Schedule
- Annually
- Community Features
- No Deed Restriction
- Property Description
- One Story
- Zoning
- X
- Interior Layout
- Cathedral Ceiling(s), Ceiling Fans(s), Crown Molding, High Ceilings, Open Floorplan, Solid Surface Counters, Solid Wood Cabinets, Tray Ceiling(s), Vaulted Ceiling(s), Walk-In Closet(s)
- Interior Features
- Cathedral Ceiling(s), Ceiling Fans(s), Crown Molding, High Ceilings, Open Floorplan, Solid Surface Counters, Solid Wood Cabinets, Tray Ceiling(s), Vaulted Ceiling(s), Walk-In Closet(s)
- Floor
- Carpet, Ceramic Tile, Wood
- Appliances
- Built-In Oven, Cooktop, Dishwasher, Disposal, Ice Maker, Microwave, Range
- Utilities
- BB/HS Internet Available, Propane
- Heating
- Electric, Propane
- Air Conditioning
- Central Air
- Fireplace Description
- Family Room
- Exterior Construction
- Concrete, Stucco
- Exterior Features
- Lighting, Outdoor Kitchen, Rain Gutters, Sliding Doors
- Roof
- Concrete, Tile
- Foundation
- Stem Wall
- Pool
- Private
- Pool Type
- Auto Cleaner, In Ground, Screen Enclosure
- Garage Carport
- 3 Car Garage
- Garage Spaces
- 3
- Garage Features
- Driveway
- Elementary School
- Myakka City Elementary
- Middle School
- Nolan Middle
- High School
- Lakewood Ranch High
- Water View
- Pond
- Water Access
- Pond
- Water Frontage
- Pond
- Flood Zone Code
- X
- Parcel ID
- 212101909
- Legal Description
- THAT PART OF SEC 27, LYING N OF THE MYAKKA RIVER, LESS THE E 2745 FT THEREOF; AND ALSO LESS THE FOLLOWING DESC PROPERTY: COM AT THE NE COR OF SEC 27, TH W ALG THE N LN OF SD SEC 27 A DIST CF 2745 FT TO A CONC MON; TH S 00 DEG 07 MIN, PARALLEL TO THE E LN OF SD SEC 27 AND 2745 FT THEREFROM A DIST OF 1533 TO A CONC MON FOR A POB; TH S 89 DEG 53 MIN W, 300 FT TO A CON
Listing courtesy of ELITE PROPERTIES LLC. 941-924-5935
Mortgage Calculator
StellarMLS is the source of this information via Internet Data Exchange Program. All listing information is deemed reliable but not guaranteed and should be independently verified through personal inspection by appropriate professionals. Listings displayed on this website may be subject to prior sale or removal from sale. Availability of any listing should always be independently verified. Listing information is provided for consumer personal, non-commercial use, solely to identify potential properties for potential purchase. All other use is strictly prohibited and may violate relevant federal and state law. Data last updated on